2052 Forest Drive, Inverness, FL 34453
Pending $125,000


Save Property
View Virtual Tour
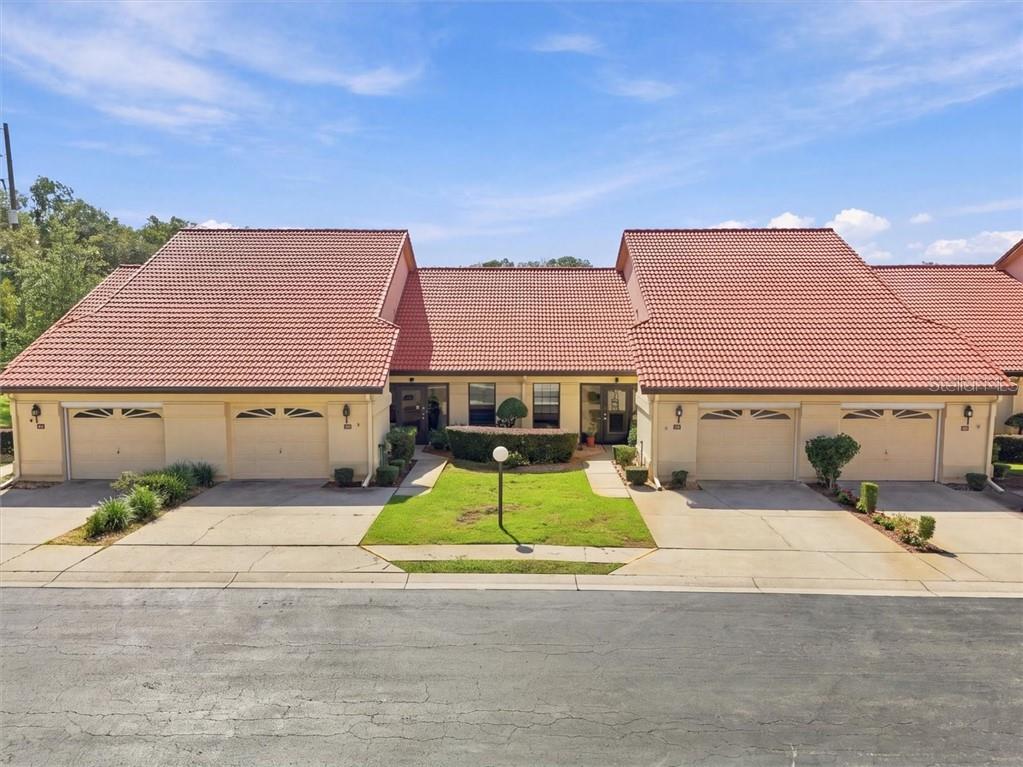
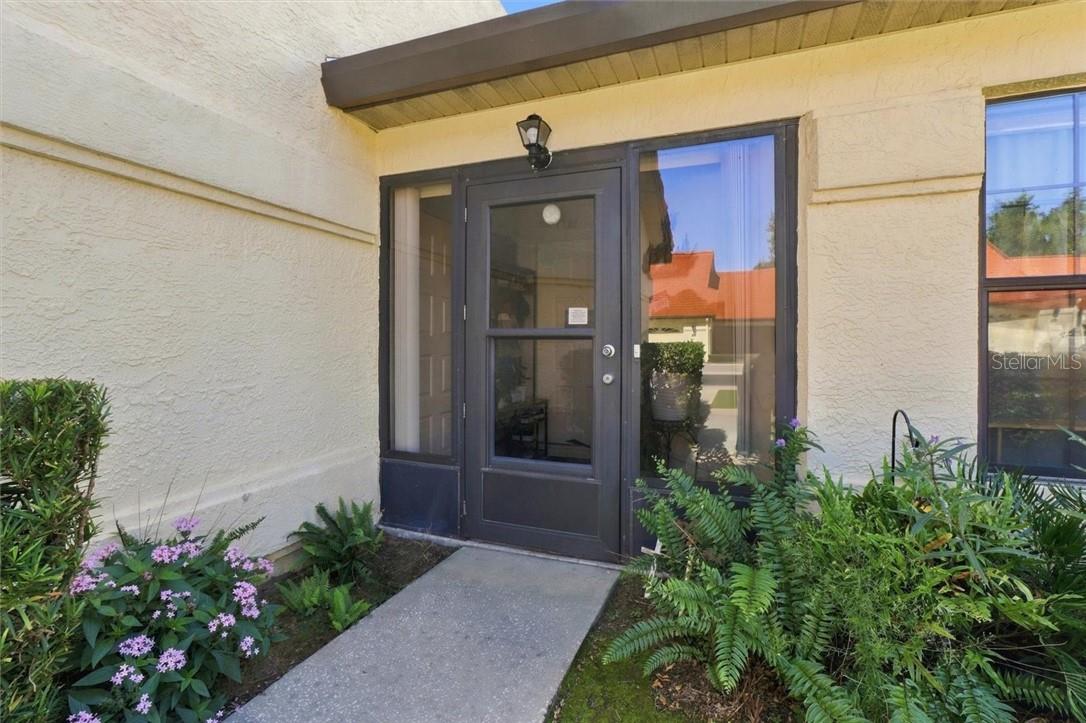
Back on the market, do to no fault of the seller. Did not even get to inspections! TURNKEY & FULLY FURNISHED in the desirable Regency Park community of Inverness! Tucked toward the end of the community, this private 2-bedroom, 2-bathroom middle-unit condo offers a peaceful setting and an easy, low-maintenance lifestyle. Perfect for a seasonal retreat, snowbird getaway, vacation home, or a comfortable place to downsize, this home is ready to enjoy from day one! The spacious living area provides plenty of room to relax and entertain, with a versatile flex space just off the living room that is currently being used as a home office. The Florida room provides additional indoor/outdoor living space. The kitchen offers a functional layout with a pantry and convenient access to the main living area, while the primary bedroom features its own private bathroom, dual sinks, and two walk-in closets. A 1-car garage provides convenient parking and additional storage, with the washer and dryer included. The tile roof was replaced in 2022. Enjoy the ease of condo living with an HOA that takes care of many of the major exterior and community expenses, including lawn mowing, irrigation, exterior painting, roof maintenance and replacement, trash, water, and sewer. Residents also enjoy a community pool, pool maintenance, shuffleboard courts, sidewalks throughout the community, a community mailbox, and underground utilities. Not located in a flood zone, this condo offers additional peace of mind while providing a convenient location near downtown Inverness, shopping, dining, Whispering Pines Park, recreation, and everything this charming community has to offer. A wonderful opportunity to enjoy the Florida lifestyle with less maintenance and more time to relax!
Cathedral Ceiling(s)
Solid Surface Counters
Eat-in Kitchen
Open Floorplan
Walk-In Closet(s)
Clubhouse
Shuffleboard Court
Pool
Taxes: $2,067.92
Tax Year: 2025
Association Fee: $525.00
Association Fee Frequency: Monthly
Dishwasher
Dryer
Oven
Refrigerator
Washer
Elementary School: Pleasant Grove Elementary School
Middle School: Inverness Middle School
Junior High: Inverness Middle School
High School: Citrus High School
Total Square Footage: 1,390
Price per Square Feet: $130.75
Total Floors: 1
Water: Public
Construction: Stucco, Block
Date Listed: 2026-10-20 00:00:00
Windows: Skylight(S), Blinds
Parking: Garage Door Opener, Driveway
Garage Description: Y
Garage Spaces: 1
Attached Garage: Y
Flooring: Carpet, Tile
Roof: Tile
Heating: Electric, Zoned
Cooling: Central Air, Zoned
Security: Smoke Detector(S)
Laundry: In Garage
Lot Desc.: Cul-De-Sac, Level
Parcel ID: 2549483
Amenities: Clubhouse, Shuffleboard Court, Pool
Listing Courtesy Of: Wave Elite Realty Llc
kathryn.realtorfl@gmail.com
Back on the market, do to no fault of the seller. Did not even get to inspections! TURNKEY & FULLY FURNISHED in the desirable Regency Park community of Inverness! Tucked toward the end of the community, this private 2-bedroom, 2-bathroom middle-unit condo offers a peaceful setting and an easy, low-maintenance lifestyle. Perfect for a seasonal retreat, snowbird getaway, vacation home, or a comfortable place to downsize, this home is ready to enjoy from day one! The spacious living area provides plenty of room to relax and entertain, with a versatile flex space just off the living room that is currently being used as a home office. The Florida room provides additional indoor/outdoor living space. The kitchen offers a functional layout with a pantry and convenient access to the main living area, while the primary bedroom features its own private bathroom, dual sinks, and two walk-in closets. A 1-car garage provides convenient parking and additional storage, with the washer and dryer included. The tile roof was replaced in 2022. Enjoy the ease of condo living with an HOA that takes care of many of the major exterior and community expenses, including lawn mowing, irrigation, exterior painting, roof maintenance and replacement, trash, water, and sewer. Residents also enjoy a community pool, pool maintenance, shuffleboard courts, sidewalks throughout the community, a community mailbox, and underground utilities. Not located in a flood zone, this condo offers additional peace of mind while providing a convenient location near downtown Inverness, shopping, dining, Whispering Pines Park, recreation, and everything this charming community has to offer. A wonderful opportunity to enjoy the Florida lifestyle with less maintenance and more time to relax!
Property Details
Price: $125,000
Sq Ft: 956
($131 per
sqft)
Bedrooms: 2
Bathrooms: 2
City: Inverness
County: Citrus
Type: Condo
Development: Regency Park
Acres: 0.0500
Virtual Tour/Floorplan: View
Year Built: 1993
Listing Number: CC858674
Status Code: Pending
Taxes: $2,067.92
Tax Year: 2025
Garage:
1
/
Y
Interior Features:
Cathedral Ceiling(s)
Solid Surface Counters
Eat-in Kitchen
Open Floorplan
Walk-In Closet(s)
Amenities:
Clubhouse
Shuffleboard Court
Pool
Financial Information:
Taxes: $2,067.92
Tax Year: 2025
Association Fee: $525.00
Association Fee Frequency: Monthly
Equipment:
Dishwasher
Dryer
Oven
Refrigerator
Washer
School Information:
Elementary School: Pleasant Grove Elementary School
Middle School: Inverness Middle School
Junior High: Inverness Middle School
High School: Citrus High School
Additional Information:
Total Square Footage: 1,390
Price per Square Feet: $130.75
Total Floors: 1
Water: Public
Construction: Stucco, Block
Date Listed: 2026-10-20 00:00:00
Windows: Skylight(S), Blinds
Parking: Garage Door Opener, Driveway
Garage Description: Y
Garage Spaces: 1
Attached Garage: Y
Flooring: Carpet, Tile
Roof: Tile
Heating: Electric, Zoned
Cooling: Central Air, Zoned
Security: Smoke Detector(S)
Laundry: In Garage
Lot Desc.: Cul-De-Sac, Level
Parcel ID: 2549483
Amenities: Clubhouse, Shuffleboard Court, Pool
Map of 2052 Forest Drive, Inverness, FL 34453
Listing Courtesy Of: Wave Elite Realty Llc
kathryn.realtorfl@gmail.com