2052 Wood Thrush Lane, Winter Park, FL 32792
Active Under Contract $900,000


Save Property
View Virtual Tour
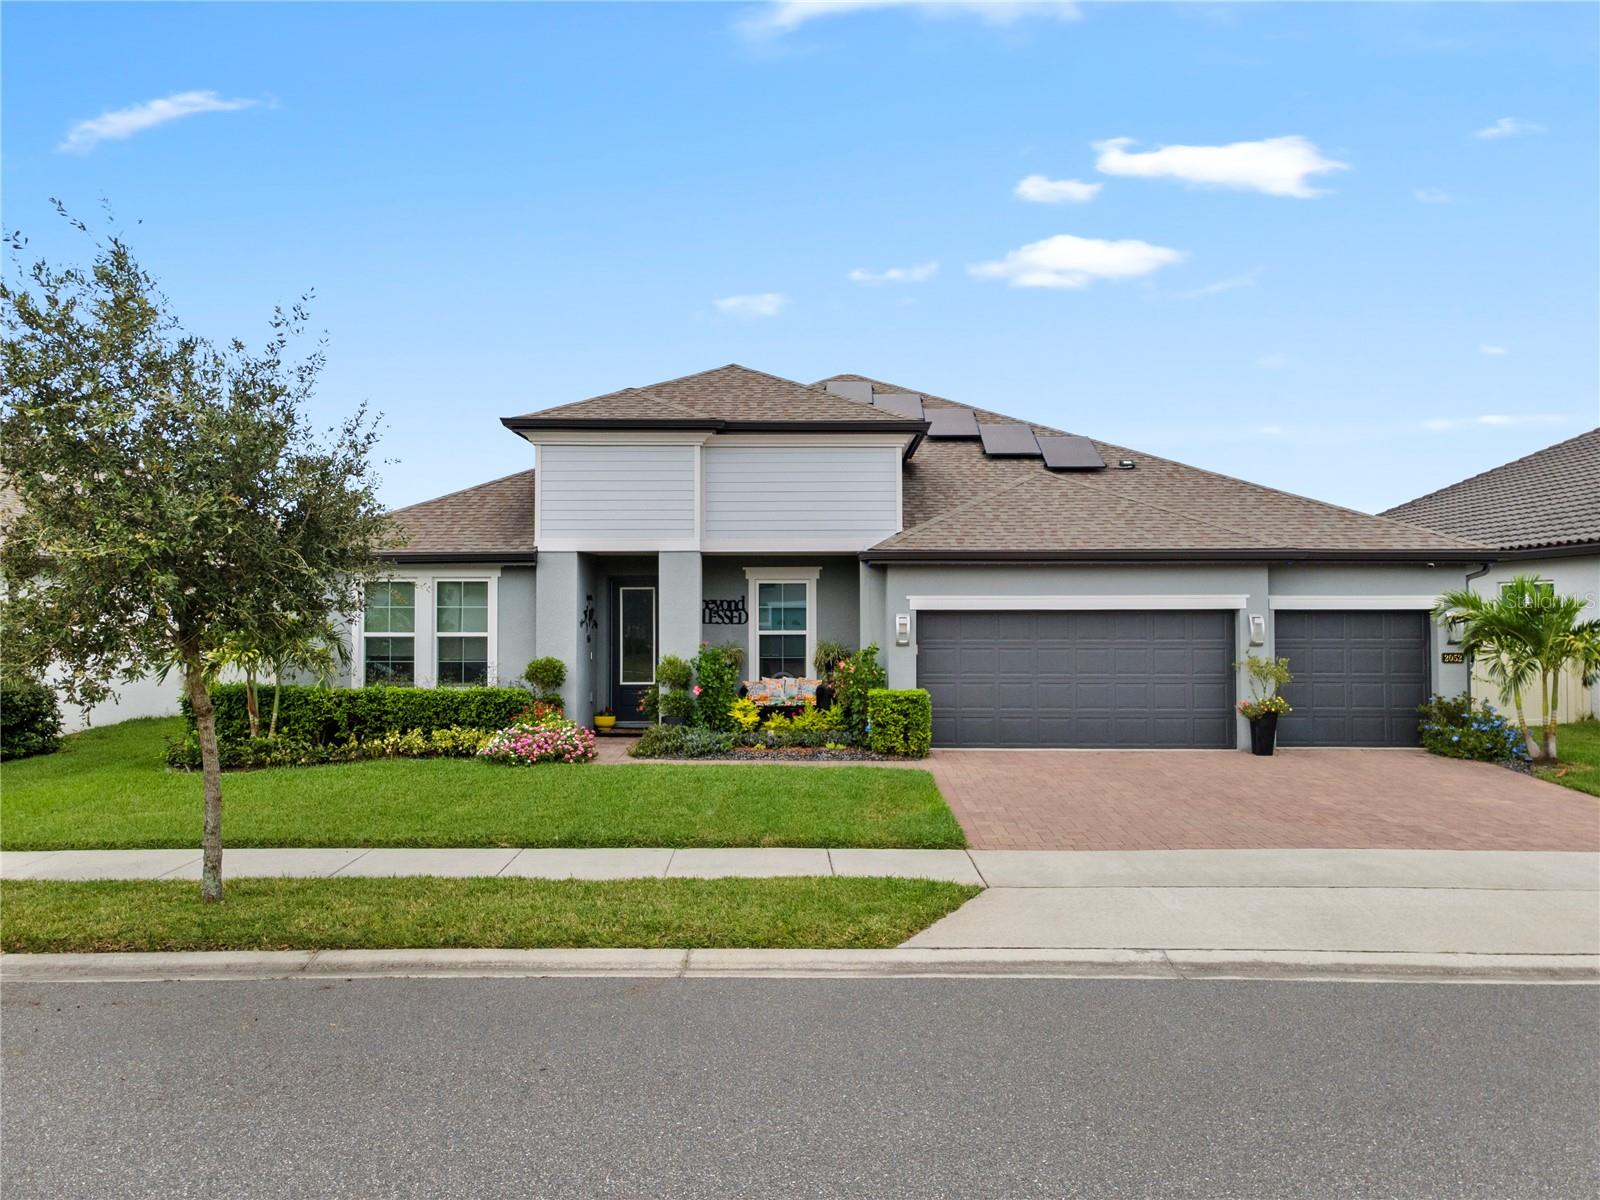
Under contract-accepting backup offers. Welcome to Waters Edge at Hawks Crest, one of Winter Park’s premier gated communities! This beautifully appointed 4-bedroom, 3-bath home offers nearly 3,000 square feet of thoughtfully designed living space, exceptional curb appeal, and an outdoor entertaining area that truly sets it apart. Step inside to a welcoming foyer flanked by a formal dining area and a versatile formal living room with double doors—perfect for a home office, den, or flex space. At the heart of the home is an impressive gourmet kitchen featuring quartz countertops, a large center island with stainless undermount sink, wall oven/microwave combination, cooktop with stainless steel range hood, metallic hexagon tile backsplash, modern pendant lighting, and a technology-equipped refrigerator. The kitchen flows seamlessly into the casual dining and family room, creating an open-concept gathering space filled with natural light from oversized triple sliding glass doors. An electric shade provides added privacy and makes movie nights a breeze. The spacious primary suite offers a striking stacked-stone entry and a separate flex area ideal for a sitting room, office, nursery, or workout space, with direct access to the lanai. The ensuite bath features dual quartz vanities, a soaking tub, large tiled shower, private water closet, and an impressive custom-designed walk-in closet with abundant storage. The split-bedroom floor plan provides three additional bedrooms, two full baths—including a convenient pool bath—and a dedicated laundry room. The garage offers additional storage racks, while solar-powered Tesla panels and two Powerwalls add another notable feature to the home. The showstopper is the expansive screened lanai, designed for year-round Florida living and entertaining. Multiple conversation and dining areas, an outdoor kitchen, TV area, oversized premium spa with additional jets, and app-controlled lighting create the perfect setting for everything from intimate evenings to large gatherings. A 6-foot privacy fence completes this private backyard retreat. Residents of Hawks Crest enjoy an impressive collection of community amenities, including a clubhouse with indoor and outdoor entertaining spaces and grills, resort-style pool, splash pad, playgrounds, fitness center, putting green, outdoor games, dog park, neighborhood parks, and access to a community dock on Lake Howell.
Open Floorplan
Stone Counters
Thermostat
Walk-In Closet(s)
Taxes: $6,963.88
Tax Year: 2025
Association Fee: $243.00
Association Fee Frequency: Monthly
Outdoor Kitchen
Rain Gutters
Built-In Oven
Cooktop
Dishwasher
Microwave
Range Hood
Refrigerator
Elementary School: Eastbrook Elementary
Middle School: Tuskawilla Middle
Junior High: Tuskawilla Middle
High School: Lake Howell High
Building Description: Contemporary
MLS Area: 32792 - Winter Park/Aloma
Total Square Footage: 3,891
Price per Square Feet: $320.63
Water: Public
Construction: Block, Stucco
Date Listed: 2026-10-02 00:00:00
Private Spa: Y
Furnished: Unfurnished
Windows: Energy Star Qualified Windows
Parking: Driveway, Garage Door Opener
Garage Description: Y
Garage Spaces: 3
Attached Garage: Y
Flooring: Carpet, Tile
Roof: Shingle
Heating: Central
Cooling: Central Air
Laundry: Laundry Room
Pets: Yes
Sewer: Public Sewer
Lot Desc.: Landscaped, Sidewalk, Paved, Private
Parcel ID: 27-21-30-5Vj-00
Listing Courtesy Of: Keller Williams Advantage Realty
rvcanhelp@gmail.com
Under contract-accepting backup offers. Welcome to Waters Edge at Hawks Crest, one of Winter Park’s premier gated communities! This beautifully appointed 4-bedroom, 3-bath home offers nearly 3,000 square feet of thoughtfully designed living space, exceptional curb appeal, and an outdoor entertaining area that truly sets it apart. Step inside to a welcoming foyer flanked by a formal dining area and a versatile formal living room with double doors—perfect for a home office, den, or flex space. At the heart of the home is an impressive gourmet kitchen featuring quartz countertops, a large center island with stainless undermount sink, wall oven/microwave combination, cooktop with stainless steel range hood, metallic hexagon tile backsplash, modern pendant lighting, and a technology-equipped refrigerator. The kitchen flows seamlessly into the casual dining and family room, creating an open-concept gathering space filled with natural light from oversized triple sliding glass doors. An electric shade provides added privacy and makes movie nights a breeze. The spacious primary suite offers a striking stacked-stone entry and a separate flex area ideal for a sitting room, office, nursery, or workout space, with direct access to the lanai. The ensuite bath features dual quartz vanities, a soaking tub, large tiled shower, private water closet, and an impressive custom-designed walk-in closet with abundant storage. The split-bedroom floor plan provides three additional bedrooms, two full baths—including a convenient pool bath—and a dedicated laundry room. The garage offers additional storage racks, while solar-powered Tesla panels and two Powerwalls add another notable feature to the home. The showstopper is the expansive screened lanai, designed for year-round Florida living and entertaining. Multiple conversation and dining areas, an outdoor kitchen, TV area, oversized premium spa with additional jets, and app-controlled lighting create the perfect setting for everything from intimate evenings to large gatherings. A 6-foot privacy fence completes this private backyard retreat. Residents of Hawks Crest enjoy an impressive collection of community amenities, including a clubhouse with indoor and outdoor entertaining spaces and grills, resort-style pool, splash pad, playgrounds, fitness center, putting green, outdoor games, dog park, neighborhood parks, and access to a community dock on Lake Howell.
Property Details
Price: $900,000
Sq Ft: 2,807
($321 per
sqft)
Bedrooms: 4
Bathrooms: 3
City: Winter Park
County: Seminole
Type: Single Family
Development: Waters Edge At Hawks Crest
Acres: 0.2000
Virtual Tour/Floorplan: View
Year Built: 2020
Listing Number: O6446652
Status Code: Active Under Contract
Taxes: $6,963.88
Tax Year: 2025
Garage:
3
/
Y
Furnishings: Unfurnished
Pets Allowed: Yes
Total Recurring Fees: $243
Total Recurring Fee Frequency: 0.00
Interior Features:
Open Floorplan
Stone Counters
Thermostat
Walk-In Closet(s)
Financial Information:
Taxes: $6,963.88
Tax Year: 2025
Association Fee: $243.00
Association Fee Frequency: Monthly
Exterior Features:
Outdoor Kitchen
Rain Gutters
Equipment:
Built-In Oven
Cooktop
Dishwasher
Microwave
Range Hood
Refrigerator
School Information:
Elementary School: Eastbrook Elementary
Middle School: Tuskawilla Middle
Junior High: Tuskawilla Middle
High School: Lake Howell High
Additional Information:
Building Description: Contemporary
MLS Area: 32792 - Winter Park/Aloma
Total Square Footage: 3,891
Price per Square Feet: $320.63
Water: Public
Construction: Block, Stucco
Date Listed: 2026-10-02 00:00:00
Private Spa: Y
Furnished: Unfurnished
Windows: Energy Star Qualified Windows
Parking: Driveway, Garage Door Opener
Garage Description: Y
Garage Spaces: 3
Attached Garage: Y
Flooring: Carpet, Tile
Roof: Shingle
Heating: Central
Cooling: Central Air
Laundry: Laundry Room
Pets: Yes
Sewer: Public Sewer
Lot Desc.: Landscaped, Sidewalk, Paved, Private
Parcel ID: 27-21-30-5Vj-00
Map of 2052 Wood Thrush Lane, Winter Park, FL 32792
Listing Courtesy Of: Keller Williams Advantage Realty
rvcanhelp@gmail.com