2054 Shaggy Fisher Drive, Apopka, FL 32712
For Sale $419,000


Save Property
View Virtual Tour
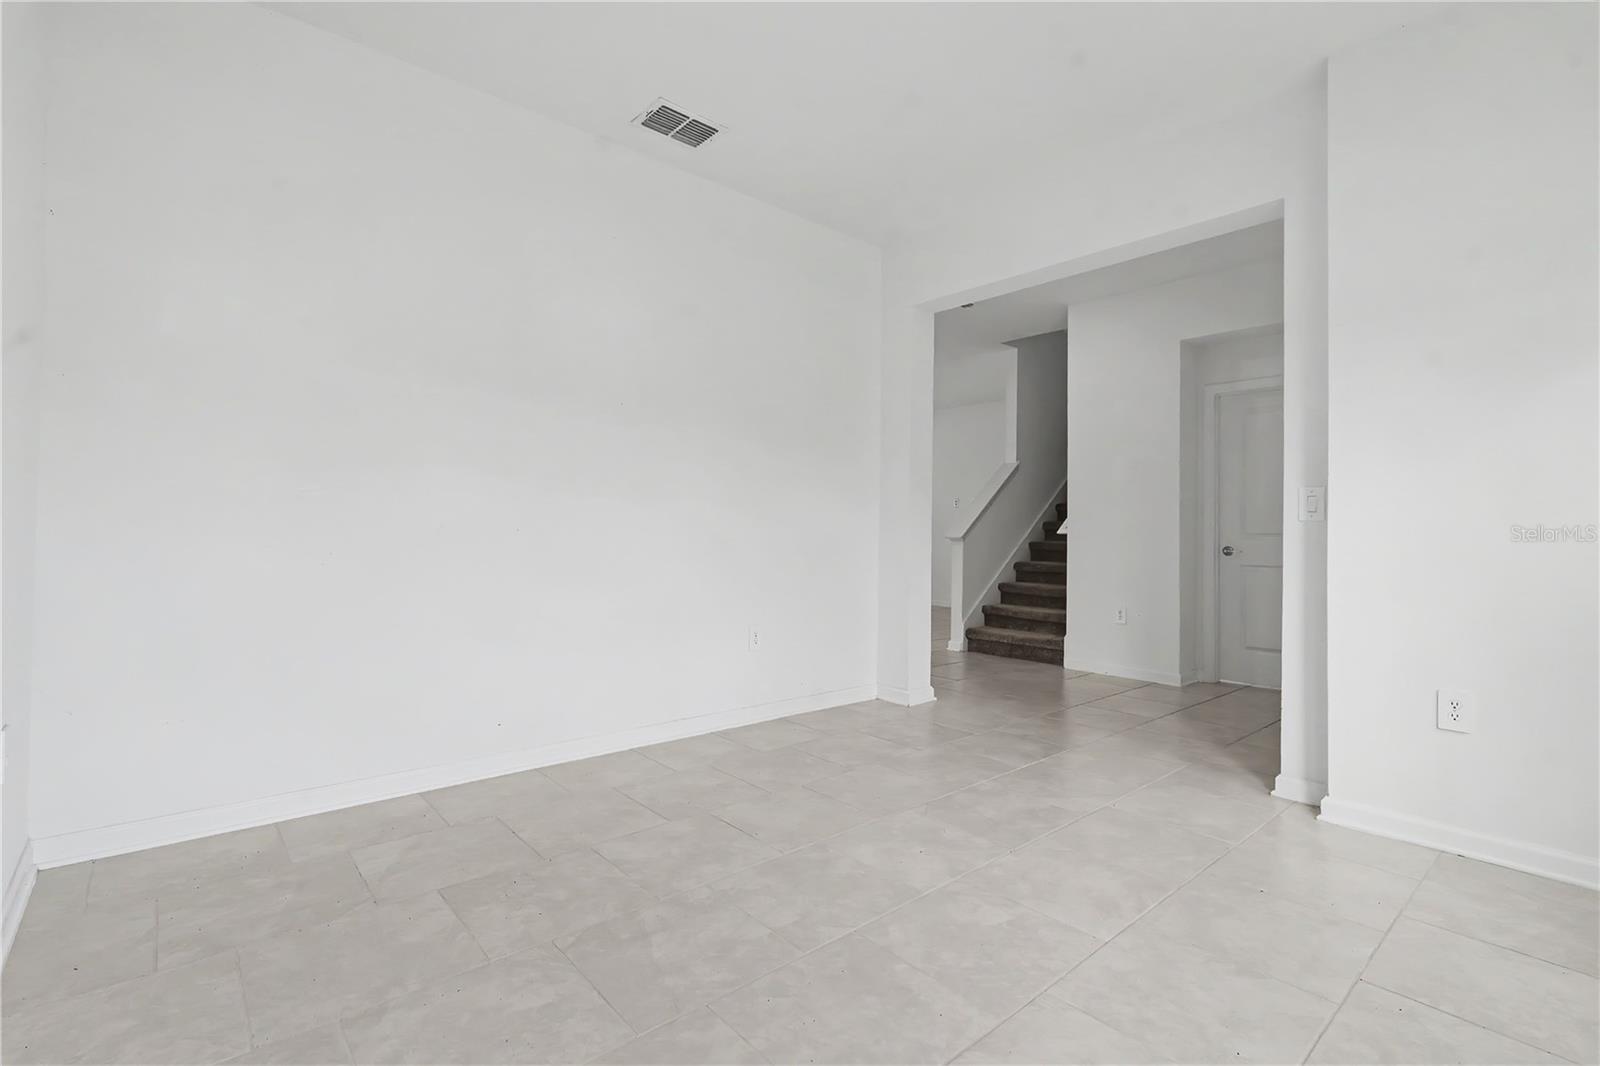
Welcome to this beautiful two-story home featuring 3 bedrooms, 2.5 bathrooms, and a 2-car garage! As you enter, you’ll find a versatile flex space to your left, perfect for a formal dining room, home office, or additional living area. A conveniently located powder room is situated to the right. The thoughtfully designed, fully equipped kitchen overlooks the dining area and spacious family room, creating an open and inviting space ideal for entertaining and everyday living. Enjoy the added benefit of a lovely covered patio, perfect for relaxing outdoors. Upstairs, you’ll find all three bedrooms, along with a conveniently located laundry room. The spacious owner's suite offers a spa-inspired private bathroom featuring a walk-in shower and a generous walk-in closet. Additional features include stainless steel appliances, quartz countertops, and window blinds. Located in Rhett’s Ridge, one of Apopka’s exciting master-planned communities, this home offers the perfect blend of comfort, convenience, and lifestyle. Residents can enjoy outdoor amenities, including scenic walking trails and a community playground. Conveniently situated in peaceful Apopka, Rhett’s Ridge offers an inviting setting to call home. Don't miss the opportunity to make this beautiful home yours!
Kitchen/Family Room Combo
Open Floorplan
Primary Bedroom Upstairs
Solid Surface Counters
Solid Wood Cabinets
Walk-In Closet(s)
Playground
Taxes: $7,050.00
Tax Year: 2026
Association Fee: $144.00
Association Fee Frequency: Monthly
Dishwasher
Dryer
Microwave
Range
Refrigerator
Washer
Elementary School: Wolf Lake Elem
Middle School: Wolf Lake Middle
Junior High: Wolf Lake Middle
High School: Apopka High
MLS Area: 32712 - Apopka
Total Square Footage: 2,742
Price per Square Feet: $207.02
Water: Public
Construction: Block, Stucco, Frame
Date Listed: 2026-11-12 00:00:00
Pool Description: Other
Furnished: Unfurnished
Windows: Blinds
Parking: Driveway, Garage Door Opener
Garage Description: Y
Garage Spaces: 2
Attached Garage: Y
Flooring: Carpet, Ceramic Tile
Roof: Shingle
Heating: Central, Electric, Zoned
Cooling: Central Air
Security: Smoke Detector(S)
Laundry: Inside, Upper Level
Pets: Yes
Sewer: Public Sewer
Lot Desc.: Sidewalk, Paved, Private
Parcel ID: 31-20-28-7340-0
Amenities: Playground
Listing Courtesy Of: Ratio Real Estate, Llc
veronica@ratiore.com
Welcome to this beautiful two-story home featuring 3 bedrooms, 2.5 bathrooms, and a 2-car garage! As you enter, you’ll find a versatile flex space to your left, perfect for a formal dining room, home office, or additional living area. A conveniently located powder room is situated to the right. The thoughtfully designed, fully equipped kitchen overlooks the dining area and spacious family room, creating an open and inviting space ideal for entertaining and everyday living. Enjoy the added benefit of a lovely covered patio, perfect for relaxing outdoors. Upstairs, you’ll find all three bedrooms, along with a conveniently located laundry room. The spacious owner's suite offers a spa-inspired private bathroom featuring a walk-in shower and a generous walk-in closet. Additional features include stainless steel appliances, quartz countertops, and window blinds. Located in Rhett’s Ridge, one of Apopka’s exciting master-planned communities, this home offers the perfect blend of comfort, convenience, and lifestyle. Residents can enjoy outdoor amenities, including scenic walking trails and a community playground. Conveniently situated in peaceful Apopka, Rhett’s Ridge offers an inviting setting to call home. Don't miss the opportunity to make this beautiful home yours!
Property Details
Price: $419,000
Sq Ft: 2,024
($207 per
sqft)
Bedrooms: 3
Bathrooms: 2
Partial Baths: 1
City: Apopka
County: Orange
Type: Single Family
Development: Rhett's Ridge
Subdivision: Rhett's Ridge 50S
Acres: 0.1400
Virtual Tour/Floorplan: View
Year Built: 2024
Listing Number: O6457164
Status Code: A-Active
Taxes: $7,050.00
Tax Year: 2026
Garage:
2
/
Y
Furnishings: Unfurnished
Pets Allowed: Yes
Total Recurring Fees: $144
Total Recurring Fee Frequency: 0.00
Interior Features:
Kitchen/Family Room Combo
Open Floorplan
Primary Bedroom Upstairs
Solid Surface Counters
Solid Wood Cabinets
Walk-In Closet(s)
Amenities:
Playground
Financial Information:
Taxes: $7,050.00
Tax Year: 2026
Association Fee: $144.00
Association Fee Frequency: Monthly
Equipment:
Dishwasher
Dryer
Microwave
Range
Refrigerator
Washer
School Information:
Elementary School: Wolf Lake Elem
Middle School: Wolf Lake Middle
Junior High: Wolf Lake Middle
High School: Apopka High
Additional Information:
MLS Area: 32712 - Apopka
Total Square Footage: 2,742
Price per Square Feet: $207.02
Water: Public
Construction: Block, Stucco, Frame
Date Listed: 2026-11-12 00:00:00
Pool Description: Other
Furnished: Unfurnished
Windows: Blinds
Parking: Driveway, Garage Door Opener
Garage Description: Y
Garage Spaces: 2
Attached Garage: Y
Flooring: Carpet, Ceramic Tile
Roof: Shingle
Heating: Central, Electric, Zoned
Cooling: Central Air
Security: Smoke Detector(S)
Laundry: Inside, Upper Level
Pets: Yes
Sewer: Public Sewer
Lot Desc.: Sidewalk, Paved, Private
Parcel ID: 31-20-28-7340-0
Amenities: Playground
Map of 2054 Shaggy Fisher Drive, Apopka, FL 32712
Listing Courtesy Of: Ratio Real Estate, Llc
veronica@ratiore.com