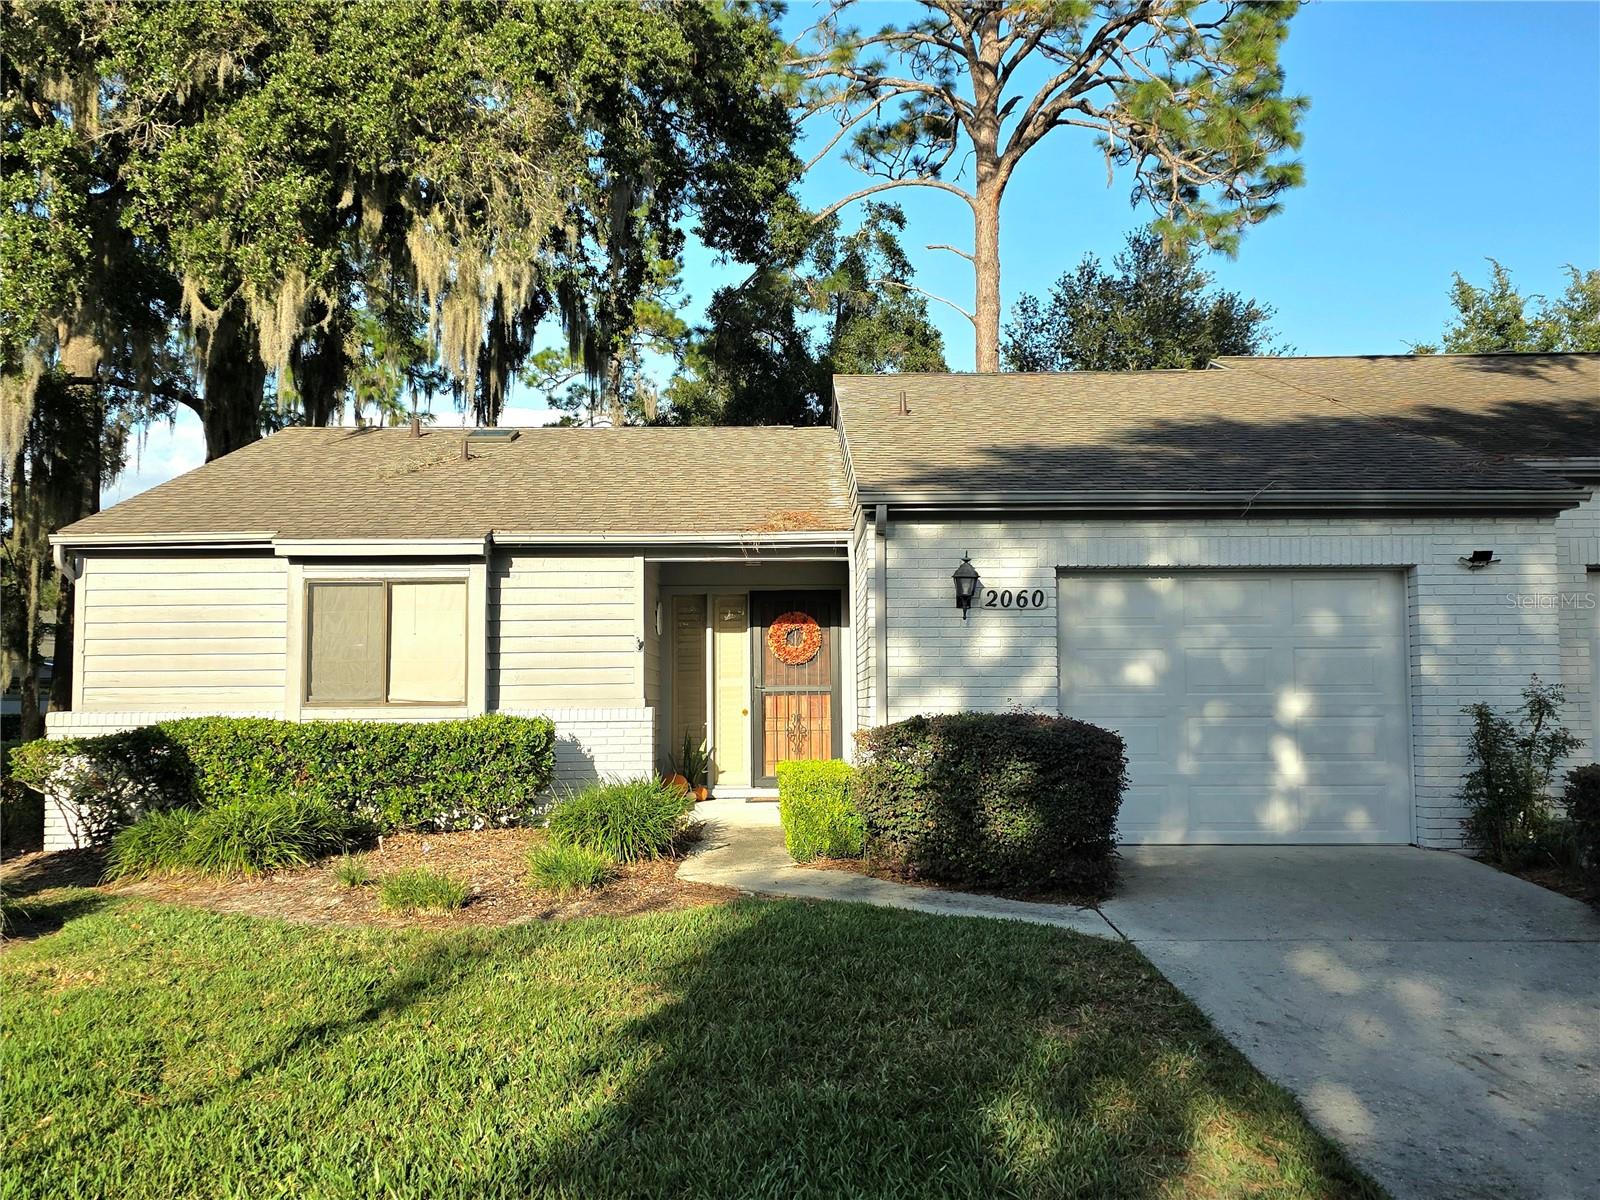
2060 37Th Court Circle Se, Ocala, FL 34471
For Sale $224,000


Save Property
View Virtual Tour
Discover this delightful, one-story, 2-bedroom, 2-bath villa located in the desirable Crestwood Village South community. This light and bright residence offers a fantastic opportunity for comfortable living. The open floor plan features a spacious living room with vaulted ceilings and skylights, creating an airy, inviting atmosphere. The well-maintained home boasts tile flooring throughout, fresh interior paint, and stainless steel appliances in the kitchen, which also provides abundant cabinet space and a pantry. The two bedrooms are a generous size and they have the comfort of carpet for your feet. Step through the sliding glass doors to a private courtyard, perfect for relaxing or entertaining. The outdoor space provides additional room to enjoy the Florida lifestyle, whether for relaxing, entertaining, or simply unwinding at the end of the day. As a resident of this community, you'll have access to an inviting pool to enjoy on sunny days and a pleasant walking path around a nearby retention area is ideal for a stroll or walking your dog. This is a wonderful community with all the conveniences nearby. Located just minutes from local shopping centers and a large city park with walking trails, a playground, and a water park, this home offers convenience and a great lifestyle. The home is freshly painted and the roof was replaced in 2023. Don't miss out on seeing this lovely Villa!
Accessibility Features
Cathedral Ceiling(s)
Ceiling Fans(s)
Eat-in Kitchen
Primary Bedroom Main Floor
Solid Surface Counters
Split Bedroom
Walk-In Closet(s)
Window Treatments
Taxes: $2,827.03
Tax Year: 2025
Association Fee: $225.00
Association Fee Frequency: Monthly
Courtyard
Dishwasher
Microwave
Range
Refrigerator
Elementary School: Maplewood Elementary School-M
Middle School: Osceola Middle School
Junior High: Osceola Middle School
High School: Forest High School
Building Design: Villa Detached
MLS Area: 34471 - Ocala
Total Square Footage: 2,008
Price per Square Feet: $169.95
Total Floors: 1
Water: Public
Construction: Block, Concrete, Stucco
Date Listed: 2026-11-07 00:00:00
Furnished: Unfurnished
Windows: Skylight(S)
Garage Description: Y
Garage Spaces: 2
Attached Garage: Y
Flooring: Carpet, Tile
Roof: Shingle
Heating: Central, Gas
Cooling: Central Air
Laundry: In Garage, Sink, Washer Hookup
Pets: Yes
Sewer: Public Sewer
Parcel ID: 29552-030-00
Listing Courtesy Of: Sellstate Next Generation Realty
suzetteweddington@gmail.com
Discover this delightful, one-story, 2-bedroom, 2-bath villa located in the desirable Crestwood Village South community. This light and bright residence offers a fantastic opportunity for comfortable living. The open floor plan features a spacious living room with vaulted ceilings and skylights, creating an airy, inviting atmosphere. The well-maintained home boasts tile flooring throughout, fresh interior paint, and stainless steel appliances in the kitchen, which also provides abundant cabinet space and a pantry. The two bedrooms are a generous size and they have the comfort of carpet for your feet. Step through the sliding glass doors to a private courtyard, perfect for relaxing or entertaining. The outdoor space provides additional room to enjoy the Florida lifestyle, whether for relaxing, entertaining, or simply unwinding at the end of the day. As a resident of this community, you'll have access to an inviting pool to enjoy on sunny days and a pleasant walking path around a nearby retention area is ideal for a stroll or walking your dog. This is a wonderful community with all the conveniences nearby. Located just minutes from local shopping centers and a large city park with walking trails, a playground, and a water park, this home offers convenience and a great lifestyle. The home is freshly painted and the roof was replaced in 2023. Don't miss out on seeing this lovely Villa!
Property Details
Price: $224,000
Sq Ft: 1,318
($170 per
sqft)
Bedrooms: 2
Bathrooms: 2
City: Ocala
County: Marion
Type: Single Family
Development: Crestwood South Village
Acres: 0.0500
Virtual Tour/Floorplan: View
Year Built: 1987
Listing Number: OM735383
Status Code: A-Active
Taxes: $2,827.03
Tax Year: 2025
Garage:
2
/
Y
Furnishings: Unfurnished
Pets Allowed: Yes
Total Recurring Fees: $225
Total Recurring Fee Frequency: 0.00
Interior Features:
Accessibility Features
Cathedral Ceiling(s)
Ceiling Fans(s)
Eat-in Kitchen
Primary Bedroom Main Floor
Solid Surface Counters
Split Bedroom
Walk-In Closet(s)
Window Treatments
Financial Information:
Taxes: $2,827.03
Tax Year: 2025
Association Fee: $225.00
Association Fee Frequency: Monthly
Exterior Features:
Courtyard
Equipment:
Dishwasher
Microwave
Range
Refrigerator
School Information:
Elementary School: Maplewood Elementary School-M
Middle School: Osceola Middle School
Junior High: Osceola Middle School
High School: Forest High School
Additional Information:
Building Design: Villa Detached
MLS Area: 34471 - Ocala
Total Square Footage: 2,008
Price per Square Feet: $169.95
Total Floors: 1
Water: Public
Construction: Block, Concrete, Stucco
Date Listed: 2026-11-07 00:00:00
Furnished: Unfurnished
Windows: Skylight(S)
Garage Description: Y
Garage Spaces: 2
Attached Garage: Y
Flooring: Carpet, Tile
Roof: Shingle
Heating: Central, Gas
Cooling: Central Air
Laundry: In Garage, Sink, Washer Hookup
Pets: Yes
Sewer: Public Sewer
Parcel ID: 29552-030-00
Map of 2060 37Th Court Circle Se, Ocala, FL 34471
Listing Courtesy Of: Sellstate Next Generation Realty
suzetteweddington@gmail.com