2101 Axel Street, Clermont, FL 34715
For Sale $600,000


Save Property
View Virtual Tour
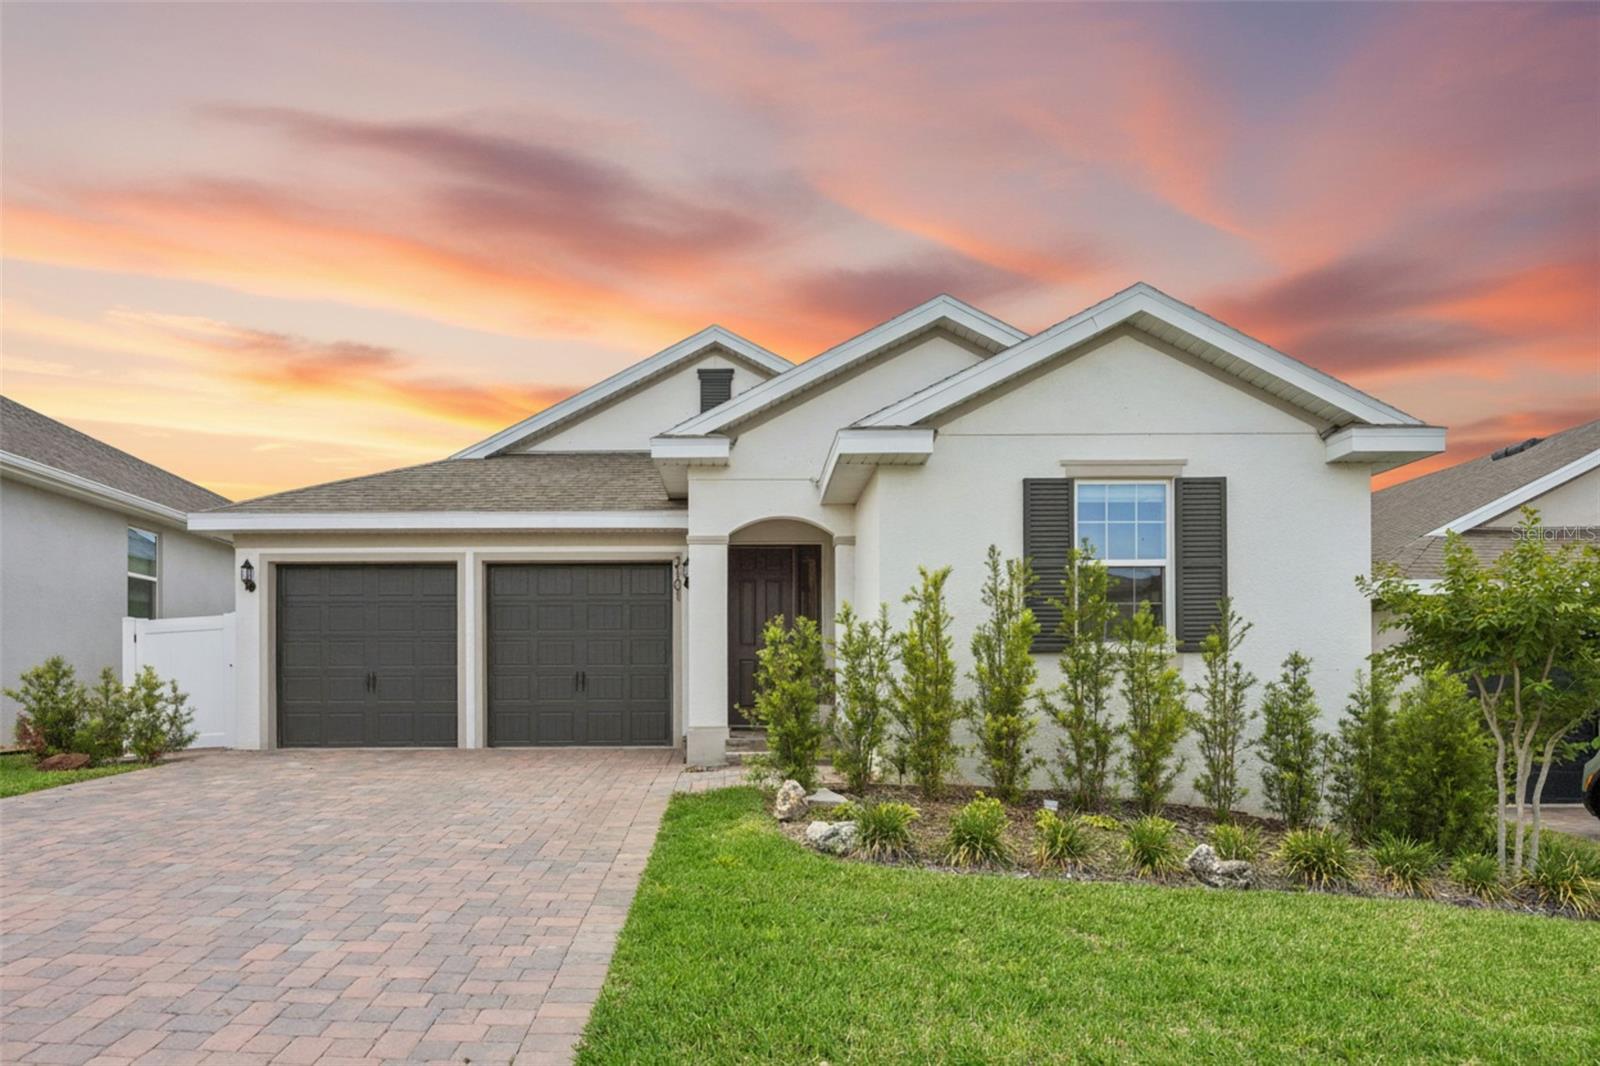
This stunning 4-bedroom, 3-bath single-story home offers private views and shows even better than new. Designed with an open-concept layout, the home is filled with abundant natural light, creating a bright and airy atmosphere throughout. High-end upgrades are featured in every corner, including fully paid off solar panels, upgraded shaker-style painted cabinetry, quartz countertops, a designer kitchen backsplash, and porcelain tile flooring throughout the entire home. Additional enhancements include a designer lighting package, stainless steel appliances, custom closet built-ins, upgraded bathroom tile with niches and frameless glass enclosures, and a well-appointed laundry room with custom cabinetry and sink. Each bedroom is accented with decorative designer fans and custom window treatments. The exterior is equally impressive with an widened driveway, pavered front entry, side yard, and back patio, along with a screened-in lanai—perfect for relaxing or entertaining. The garage features an epoxy-coated floor, built-in cabinetry, and a finished attic with plywood flooring for additional storage. The owner’s suite is a true retreat, featuring a frameless glass shower with upgraded fixtures and rain showerhead, luxurious tile finishes, and two spacious walk-in closets. The community itself delivers resort-style living with an impressive lineup of amenities, including a community pool, fitness center, basketball court, pickleball courts, dog park, walking trails, clubhouse, and more—designed to support an active, connected lifestyle. Location truly sets this home apart. This area of Minneola is experiencing tremendous growth, with a brand-new hospital less than one mile away, expanding biking and hiking trails, and a wave of new retail, restaurants, and Crooked Can microbrewery. This is more than a home—it’s a lifestyle opportunity in one of Central Florida’s most promising corridors. Located just minutes from the Turnpike, shopping, dining, large Athletic complex, and exciting new additions such as the brand-new K-8 Minneola Horizon Academy and Advent Health Hospital. This home puts you at the center of one of Central Florida’s fastest-growing areas.
Ceiling Fans(s)
Kitchen/Family Room Combo
Living Room/Dining Room Combo
Open Floorplan
Primary Bedroom Main Floor
Solid Surface Counters
Solid Wood Cabinets
Split Bedroom
Walk-In Closet(s)
Clubhouse
Fitness Center
Park
Pickleball Court(s)
Playground
Pool
Recreation Facilities
Taxes: $9,798.98
Tax Year: 2025
Association Fee: $118.00
Association Fee: $39.00
Association Fee Frequency: Quarterly
Association Fee Frequency: Monthly
Garden
Sidewalk
Convection Oven
Cooktop
Dishwasher
Disposal
Electric Water Heater
Microwave
Garden
Elementary School: Minneola Horizon Academy K-8
Middle School: Minneola Horizon Academy K-8
Junior High: Minneola Horizon Academy K-8
High School: Lake Minneola High
Building Description: Florida
MLS Area: 34715 - Minneola
Total Square Footage: 2,850
Price per Square Feet: $267.86
Total Floors: 1
Water: Public
Construction: Block, Stucco
Date Listed: 2026-05-01 00:00:00
Furnished: Unfurnished
Windows: Insulated Windows, Window Treatments
Parking: Driveway, Garage Door Opener
Garage Description: Y
Garage Spaces: 2
Attached Garage: Y
Flooring: Ceramic Tile
Roof: Shingle
Heating: Central, Electric
Cooling: Central Air
Security: Security System, Security System Owned, Smoke Detector(S)
Laundry: Inside, Laundry Room
Pets: Yes
Sewer: Public Sewer
Lot Desc.: In County, Sidewalk, Paved
Parcel ID: 32-21-26-0020-0
Amenities: Clubhouse, Fitness Center, Park, Pickleball Court(S), Playground, Pool, Recreation Facilities
Listing Courtesy Of: Coldwell Banker Realty
brielz@aol.com
This stunning 4-bedroom, 3-bath single-story home offers private views and shows even better than new. Designed with an open-concept layout, the home is filled with abundant natural light, creating a bright and airy atmosphere throughout. High-end upgrades are featured in every corner, including fully paid off solar panels, upgraded shaker-style painted cabinetry, quartz countertops, a designer kitchen backsplash, and porcelain tile flooring throughout the entire home. Additional enhancements include a designer lighting package, stainless steel appliances, custom closet built-ins, upgraded bathroom tile with niches and frameless glass enclosures, and a well-appointed laundry room with custom cabinetry and sink. Each bedroom is accented with decorative designer fans and custom window treatments. The exterior is equally impressive with an widened driveway, pavered front entry, side yard, and back patio, along with a screened-in lanai—perfect for relaxing or entertaining. The garage features an epoxy-coated floor, built-in cabinetry, and a finished attic with plywood flooring for additional storage. The owner’s suite is a true retreat, featuring a frameless glass shower with upgraded fixtures and rain showerhead, luxurious tile finishes, and two spacious walk-in closets. The community itself delivers resort-style living with an impressive lineup of amenities, including a community pool, fitness center, basketball court, pickleball courts, dog park, walking trails, clubhouse, and more—designed to support an active, connected lifestyle. Location truly sets this home apart. This area of Minneola is experiencing tremendous growth, with a brand-new hospital less than one mile away, expanding biking and hiking trails, and a wave of new retail, restaurants, and Crooked Can microbrewery. This is more than a home—it’s a lifestyle opportunity in one of Central Florida’s most promising corridors. Located just minutes from the Turnpike, shopping, dining, large Athletic complex, and exciting new additions such as the brand-new K-8 Minneola Horizon Academy and Advent Health Hospital. This home puts you at the center of one of Central Florida’s fastest-growing areas.
Property Details
Price: $600,000
Sq Ft: 2,240
($268 per
sqft)
Bedrooms: 4
Bathrooms: 3
City: Clermont
County: Lake
Type: Single Family
Development: Villages
Subdivision: Villages/Minneola Hills
Acres: 0.1400
Virtual Tour/Floorplan: View
Year Built: 2024
Listing Number: O6403922
Status Code: A-Active
Taxes: $9,798.98
Tax Year: 2025
Garage:
2
/
Y
Furnishings: Unfurnished
Pets Allowed: Yes
Total Recurring Fees: $78
Total Recurring Fee Frequency: 0.00
Interior Features:
Ceiling Fans(s)
Kitchen/Family Room Combo
Living Room/Dining Room Combo
Open Floorplan
Primary Bedroom Main Floor
Solid Surface Counters
Solid Wood Cabinets
Split Bedroom
Walk-In Closet(s)
Amenities:
Clubhouse
Fitness Center
Park
Pickleball Court(s)
Playground
Pool
Recreation Facilities
Financial Information:
Taxes: $9,798.98
Tax Year: 2025
Association Fee: $118.00
Association Fee: $39.00
Association Fee Frequency: Quarterly
Association Fee Frequency: Monthly
Exterior Features:
Garden
Sidewalk
Equipment:
Convection Oven
Cooktop
Dishwasher
Disposal
Electric Water Heater
Microwave
View:
Garden
School Information:
Elementary School: Minneola Horizon Academy K-8
Middle School: Minneola Horizon Academy K-8
Junior High: Minneola Horizon Academy K-8
High School: Lake Minneola High
Additional Information:
Building Description: Florida
MLS Area: 34715 - Minneola
Total Square Footage: 2,850
Price per Square Feet: $267.86
Total Floors: 1
Water: Public
Construction: Block, Stucco
Date Listed: 2026-05-01 00:00:00
Furnished: Unfurnished
Windows: Insulated Windows, Window Treatments
Parking: Driveway, Garage Door Opener
Garage Description: Y
Garage Spaces: 2
Attached Garage: Y
Flooring: Ceramic Tile
Roof: Shingle
Heating: Central, Electric
Cooling: Central Air
Security: Security System, Security System Owned, Smoke Detector(S)
Laundry: Inside, Laundry Room
Pets: Yes
Sewer: Public Sewer
Lot Desc.: In County, Sidewalk, Paved
Parcel ID: 32-21-26-0020-0
Amenities: Clubhouse, Fitness Center, Park, Pickleball Court(S), Playground, Pool, Recreation Facilities
Map of 2101 Axel Street, Clermont, FL 34715
Listing Courtesy Of: Coldwell Banker Realty
brielz@aol.com