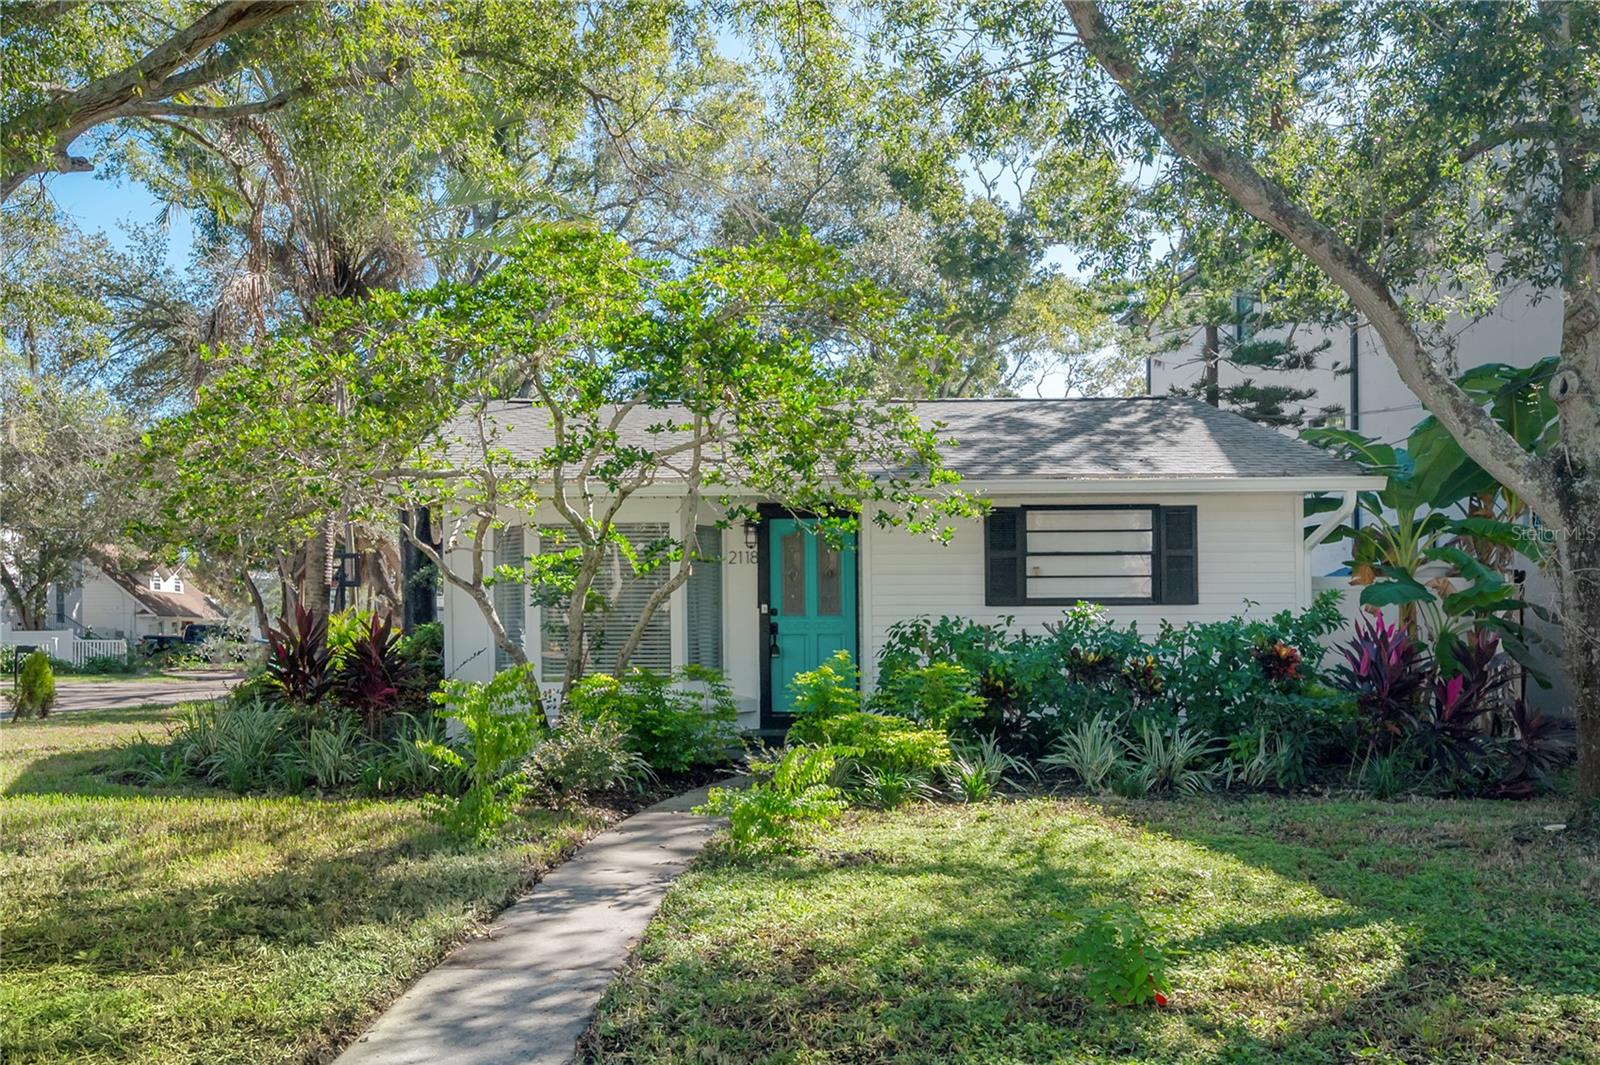
2118 Venus Street S, Tampa, FL 33629
For Sale $829,000


Save Property
View Virtual Tour
**Look at this spacious, beautifully renovated, and perfectly situated home in the highly sought-after Mabry, Coleman, and Plant High school district!** Step inside to a spacious formal living room filled with natural light, featuring a lovely bay window that adds warmth and character. The **HUGE family room** is truly a standout, offering plenty of space to spread out, relax, and entertain a crowd! You'll love the thoughtfully designed split floor plan, providing wonderful privacy with the spacious primary suite tucked away on the opposite side of the home from the guest bedrooms. Your private retreat is ready for sweet dreams, complete with a walk-in closet, two versatile bonus rooms, and a gorgeous newly renovated bathroom featuring granite-topped dual vanities and a stunning designer shower. Enjoy the charm of an established neighborhood, the convenience of a prime location, and the distinction of being nestled among some of Tampa’s most magnificent multimillion-dollar homes. Beautifully updated, move-in ready, and ready to welcome you home!
Ceiling Fans(s)
High Ceilings
Stone Counters
Thermostat
Walk-In Closet(s)
Taxes: $4,468.00
Tax Year: 2025
Private Entrance
Private Mailbox
Dishwasher
Dryer
Microwave
Range
Refrigerator
Washer
Elementary School: Dale Mabry Elementary-Hb
Middle School: Coleman-Hb
Junior High: Coleman-Hb
High School: Plant-Hb
Building Description: Ranch
MLS Area: 33629 - Tampa / Palma Ceia
Total Square Footage: 1,703
Price per Square Feet: $506.11
Water: Public
Construction: Vinyl Siding, Frame
Date Listed: 2026-10-20 00:00:00
Furnished: Negotiable
Windows: Blinds
Parking: Driveway
Flooring: Ceramic Tile
Roof: Shingle
Heating: Electric
Cooling: Central Air
Laundry: Inside, Laundry Room
Pets: Yes
Sewer: Public Sewer
Lot Desc.: Corner Lot
Parcel ID: A-29-29-18-3Sv-
Listing Courtesy Of: Compass Florida Llc
leslie.sibbitt@compass.com
**Look at this spacious, beautifully renovated, and perfectly situated home in the highly sought-after Mabry, Coleman, and Plant High school district!** Step inside to a spacious formal living room filled with natural light, featuring a lovely bay window that adds warmth and character. The **HUGE family room** is truly a standout, offering plenty of space to spread out, relax, and entertain a crowd! You'll love the thoughtfully designed split floor plan, providing wonderful privacy with the spacious primary suite tucked away on the opposite side of the home from the guest bedrooms. Your private retreat is ready for sweet dreams, complete with a walk-in closet, two versatile bonus rooms, and a gorgeous newly renovated bathroom featuring granite-topped dual vanities and a stunning designer shower. Enjoy the charm of an established neighborhood, the convenience of a prime location, and the distinction of being nestled among some of Tampa’s most magnificent multimillion-dollar homes. Beautifully updated, move-in ready, and ready to welcome you home!
Property Details
Price: $829,000
Sq Ft: 1,638
($506 per
sqft)
Bedrooms: 3
Bathrooms: 2
City: Tampa
County: Hillsborough
Type: Single Family
Development: Sunset Camp
Acres: 0.1100
Virtual Tour/Floorplan: View
Year Built: 1958
Listing Number: TB8560016
Status Code: A-Active
Taxes: $4,468.00
Tax Year: 2025
Garage:
Furnishings: Negotiable
Pets Allowed: Yes
Interior Features:
Ceiling Fans(s)
High Ceilings
Stone Counters
Thermostat
Walk-In Closet(s)
Financial Information:
Taxes: $4,468.00
Tax Year: 2025
Exterior Features:
Private Entrance
Private Mailbox
Equipment:
Dishwasher
Dryer
Microwave
Range
Refrigerator
Washer
School Information:
Elementary School: Dale Mabry Elementary-Hb
Middle School: Coleman-Hb
Junior High: Coleman-Hb
High School: Plant-Hb
Additional Information:
Building Description: Ranch
MLS Area: 33629 - Tampa / Palma Ceia
Total Square Footage: 1,703
Price per Square Feet: $506.11
Water: Public
Construction: Vinyl Siding, Frame
Date Listed: 2026-10-20 00:00:00
Furnished: Negotiable
Windows: Blinds
Parking: Driveway
Flooring: Ceramic Tile
Roof: Shingle
Heating: Electric
Cooling: Central Air
Laundry: Inside, Laundry Room
Pets: Yes
Sewer: Public Sewer
Lot Desc.: Corner Lot
Parcel ID: A-29-29-18-3Sv-
Map of 2118 Venus Street S, Tampa, FL 33629
Listing Courtesy Of: Compass Florida Llc
leslie.sibbitt@compass.com