2123 Oahu Drive, Holiday, FL 34691
Active Under Contract $145,000


Save Property
View Virtual Tour
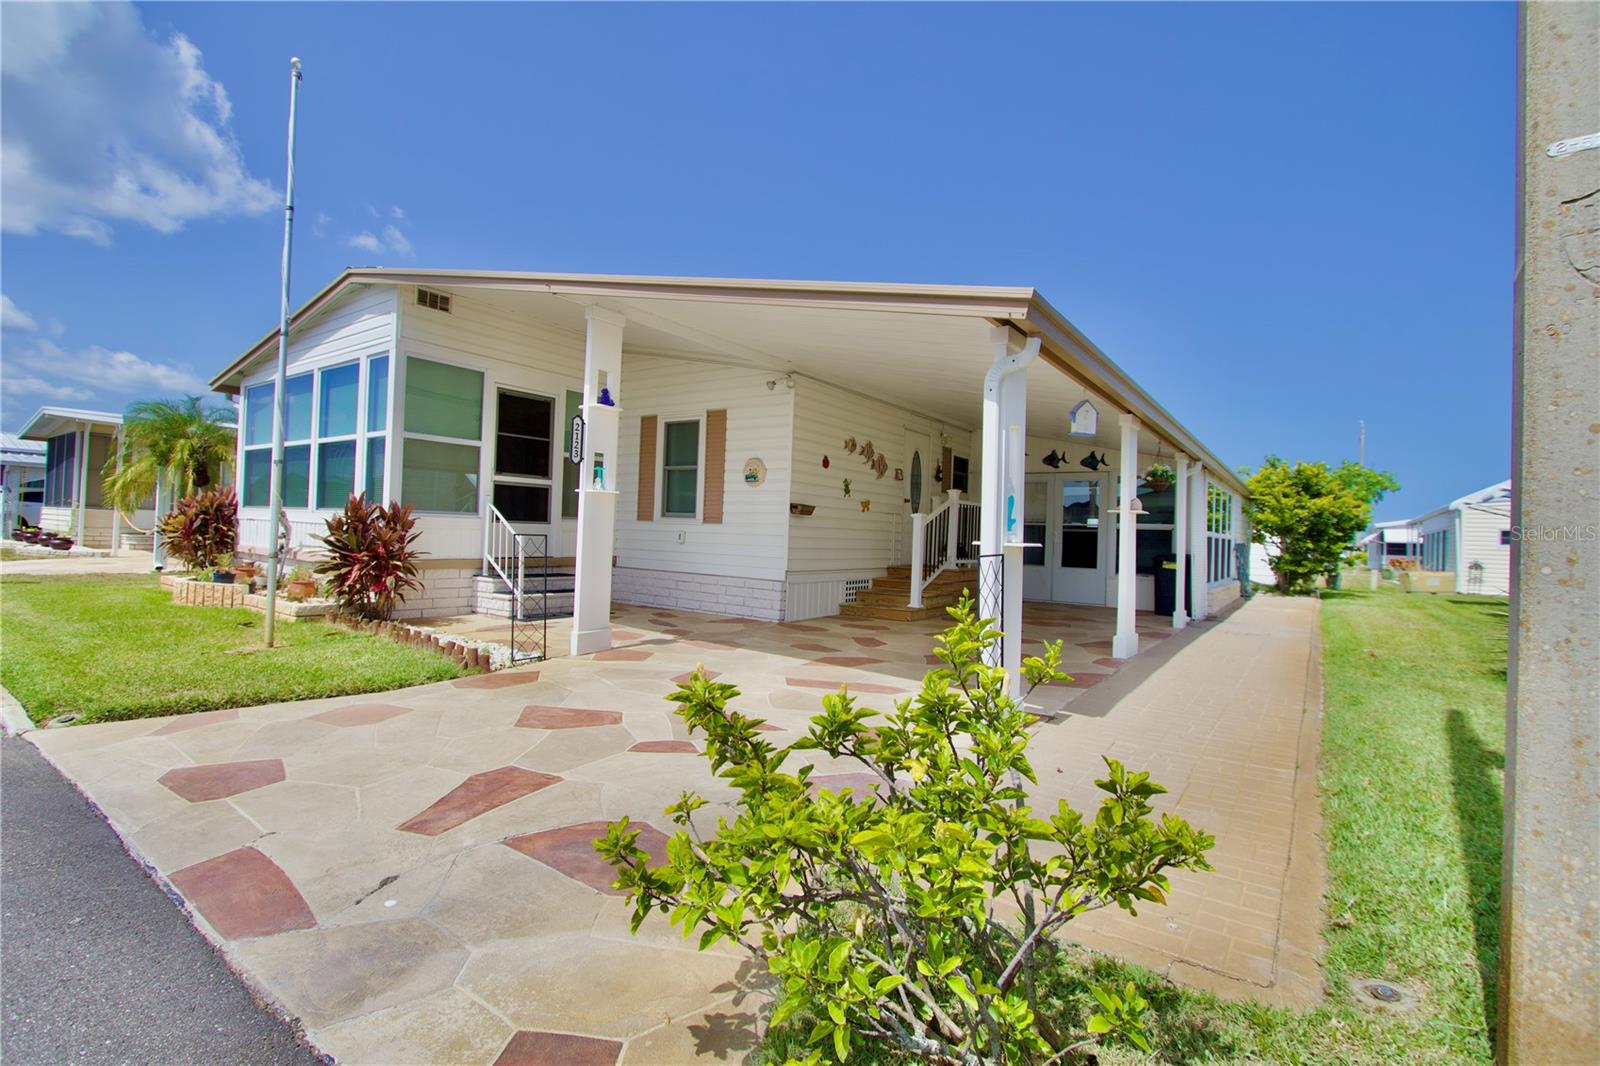
Under contract-accepting backup offers. Whether you want seasonal residency or year round living, Lake Conley Mobile Home Park is the perfect place to enjoy the Florida lifestyle. This quiet, well-established 55+ lakefront community offers everything you could want – pet friendly, private boat ramp, fishing pier, clubhouse, heated pool, shuffleboard, and an array of social activities. There’s even parking space for your boat or RV for a small fee. What sets this home apart is the community itself – a close-knit, peaceful environment known for long-term residents, pride of ownership, and a welcoming atmosphere. Being sold partially furnished or unfurnished, this home features an attractive STAMPED CONCRETE DRIVEWAY, BRICK SIDEWALK for easy access to the backyard, METAL ROOF, ELECTRICAL 2023, INTERIOR PLUMBING 2021, A/C 2018, and WINDOWS ON LANAI REPLACED 2018. Inside you’ll find a comfortable, functional floorplan with laminate flooring throughout. Home features living room, dining room with wall-to-wall built-in hutch, kitchen, 2 bedrooms, 2 baths, enclosed front porch, and enclosed lanai that houses an extra refrigerator and storage shed with washer, dryer, and laundry tub. The efficient kitchen has pantry, backsplash, built-ins, microwave, dishwasher, refrigerator, and solid surface range. Primary bedroom has en-suite bath with large closet, walk-in shower, laundry holder, and linen cabinetry. Bedroom #2 features built-in drawers and it’s own bath with tub/shower combination Save money on your water bill with irrigation system that uses reclaimed water from community well. Centrally located with easy access to medical, dining, shopping, beaches, airport, and all that the Tampa Bay Area has to offer. Call for your private showing today!
Built-in Features
Living Room/Dining Room Combo
Thermostat
Window Treatments
Taxes: $1,801.77
Tax Year: 2025
Association Fee: $63.41
Association Fee Frequency: Monthly
Private Mailbox
Rain Gutters
Storage
Dishwasher
Dryer
Electric Water Heater
Microwave
Refrigerator
Washer
Building Design: Manufactured House
MLS Area: 34691 - Holiday/Tarpon Springs
Total Square Footage: 1,800
Price per Square Feet: $151.04
Total Floors: 1
Water: Public
Construction: Metal Siding
Date Listed: 2026-07-10 00:00:00
Furnished: Partially
Flooring: Laminate, Tile
Roof: Metal
Heating: Central
Cooling: Central Air
Laundry: Outside
55+ Community: Y
Pets: Number Limit, Size Limit, Yes
Sewer: Public Sewer
Parcel ID: 15-26-25-007.0-
Listing Courtesy Of: Re/Max Alliance Group
mconstantine@remax.net
Under contract-accepting backup offers. Whether you want seasonal residency or year round living, Lake Conley Mobile Home Park is the perfect place to enjoy the Florida lifestyle. This quiet, well-established 55+ lakefront community offers everything you could want – pet friendly, private boat ramp, fishing pier, clubhouse, heated pool, shuffleboard, and an array of social activities. There’s even parking space for your boat or RV for a small fee. What sets this home apart is the community itself – a close-knit, peaceful environment known for long-term residents, pride of ownership, and a welcoming atmosphere. Being sold partially furnished or unfurnished, this home features an attractive STAMPED CONCRETE DRIVEWAY, BRICK SIDEWALK for easy access to the backyard, METAL ROOF, ELECTRICAL 2023, INTERIOR PLUMBING 2021, A/C 2018, and WINDOWS ON LANAI REPLACED 2018. Inside you’ll find a comfortable, functional floorplan with laminate flooring throughout. Home features living room, dining room with wall-to-wall built-in hutch, kitchen, 2 bedrooms, 2 baths, enclosed front porch, and enclosed lanai that houses an extra refrigerator and storage shed with washer, dryer, and laundry tub. The efficient kitchen has pantry, backsplash, built-ins, microwave, dishwasher, refrigerator, and solid surface range. Primary bedroom has en-suite bath with large closet, walk-in shower, laundry holder, and linen cabinetry. Bedroom #2 features built-in drawers and it’s own bath with tub/shower combination Save money on your water bill with irrigation system that uses reclaimed water from community well. Centrally located with easy access to medical, dining, shopping, beaches, airport, and all that the Tampa Bay Area has to offer. Call for your private showing today!
Property Details
Price: $145,000
Sq Ft: 960
($151 per
sqft)
Bedrooms: 2
Bathrooms: 2
City: Holiday
County: Pasco
Type: Manufactured
Development: Lake Conley Mobile Ho Me Park
Subdivision: Lake Conley Mobile Ho Me Park Co
Acres: 0.0900
Virtual Tour/Floorplan: View
Year Built: 1979
Listing Number: W7887460
Status Code: Active Under Contract
Taxes: $1,801.77
Tax Year: 2025
Garage:
Furnishings: Partially
Pets Allowed: Number Limit, Size Limit, Yes
Total Recurring Fees: $63
Total Recurring Fee Frequency: 0.00
Interior Features:
Built-in Features
Living Room/Dining Room Combo
Thermostat
Window Treatments
Financial Information:
Taxes: $1,801.77
Tax Year: 2025
Association Fee: $63.41
Association Fee Frequency: Monthly
Exterior Features:
Private Mailbox
Rain Gutters
Storage
Equipment:
Dishwasher
Dryer
Electric Water Heater
Microwave
Refrigerator
Washer
Additional Information:
Building Design: Manufactured House
MLS Area: 34691 - Holiday/Tarpon Springs
Total Square Footage: 1,800
Price per Square Feet: $151.04
Total Floors: 1
Water: Public
Construction: Metal Siding
Date Listed: 2026-07-10 00:00:00
Furnished: Partially
Flooring: Laminate, Tile
Roof: Metal
Heating: Central
Cooling: Central Air
Laundry: Outside
55+ Community: Y
Pets: Number Limit, Size Limit, Yes
Sewer: Public Sewer
Parcel ID: 15-26-25-007.0-
Map of 2123 Oahu Drive, Holiday, FL 34691
Listing Courtesy Of: Re/Max Alliance Group
mconstantine@remax.net