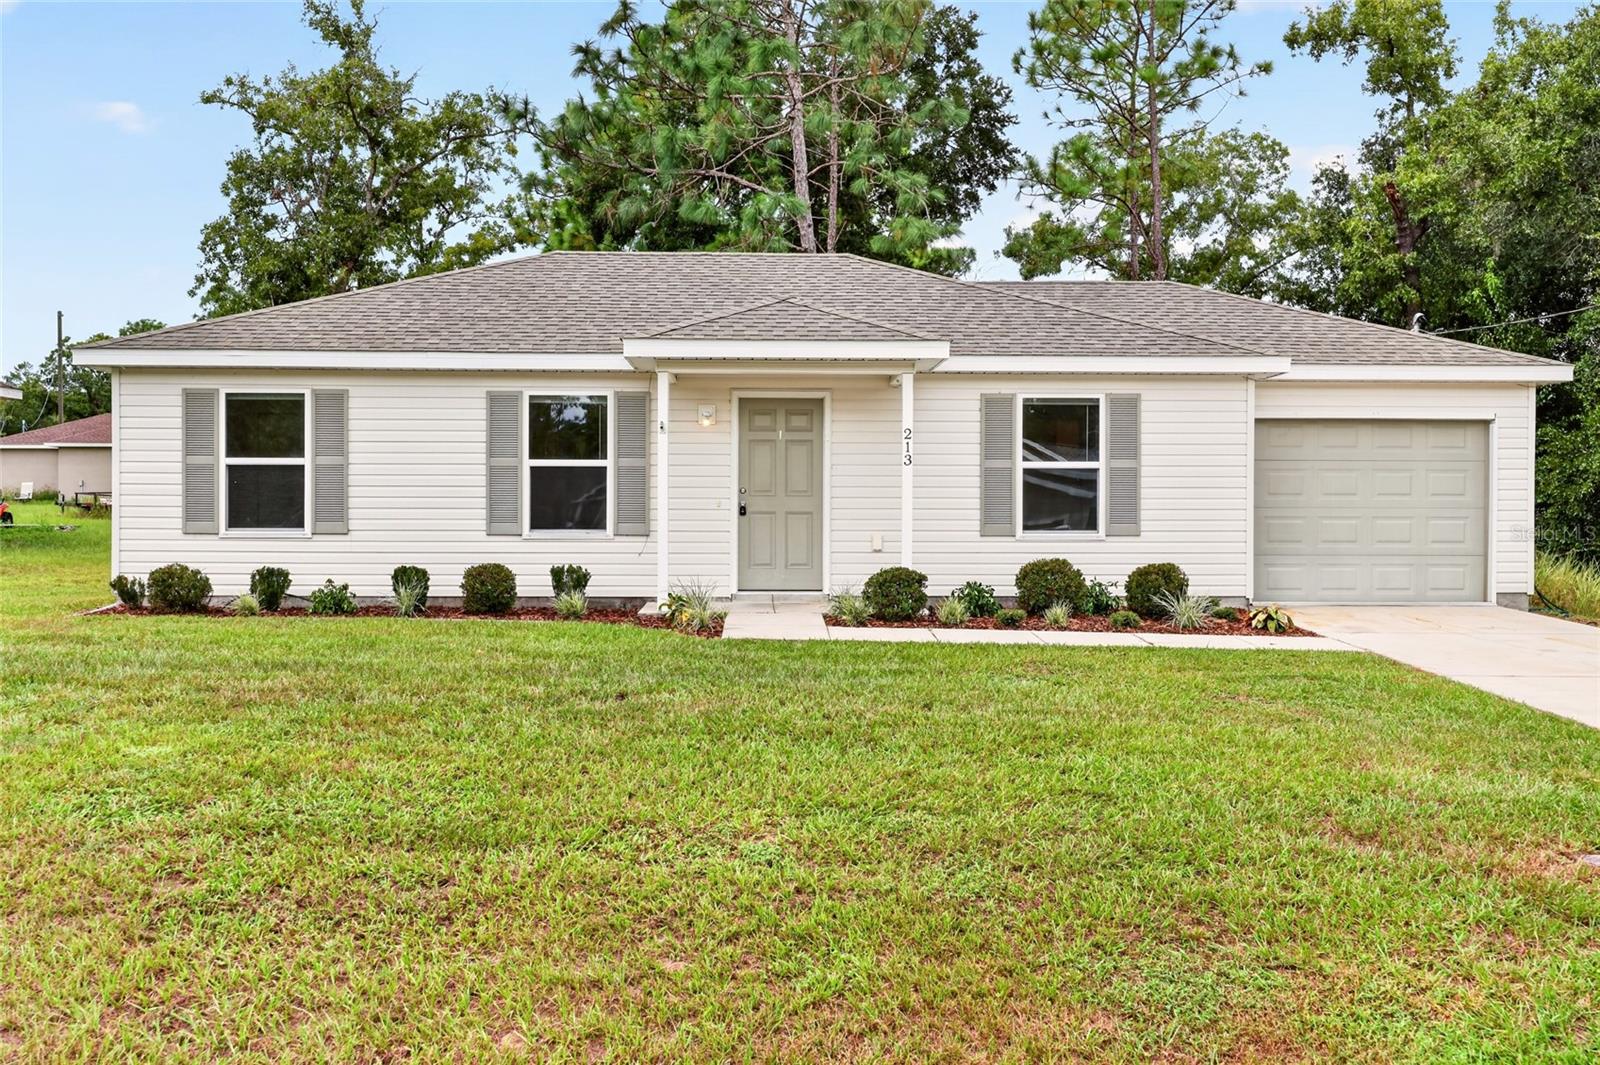
213 Oak Lane, Ocala, FL 34472
Pending $199,000


Save Property
View Virtual Tour
USDA Welcomes! Your next chapter starts here! Built in 2018, this welcoming 3-bedroom, 2-bath home in Silver Springs Shores offers a comfortable layout, an attached garage, and a spacious backyard—all on a .23-acre homesite in southeast Ocala. Whether you’re purchasing your first home or looking for a manageable space to call your own, its 1,014 square feet of living space make every room count. Inside, cathedral ceilings give the bright, open living area an airy feel, while the connected kitchen and dining space make it easy to prepare dinner, catch up with friends, or enjoy a quiet evening at home. The eat-in kitchen includes a refrigerator, range, range hood, and dishwasher. Ceiling fans add everyday comfort, and the single-story layout keeps everything conveniently within reach. The primary bedroom features its own bathroom, while two additional bedrooms offer space for guests, a home office, or your favorite hobbies. An attached garage provides room for parking and storage, and the generous backyard invites you to imagine weekend barbecues, a garden, or simply a comfortable spot to relax outdoors. With newer construction, practical spaces, and room to add your personal touch, this home offers an inviting place to begin your homeownership journey. Schedule your showing and picture the possibilities!
Built-in Features
Cathedral Ceiling(s)
Ceiling Fans(s)
Eat-in Kitchen
Open Floorplan
Primary Bedroom Main Floor
Solid Wood Cabinets
Split Bedroom
Thermostat
Walk-In Closet(s)
Window Treatments
Taxes: $2,852.83
Tax Year: 2025
Lighting
Private Mailbox
Dishwasher
Range
Range Hood
Refrigerator
City
Garden
Elementary School: Emerald Shores Elem. School
Middle School: Lake Weir Middle School
Junior High: Lake Weir Middle School
High School: Lake Weir High School
Building Description: Craftsman, Ranch
MLS Area: 34472 - Ocala
Total Square Footage: 1,277
Price per Square Feet: $196.25
Total Floors: 1
Water: Well
Construction: Vinyl Siding, Frame
Date Listed: 2026-10-06 00:00:00
Furnished: Unfurnished
Windows: Window Treatments
Parking: Driveway, Garage Door Opener
Garage Description: Y
Attached Garage: Y
Flooring: Carpet, Vinyl
Roof: Shingle
Heating: Central, Heat Pump
Cooling: Central Air
Security: Smoke Detector(S)
Laundry: Inside
Pets: Yes
Sewer: Septic Tank
Lot Desc.: Greenbelt, Landscaped, Level, Paved
Parcel ID: 9032-0872-07
Listing Courtesy Of: Golden Ocala Real Estate Inc
tasha.osbourne@gmail.com
USDA Welcomes! Your next chapter starts here! Built in 2018, this welcoming 3-bedroom, 2-bath home in Silver Springs Shores offers a comfortable layout, an attached garage, and a spacious backyard—all on a .23-acre homesite in southeast Ocala. Whether you’re purchasing your first home or looking for a manageable space to call your own, its 1,014 square feet of living space make every room count. Inside, cathedral ceilings give the bright, open living area an airy feel, while the connected kitchen and dining space make it easy to prepare dinner, catch up with friends, or enjoy a quiet evening at home. The eat-in kitchen includes a refrigerator, range, range hood, and dishwasher. Ceiling fans add everyday comfort, and the single-story layout keeps everything conveniently within reach. The primary bedroom features its own bathroom, while two additional bedrooms offer space for guests, a home office, or your favorite hobbies. An attached garage provides room for parking and storage, and the generous backyard invites you to imagine weekend barbecues, a garden, or simply a comfortable spot to relax outdoors. With newer construction, practical spaces, and room to add your personal touch, this home offers an inviting place to begin your homeownership journey. Schedule your showing and picture the possibilities!
Property Details
Price: $199,000
Sq Ft: 1,014
($196 per
sqft)
Bedrooms: 3
Bathrooms: 2
City: Ocala
County: Marion
Type: Single Family
Development: Silver Springs Shores
Subdivision: Silver Spgs Shores Un 32
Acres: 0.2300
Virtual Tour/Floorplan: View
Year Built: 2018
Listing Number: OM733324
Status Code: Pending
Taxes: $2,852.83
Tax Year: 2025
Garage:
/
Y
Furnishings: Unfurnished
Pets Allowed: Yes
Interior Features:
Built-in Features
Cathedral Ceiling(s)
Ceiling Fans(s)
Eat-in Kitchen
Open Floorplan
Primary Bedroom Main Floor
Solid Wood Cabinets
Split Bedroom
Thermostat
Walk-In Closet(s)
Window Treatments
Financial Information:
Taxes: $2,852.83
Tax Year: 2025
Exterior Features:
Lighting
Private Mailbox
Equipment:
Dishwasher
Range
Range Hood
Refrigerator
View:
City
Garden
School Information:
Elementary School: Emerald Shores Elem. School
Middle School: Lake Weir Middle School
Junior High: Lake Weir Middle School
High School: Lake Weir High School
Additional Information:
Building Description: Craftsman, Ranch
MLS Area: 34472 - Ocala
Total Square Footage: 1,277
Price per Square Feet: $196.25
Total Floors: 1
Water: Well
Construction: Vinyl Siding, Frame
Date Listed: 2026-10-06 00:00:00
Furnished: Unfurnished
Windows: Window Treatments
Parking: Driveway, Garage Door Opener
Garage Description: Y
Attached Garage: Y
Flooring: Carpet, Vinyl
Roof: Shingle
Heating: Central, Heat Pump
Cooling: Central Air
Security: Smoke Detector(S)
Laundry: Inside
Pets: Yes
Sewer: Septic Tank
Lot Desc.: Greenbelt, Landscaped, Level, Paved
Parcel ID: 9032-0872-07
Map of 213 Oak Lane, Ocala, FL 34472
Listing Courtesy Of: Golden Ocala Real Estate Inc
tasha.osbourne@gmail.com