2152 Brandon Park Circle, Brandon, FL 33510
For Sale $384,900


Save Property
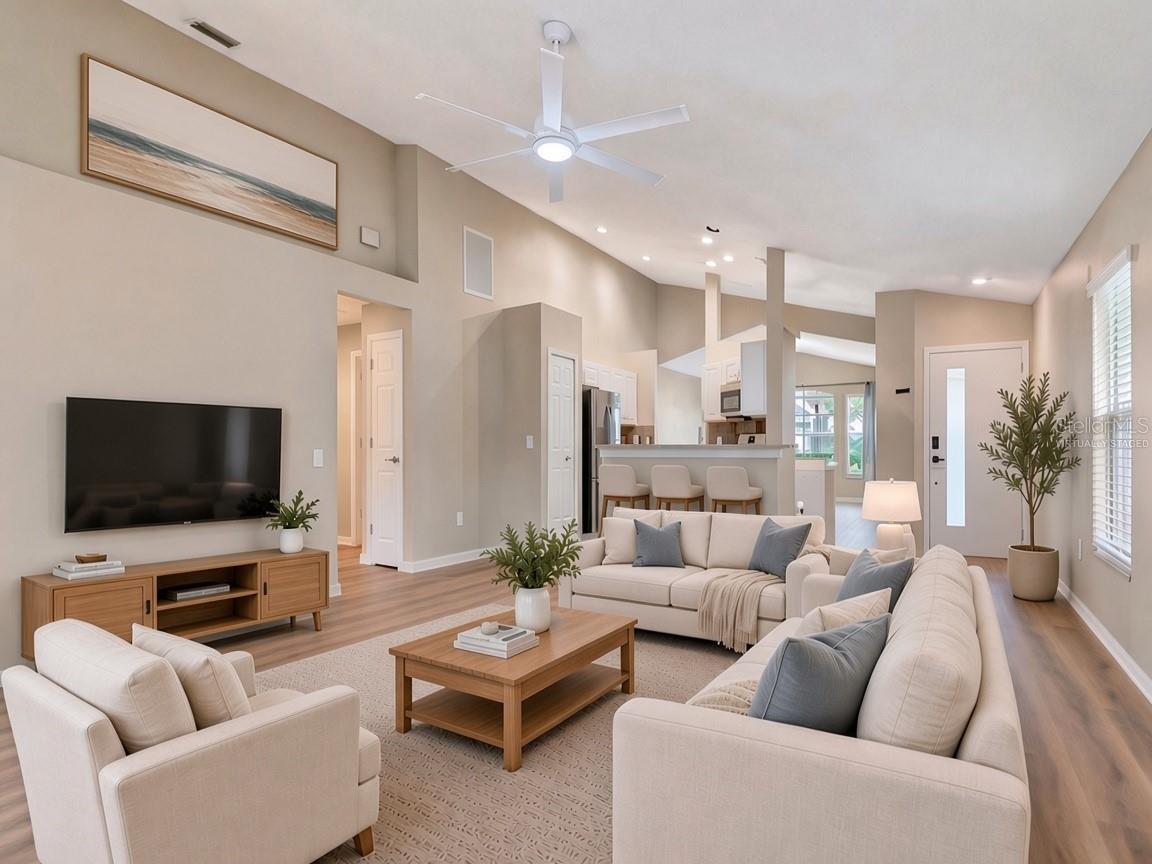
Welcome home to this fully renovated 3-bedroom, 2-bath home in the heart of Brandon, offering 1,671 heated square feet and 2,391 total square feet under roof. The big-ticket items are done: a new roof, new central A/C, and a new water heater, all completed in late 2026, give the next owner peace of mind for years to come. Fresh interior and exterior paint delivers strong curb appeal and a clean, bright feel throughout. The kitchen has been completely upgraded with quartz countertops, all-new appliances, and a gas range. Both bathrooms feature new vanities with marble tops, including a double-sink vanity in the primary suite. New flooring runs throughout the entire home. The location is hard to beat: you can walk to the Outback Steakhouse plaza, and Westfield Brandon mall and I-75 are each about a 5-minute drive. Downtown Tampa and Water Street are roughly 15 minutes away. Truly turnkey: just unpack and enjoy.
Cathedral Ceiling(s)
Ceiling Fans(s)
Open Floorplan
Solid Surface Counters
Stone Counters
Thermostat
Vaulted Ceiling(s)
Walk-In Closet(s)
Window Treatments
Fence Restrictions
Park
Taxes: $3,549.84
Tax Year: 2025
Association Fee: $350.00
Association Fee Frequency: Annually
Lighting
Private Entrance
Private Mailbox
Private Yard
Sidewalk
Sprinkler Metered
Built-In Oven
Dishwasher
Disposal
Dryer
Electric Water Heater
Exhaust Fan
Ice Maker
Microwave
Range
Refrigerator
Washer
MLS Area: 33510 - Brandon
Total Square Footage: 2,391
Price per Square Feet: $230.34
Total Floors: 1
Water: Public
Construction: Block, Stucco
Date Listed: 2026-11-20 00:00:00
Furnished: Unfurnished
Windows: Blinds, Drapes, Rods, Window Treatments
Garage Description: Y
Garage Spaces: 2
Attached Garage: Y
Flooring: Ceramic Tile, Luxury Vinyl
Roof: Shingle
Heating: Central, Electric, Gas, Heat Pump, Natural Gas
Cooling: Central Air
Laundry: Electric Dryer Hookup, Inside, Laundry Room, Sink, Washer Hookup
Pets: Yes
Sewer: Public Sewer
Parcel ID: U-20-29-20-5Ot-
Amenities: Fence Restrictions, Park
Listing Courtesy Of: Powell Realty
cody@powellrealty.com
Welcome home to this fully renovated 3-bedroom, 2-bath home in the heart of Brandon, offering 1,671 heated square feet and 2,391 total square feet under roof. The big-ticket items are done: a new roof, new central A/C, and a new water heater, all completed in late 2026, give the next owner peace of mind for years to come. Fresh interior and exterior paint delivers strong curb appeal and a clean, bright feel throughout. The kitchen has been completely upgraded with quartz countertops, all-new appliances, and a gas range. Both bathrooms feature new vanities with marble tops, including a double-sink vanity in the primary suite. New flooring runs throughout the entire home. The location is hard to beat: you can walk to the Outback Steakhouse plaza, and Westfield Brandon mall and I-75 are each about a 5-minute drive. Downtown Tampa and Water Street are roughly 15 minutes away. Truly turnkey: just unpack and enjoy.
Property Details
Price: $384,900
Sq Ft: 1,671
($230 per
sqft)
Bedrooms: 3
Bathrooms: 2
City: Brandon
County: Hillsborough
Type: Single Family
Development: Brandon Ridge
Acres: 0.2000
Year Built: 2001
Listing Number: TB8569154
Status Code: A-Active
Taxes: $3,549.84
Tax Year: 2025
Garage:
2
/
Y
Furnishings: Unfurnished
Pets Allowed: Yes
Total Recurring Fees: $29
Total Recurring Fee Frequency: 0.00
Interior Features:
Cathedral Ceiling(s)
Ceiling Fans(s)
Open Floorplan
Solid Surface Counters
Stone Counters
Thermostat
Vaulted Ceiling(s)
Walk-In Closet(s)
Window Treatments
Amenities:
Fence Restrictions
Park
Financial Information:
Taxes: $3,549.84
Tax Year: 2025
Association Fee: $350.00
Association Fee Frequency: Annually
Exterior Features:
Lighting
Private Entrance
Private Mailbox
Private Yard
Sidewalk
Sprinkler Metered
Equipment:
Built-In Oven
Dishwasher
Disposal
Dryer
Electric Water Heater
Exhaust Fan
Ice Maker
Microwave
Range
Refrigerator
Washer
Additional Information:
MLS Area: 33510 - Brandon
Total Square Footage: 2,391
Price per Square Feet: $230.34
Total Floors: 1
Water: Public
Construction: Block, Stucco
Date Listed: 2026-11-20 00:00:00
Furnished: Unfurnished
Windows: Blinds, Drapes, Rods, Window Treatments
Garage Description: Y
Garage Spaces: 2
Attached Garage: Y
Flooring: Ceramic Tile, Luxury Vinyl
Roof: Shingle
Heating: Central, Electric, Gas, Heat Pump, Natural Gas
Cooling: Central Air
Laundry: Electric Dryer Hookup, Inside, Laundry Room, Sink, Washer Hookup
Pets: Yes
Sewer: Public Sewer
Parcel ID: U-20-29-20-5Ot-
Amenities: Fence Restrictions, Park
Map of 2152 Brandon Park Circle, Brandon, FL 33510
Listing Courtesy Of: Powell Realty
cody@powellrealty.com