2165 River Turia Circle, Riverview, FL 33578
For Sale $279,900


Save Property
View Virtual Tour
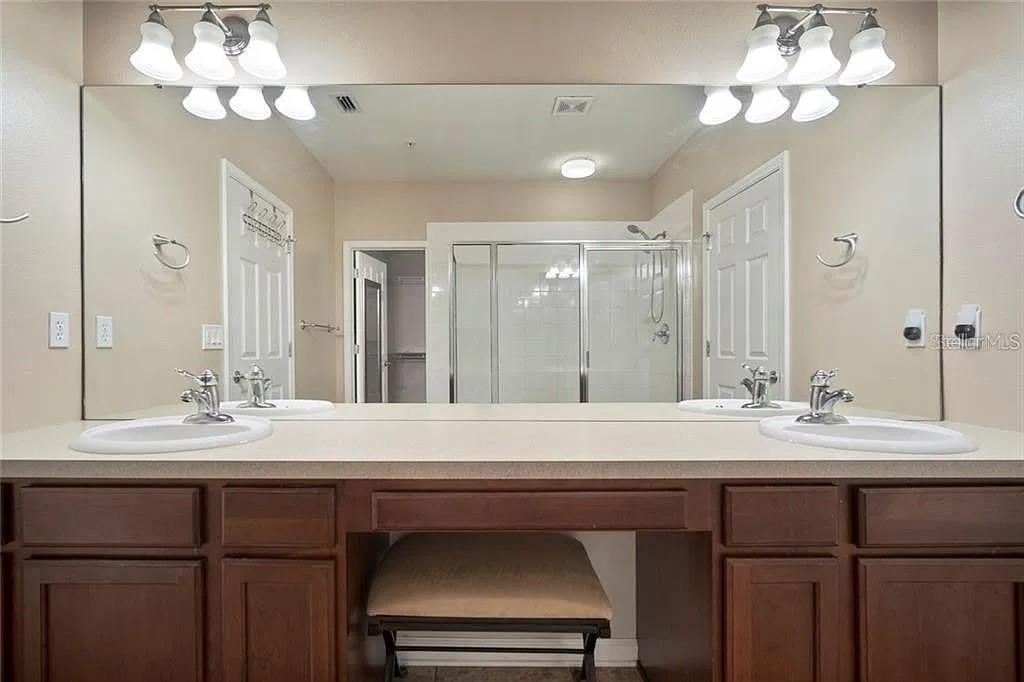
Welcome to Villa Serena, where stunning water views meet a home that has been lovingly cared for by its current owners. Step inside and head upstairs to single-level living with vaulted ceilings and an open floor plan that feels bright, fresh, and airy. To the right, the formal dining area flows into both the Great Room and the eat-in kitchen, featuring warm wood cabinets, plenty of counter space, and a closet pantry for extra storage. The kitchen overlooks the spacious Great Room, where high ceilings and triple sliders open to an oversized screened lanai. With no rear neighbors, the lanai has room for both a sitting and dining area and offers beautiful views of the water, mature oaks, and lush landscaping. It’s the perfect spot for your morning coffee or a relaxing evening.For added peace of mind, the owners recently installed a brand new water heater. The primary suite includes a large walk-in closet and a bath with double sinks, a vanity area, a walk-in shower with beautiful tile work, a private water closet, and a linen closet. On the opposite side of the home, you’ll find a second bedroom, a large semi-private office loft, and another full bath. A laundry closet and extra storage complete the floor plan. Villa Serena is a quiet, gated community with mature landscaping, sidewalks throughout, a community pool, fitness center, clubhouse, and extra guest parking. Enjoy easy access to shopping, dining, and major roads including US-301, I-75, and the Selmon Expressway. Schedule your private showing today!
Open Floorplan
Stone Counters
Thermostat
Walk-In Closet(s)
Taxes: $5,131.03
Tax Year: 2025
Association Fee: $423.00
Association Fee Frequency: Monthly
Dishwasher
Disposal
Dryer
Range
Refrigerator
Washer
MLS Area: 33578 - Riverview
Total Square Footage: 2,231
Price per Square Feet: $158.05
Total Floors: 2
Water: Public
Construction: Stucco
Date Listed: 2026-11-17 00:00:00
Furnished: Unfurnished
Garage Description: Y
Attached Garage: Y
Flooring: Carpet, Ceramic Tile
Roof: Shingle
Heating: Central
Cooling: Central Air
Laundry: Inside
Pets: Yes
Sewer: Public Sewer
Parcel ID: U-05-30-20-92K-
Listing Courtesy Of: Exp Realty Llc
jose.arroyodiaz@exprealty.com
Welcome to Villa Serena, where stunning water views meet a home that has been lovingly cared for by its current owners. Step inside and head upstairs to single-level living with vaulted ceilings and an open floor plan that feels bright, fresh, and airy. To the right, the formal dining area flows into both the Great Room and the eat-in kitchen, featuring warm wood cabinets, plenty of counter space, and a closet pantry for extra storage. The kitchen overlooks the spacious Great Room, where high ceilings and triple sliders open to an oversized screened lanai. With no rear neighbors, the lanai has room for both a sitting and dining area and offers beautiful views of the water, mature oaks, and lush landscaping. It’s the perfect spot for your morning coffee or a relaxing evening.For added peace of mind, the owners recently installed a brand new water heater. The primary suite includes a large walk-in closet and a bath with double sinks, a vanity area, a walk-in shower with beautiful tile work, a private water closet, and a linen closet. On the opposite side of the home, you’ll find a second bedroom, a large semi-private office loft, and another full bath. A laundry closet and extra storage complete the floor plan. Villa Serena is a quiet, gated community with mature landscaping, sidewalks throughout, a community pool, fitness center, clubhouse, and extra guest parking. Enjoy easy access to shopping, dining, and major roads including US-301, I-75, and the Selmon Expressway. Schedule your private showing today!
Property Details
Price: $279,900
Sq Ft: 1,771
($158 per
sqft)
Bedrooms: 3
Bathrooms: 2
City: Riverview
County: Hillsborough
Type: Condo
Development: Villa Serena
Subdivision: Villa Serena A Condo
Acres: 0.0400
Virtual Tour/Floorplan: View
Year Built: 2008
Listing Number: O6456731
Status Code: A-Active
Taxes: $5,131.03
Tax Year: 2025
Garage:
Y
Furnishings: Unfurnished
Pets Allowed: Yes
Total Recurring Fees: $423
Total Recurring Fee Frequency: 0.00
Interior Features:
Open Floorplan
Stone Counters
Thermostat
Walk-In Closet(s)
Financial Information:
Taxes: $5,131.03
Tax Year: 2025
Association Fee: $423.00
Association Fee Frequency: Monthly
Equipment:
Dishwasher
Disposal
Dryer
Range
Refrigerator
Washer
Additional Information:
MLS Area: 33578 - Riverview
Total Square Footage: 2,231
Price per Square Feet: $158.05
Total Floors: 2
Water: Public
Construction: Stucco
Date Listed: 2026-11-17 00:00:00
Furnished: Unfurnished
Garage Description: Y
Attached Garage: Y
Flooring: Carpet, Ceramic Tile
Roof: Shingle
Heating: Central
Cooling: Central Air
Laundry: Inside
Pets: Yes
Sewer: Public Sewer
Parcel ID: U-05-30-20-92K-
Map of 2165 River Turia Circle, Riverview, FL 33578
Listing Courtesy Of: Exp Realty Llc
jose.arroyodiaz@exprealty.com