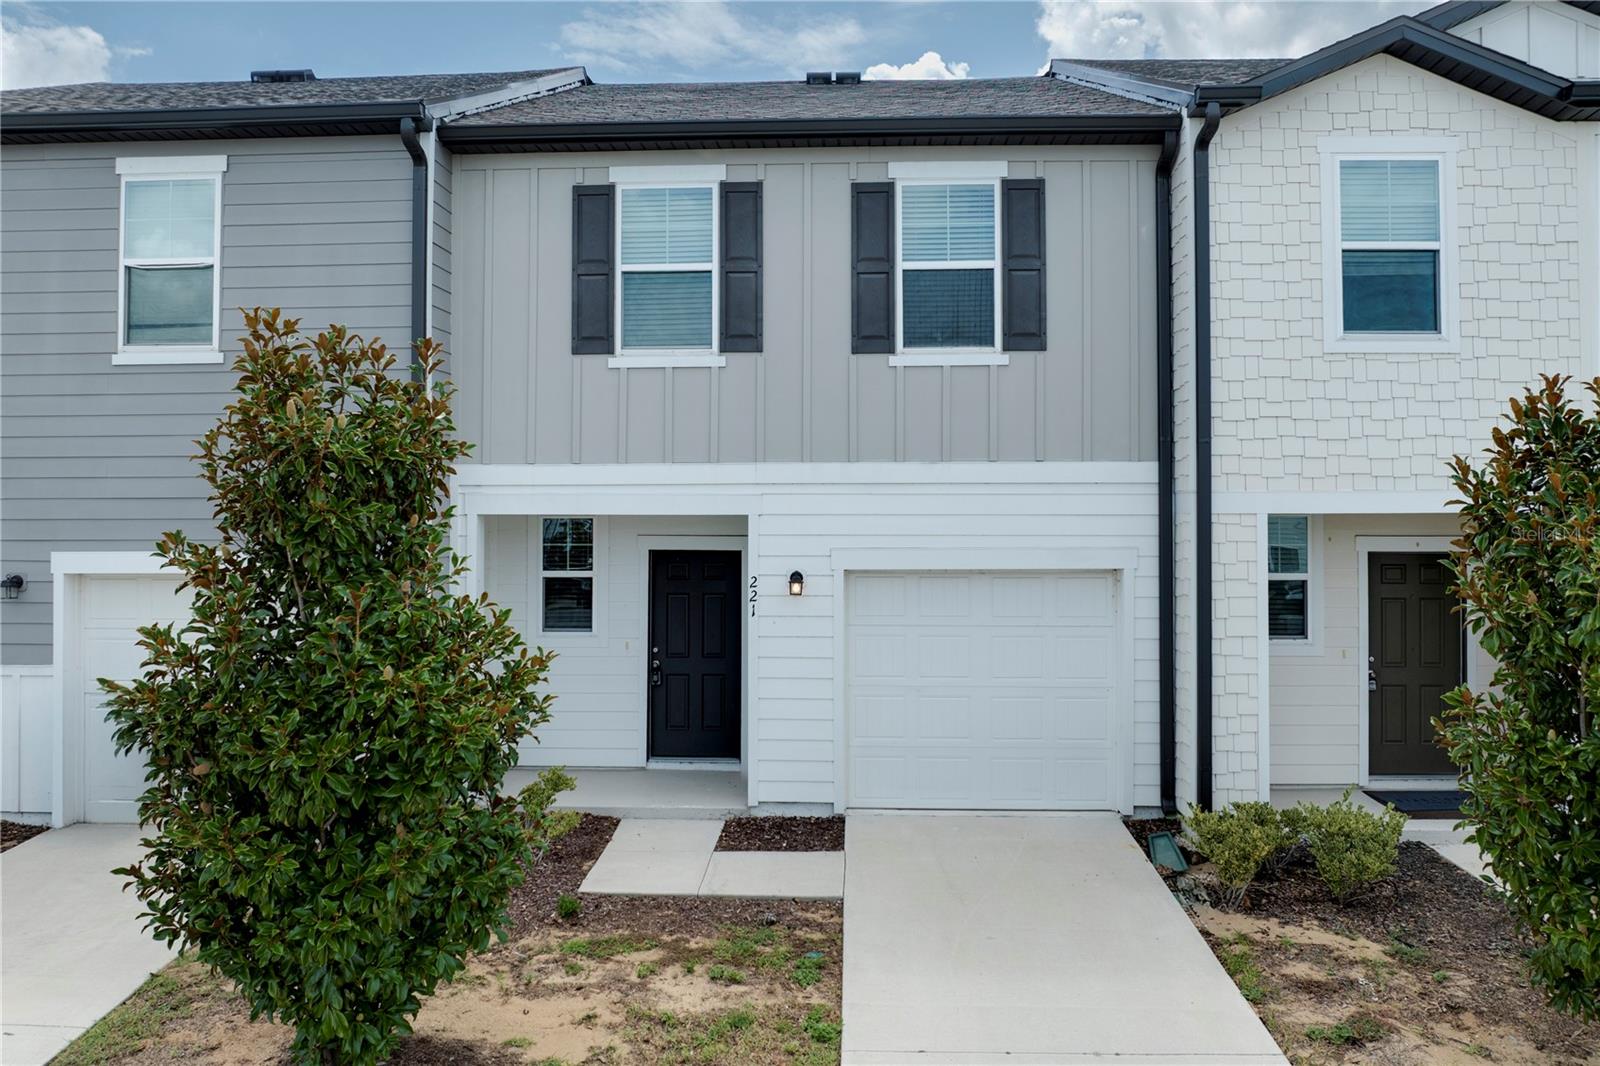
221 Mandovi Street, Davenport, FL 33837
For Sale $240,000


Save Property
View Virtual Tour
Virtually Staged. Welcome to this beautifully maintained 2023 Starlight Homes townhome in the desirable Madison Place community! This move-in-ready 3-bedroom, 2.5-bath residence offers a thoughtfully designed open floor plan that perfectly blends comfort and functionality. The spacious kitchen is the heart of the home, featuring granite countertops, stainless steel appliances, ample cabinet space, and a large breakfast bar overlooking the bright and inviting living and dining areas-ideal for entertaining or everyday living. Sliding glass doors lead to a private rear patio, providing the perfect space to relax or enjoy your morning coffee. Upstairs, the generous primary suite offers a walk-in closet and an en-suite bath, while two additional bedrooms, a full bathroom, and a conveniently located upstairs laundry room complete the second floor. Enjoy low-maintenance living with exterior landscaping maintained by the HOA, allowing more time to enjoy the community's exceptional amenities, including a resort-style pool, playground, dog park, and scenic walking trails. Ideally located just minutes from US-27 and I-4, this home offers easy access to Champions Gate, Posner Park, Lake Eva Community Park, shopping, dining, entertainment, and Walt Disney World. Whether you're a first-time homebuyer, downsizing, or searching for a investment opportunity, this beautiful townhome is ready to welcome you home.
Living Room/Dining Room Combo
Open Floorplan
Primary Bedroom Upstairs
Thermostat
Walk-In Closet(s)
Taxes: $3,682.00
Tax Year: 2025
Association Fee: $194.00
Association Fee Frequency: Monthly
Lighting
Rain Gutters
Sidewalk
Dishwasher
Dryer
Microwave
Range
Touchless Faucet
Washer
Elementary School: Horizons Elementary
Middle School: Citrus Ridge
Junior High: Citrus Ridge
High School: Ridge Community Senior High
Building Description: Florida
MLS Area: 33837 - Davenport
Total Square Footage: 1,760
Price per Square Feet: $162.16
Water: Public
Construction: Frame
Date Listed: 2026-07-15 00:00:00
Furnished: Unfurnished
Windows: Blinds
Garage Description: Y
Garage Spaces: 1
Attached Garage: Y
Flooring: Carpet, Tile
Roof: Shingle
Heating: Central
Cooling: Central Air
Laundry: Laundry Room, Upper Level
Pets: Yes
Sewer: Public Sewer
Parcel ID: 27-26-29-707043
Listing Courtesy Of: Homevest Realty
erica@ericadiazteam.com
Virtually Staged. Welcome to this beautifully maintained 2023 Starlight Homes townhome in the desirable Madison Place community! This move-in-ready 3-bedroom, 2.5-bath residence offers a thoughtfully designed open floor plan that perfectly blends comfort and functionality. The spacious kitchen is the heart of the home, featuring granite countertops, stainless steel appliances, ample cabinet space, and a large breakfast bar overlooking the bright and inviting living and dining areas-ideal for entertaining or everyday living. Sliding glass doors lead to a private rear patio, providing the perfect space to relax or enjoy your morning coffee. Upstairs, the generous primary suite offers a walk-in closet and an en-suite bath, while two additional bedrooms, a full bathroom, and a conveniently located upstairs laundry room complete the second floor. Enjoy low-maintenance living with exterior landscaping maintained by the HOA, allowing more time to enjoy the community's exceptional amenities, including a resort-style pool, playground, dog park, and scenic walking trails. Ideally located just minutes from US-27 and I-4, this home offers easy access to Champions Gate, Posner Park, Lake Eva Community Park, shopping, dining, entertainment, and Walt Disney World. Whether you're a first-time homebuyer, downsizing, or searching for a investment opportunity, this beautiful townhome is ready to welcome you home.
Property Details
Price: $240,000
Sq Ft: 1,480
($162 per
sqft)
Bedrooms: 3
Bathrooms: 2
Partial Baths: 1
City: Davenport
County: Polk
Type: Townhouse
Development: Madison Place
Subdivision: Madison Place Ph 3
Acres: 0.0500
Virtual Tour/Floorplan: View
Year Built: 2023
Listing Number: O6425315
Status Code: A-Active
Taxes: $3,682.00
Tax Year: 2025
Garage:
1
/
Y
Furnishings: Unfurnished
Pets Allowed: Yes
Total Recurring Fees: $194
Total Recurring Fee Frequency: 0.00
Interior Features:
Living Room/Dining Room Combo
Open Floorplan
Primary Bedroom Upstairs
Thermostat
Walk-In Closet(s)
Financial Information:
Taxes: $3,682.00
Tax Year: 2025
Association Fee: $194.00
Association Fee Frequency: Monthly
Exterior Features:
Lighting
Rain Gutters
Sidewalk
Equipment:
Dishwasher
Dryer
Microwave
Range
Touchless Faucet
Washer
School Information:
Elementary School: Horizons Elementary
Middle School: Citrus Ridge
Junior High: Citrus Ridge
High School: Ridge Community Senior High
Additional Information:
Building Description: Florida
MLS Area: 33837 - Davenport
Total Square Footage: 1,760
Price per Square Feet: $162.16
Water: Public
Construction: Frame
Date Listed: 2026-07-15 00:00:00
Furnished: Unfurnished
Windows: Blinds
Garage Description: Y
Garage Spaces: 1
Attached Garage: Y
Flooring: Carpet, Tile
Roof: Shingle
Heating: Central
Cooling: Central Air
Laundry: Laundry Room, Upper Level
Pets: Yes
Sewer: Public Sewer
Parcel ID: 27-26-29-707043
Map of 221 Mandovi Street, Davenport, FL 33837
Listing Courtesy Of: Homevest Realty
erica@ericadiazteam.com