2210 141St Street, Bradenton, FL 34212
Active Under Contract $745,000


Save Property
View Virtual Tour
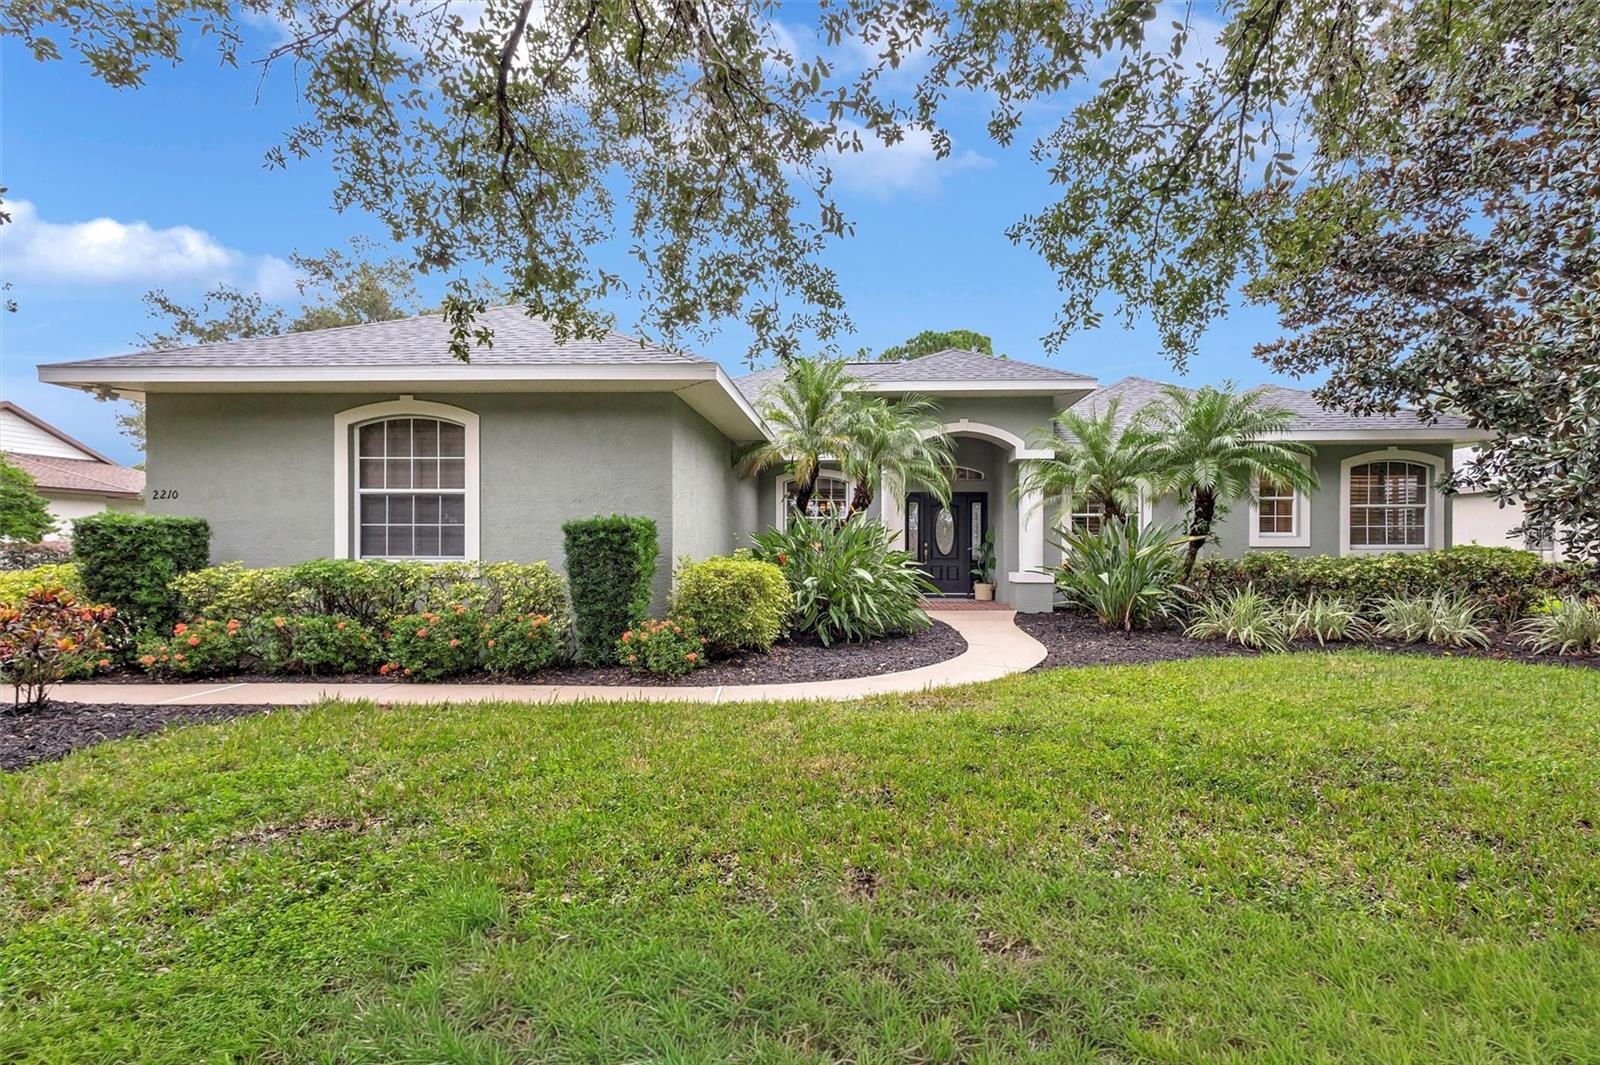
Under contract-accepting backup offers. Welcome to Mill Creek! Located on a cul-de-sac with a fully fenced backyard backing to a peaceful preserve, this 4-bedroom, 3-bath home with a dedicated den and a desirable triple-split floor plan. Tall ceilings create an open, airy feel, while the aquarium window in the dinette provides a beautiful view of the pool and surrounding outdoor living space. The thoughtfully designed floor plan features a private primary suite and a fourth bedroom with its own en-suite bath, ideal for guests, extended family, or multigenerational living. A NEW ROOF in 2025 provides peace of mind, while the freshly painted interior, custom plantation shutters, and all-new door hardware add a fresh, polished touch throughout. The three-car side-load garage enhances the home’s curb appeal, provides generous driveway parking, and includes an electric vehicle charging outlet. Step outside to your private pool and expansive paver pool patio, where the fenced backyard and natural preserve create a wonderful setting for relaxing or entertaining with no rear neighbors! Enjoy the privacy of this beautiful setting while being part of the established Mill Creek community, known for its larger homesites and mature landscaping. A wonderful opportunity to call Mill Creek home! LOW HOA NO CDD fees
Central Vaccum
Eat-in Kitchen
High Ceilings
Open Floorplan
Solid Wood Cabinets
Stone Counters
Walk-In Closet(s)
Window Treatments
Playground
Taxes: $4,113.00
Tax Year: 2025
Association Fee: $660.00
Association Fee Frequency: Annually
Rain Gutters
Sidewalk
Dishwasher
Disposal
Dryer
Electric Water Heater
Microwave
Range
Refrigerator
Washer
Pool
Trees/Woods
Elementary School: Gene Witt Elementary
Middle School: Carlos E. Haile Middle
Junior High: Carlos E. Haile Middle
High School: Lakewood Ranch High
Building Description: Custom
MLS Area: 34212 - Bradenton
Total Square Footage: 3,785
Price per Square Feet: $275.82
Water: Public
Construction: Block, Stucco
Date Listed: 2026-10-09 00:00:00
Pool: Y
Pool Description: In Ground, Gunite
Furnished: Unfurnished
Windows: Blinds, Window Treatments
Parking: Electric Vehicle Charging Station(S), Oversized
Garage Description: Y
Garage Spaces: 3
Attached Garage: Y
Flooring: Carpet, Tile
Roof: Shingle
Heating: Central, Electric
Cooling: Central Air
Laundry: Laundry Room
Pets: Yes
Sewer: Public Sewer
Lot Desc.: Conservation Area, Cul-De-Sac, In County, Landscaped, Oversized Lot
Parcel ID: 568718309
Amenities: Playground
Listing Courtesy Of: Coldwell Banker Realty
echobelser@gmail.com
Under contract-accepting backup offers. Welcome to Mill Creek! Located on a cul-de-sac with a fully fenced backyard backing to a peaceful preserve, this 4-bedroom, 3-bath home with a dedicated den and a desirable triple-split floor plan. Tall ceilings create an open, airy feel, while the aquarium window in the dinette provides a beautiful view of the pool and surrounding outdoor living space. The thoughtfully designed floor plan features a private primary suite and a fourth bedroom with its own en-suite bath, ideal for guests, extended family, or multigenerational living. A NEW ROOF in 2025 provides peace of mind, while the freshly painted interior, custom plantation shutters, and all-new door hardware add a fresh, polished touch throughout. The three-car side-load garage enhances the home’s curb appeal, provides generous driveway parking, and includes an electric vehicle charging outlet. Step outside to your private pool and expansive paver pool patio, where the fenced backyard and natural preserve create a wonderful setting for relaxing or entertaining with no rear neighbors! Enjoy the privacy of this beautiful setting while being part of the established Mill Creek community, known for its larger homesites and mature landscaping. A wonderful opportunity to call Mill Creek home! LOW HOA NO CDD fees
Property Details
Price: $745,000
Sq Ft: 2,701
($276 per
sqft)
Bedrooms: 4
Bathrooms: 3
City: Bradenton
County: Manatee
Type: Single Family
Development: Mill Creek Ph Vii-B
Acres: 0.4800
Virtual Tour/Floorplan: View
Year Built: 2006
Listing Number: A4708447
Status Code: Active Under Contract
Taxes: $4,113.00
Tax Year: 2025
Garage:
3
/
Y
Furnishings: Unfurnished
Pets Allowed: Yes
Total Recurring Fees: $55
Total Recurring Fee Frequency: 0.00
Interior Features:
Central Vaccum
Eat-in Kitchen
High Ceilings
Open Floorplan
Solid Wood Cabinets
Stone Counters
Walk-In Closet(s)
Window Treatments
Amenities:
Playground
Financial Information:
Taxes: $4,113.00
Tax Year: 2025
Association Fee: $660.00
Association Fee Frequency: Annually
Exterior Features:
Rain Gutters
Sidewalk
Equipment:
Dishwasher
Disposal
Dryer
Electric Water Heater
Microwave
Range
Refrigerator
Washer
View:
Pool
Trees/Woods
School Information:
Elementary School: Gene Witt Elementary
Middle School: Carlos E. Haile Middle
Junior High: Carlos E. Haile Middle
High School: Lakewood Ranch High
Additional Information:
Building Description: Custom
MLS Area: 34212 - Bradenton
Total Square Footage: 3,785
Price per Square Feet: $275.82
Water: Public
Construction: Block, Stucco
Date Listed: 2026-10-09 00:00:00
Pool: Y
Pool Description: In Ground, Gunite
Furnished: Unfurnished
Windows: Blinds, Window Treatments
Parking: Electric Vehicle Charging Station(S), Oversized
Garage Description: Y
Garage Spaces: 3
Attached Garage: Y
Flooring: Carpet, Tile
Roof: Shingle
Heating: Central, Electric
Cooling: Central Air
Laundry: Laundry Room
Pets: Yes
Sewer: Public Sewer
Lot Desc.: Conservation Area, Cul-De-Sac, In County, Landscaped, Oversized Lot
Parcel ID: 568718309
Amenities: Playground
Map of 2210 141St Street, Bradenton, FL 34212
Listing Courtesy Of: Coldwell Banker Realty
echobelser@gmail.com