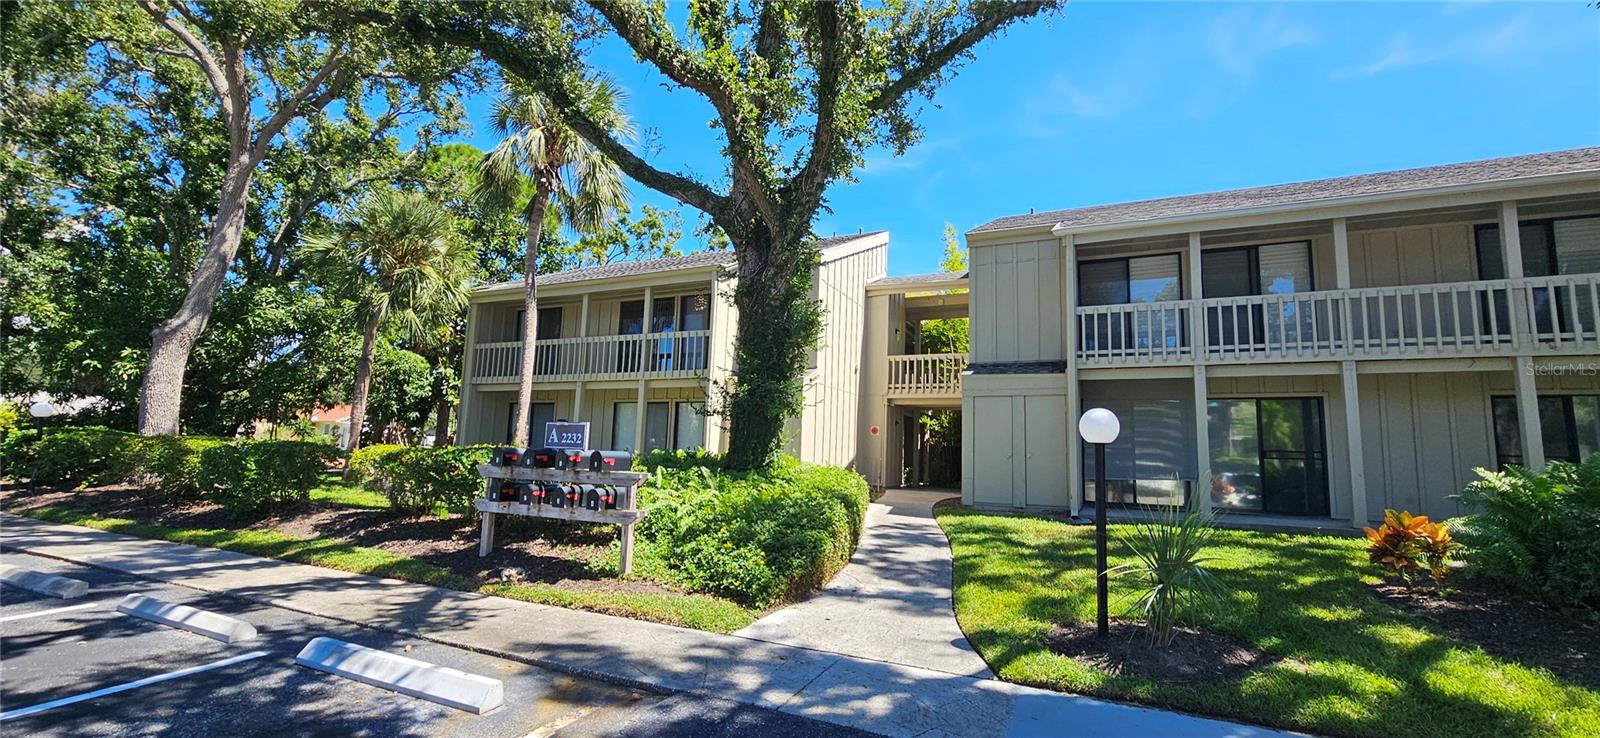
2232 Bahia Vista Street #A6, Sarasota, FL 34239
For Sale $209,000


Save Property
View Virtual Tour
Welcome to this beautifully maintained end-unit condominium ideally situated in one of Sarasota’s most sought-after neighborhoods. Just minutes to vibrant downtown Sarasota’s arts district, offering fine dining, boutique shopping, theaters, and cultural venues. Close to the scenic Bayfront Park and Marina Jack, perfect for waterfront dining, walking trails, and watching sunsets over Sarasota Bay. Easy access to Sarasota Memorial Hospital, world-class beaches (including Siesta Key and Lido Beach), and premier golf courses. This spacious 2-bedroom, 2-bath split-plan layout offers privacy and comfort, ideal for both seasonal or year-round living. As an end unit, this home features extra privacy and natural light, enhanced by soaring vaulted Pecky Cypress ceilings and large transom windows that fill the open-concept living area with abundant light, while adding warmth and architectural character. The open floor plan includes a spacious kitchen, perfect for entertaining, and flows into the main living and dining areas. Enjoy a bonus loft perfect for a home office, guest space, or creative studio, and relax on two private, screened-in lanais—ideal for morning coffee or evening cocktails. Additional features include updated bathrooms, in-unit laundry, and plenty of storage throughout. Whether you're looking for a primary residence, seasonal retreat, or an income-producing property (with 6-month rental capability), this home offers the best of Sarasota living in an unbeatable location.
Cathedral Ceiling(s)
Ceiling Fans(s)
High Ceilings
Open Floorplan
Primary Bedroom Main Floor
Solid Surface Counters
Split Bedroom
Stone Counters
Thermostat
Vaulted Ceiling(s)
Taxes: $2,238.76
Tax Year: 2024
Balcony
Courtyard
Dog Run
Garden
Lighting
Outdoor Grill
Outdoor Shower
Sidewalk
Dishwasher
Disposal
Dryer
Electric Water Heater
Exhaust Fan
Range
Refrigerator
Washer
Garden
Elementary School: Alta Vista Elementary
Middle School: Brookside Middle
Junior High: Brookside Middle
High School: Sarasota High
MLS Area: 34239 - Sarasota/Pinecraft
Total Square Footage: 1,045
Price per Square Feet: $212.83
Total Floors: 1
Water: Public
Construction: Wood Siding
Date Listed: 2025-09-30 00:00:00
Flooring: Hardwood
Roof: Shingle
Heating: Central, Electric
Cooling: Central Air
Laundry: Inside, Laundry Closet
Pets: Cats Ok
Sewer: Public Sewer
Lot Desc.: City Limits, Landscaped, Near Public Transit, Sidewalk, Paved
Parcel ID: 2035031006
Listing Courtesy Of: Keller Williams On The Water S
jamesgmast@comcast.net
Welcome to this beautifully maintained end-unit condominium ideally situated in one of Sarasota’s most sought-after neighborhoods. Just minutes to vibrant downtown Sarasota’s arts district, offering fine dining, boutique shopping, theaters, and cultural venues. Close to the scenic Bayfront Park and Marina Jack, perfect for waterfront dining, walking trails, and watching sunsets over Sarasota Bay. Easy access to Sarasota Memorial Hospital, world-class beaches (including Siesta Key and Lido Beach), and premier golf courses. This spacious 2-bedroom, 2-bath split-plan layout offers privacy and comfort, ideal for both seasonal or year-round living. As an end unit, this home features extra privacy and natural light, enhanced by soaring vaulted Pecky Cypress ceilings and large transom windows that fill the open-concept living area with abundant light, while adding warmth and architectural character. The open floor plan includes a spacious kitchen, perfect for entertaining, and flows into the main living and dining areas. Enjoy a bonus loft perfect for a home office, guest space, or creative studio, and relax on two private, screened-in lanais—ideal for morning coffee or evening cocktails. Additional features include updated bathrooms, in-unit laundry, and plenty of storage throughout. Whether you're looking for a primary residence, seasonal retreat, or an income-producing property (with 6-month rental capability), this home offers the best of Sarasota living in an unbeatable location.
Property Details
Price: $209,000
Sq Ft: 982
($213 per
sqft)
Bedrooms: 2
Bathrooms: 2
City: Sarasota
County: Sarasota
Type: Condo
Development: Cordova Gardens
Subdivision: Cordova Gardens I
Acres: 0.7500
Virtual Tour/Floorplan: View
Year Built: 1979
Listing Number: A4666617
Status Code: A-Active
Taxes: $2,238.76
Tax Year: 2024
Garage:
Pets Allowed: Cats OK
Total Recurring Fees: $738
Total Recurring Fee Frequency: 0.00
Interior Features:
Cathedral Ceiling(s)
Ceiling Fans(s)
High Ceilings
Open Floorplan
Primary Bedroom Main Floor
Solid Surface Counters
Split Bedroom
Stone Counters
Thermostat
Vaulted Ceiling(s)
Financial Information:
Taxes: $2,238.76
Tax Year: 2024
Exterior Features:
Balcony
Courtyard
Dog Run
Garden
Lighting
Outdoor Grill
Outdoor Shower
Sidewalk
Equipment:
Dishwasher
Disposal
Dryer
Electric Water Heater
Exhaust Fan
Range
Refrigerator
Washer
View:
Garden
School Information:
Elementary School: Alta Vista Elementary
Middle School: Brookside Middle
Junior High: Brookside Middle
High School: Sarasota High
Additional Information:
MLS Area: 34239 - Sarasota/Pinecraft
Total Square Footage: 1,045
Price per Square Feet: $212.83
Total Floors: 1
Water: Public
Construction: Wood Siding
Date Listed: 2025-09-30 00:00:00
Flooring: Hardwood
Roof: Shingle
Heating: Central, Electric
Cooling: Central Air
Laundry: Inside, Laundry Closet
Pets: Cats Ok
Sewer: Public Sewer
Lot Desc.: City Limits, Landscaped, Near Public Transit, Sidewalk, Paved
Parcel ID: 2035031006
Map of 2232 Bahia Vista Street #A6, Sarasota, FL 34239
Listing Courtesy Of: Keller Williams On The Water S
jamesgmast@comcast.net