2241 Worthington Greens Drive, Sun City Center, FL 33573
Active Under Contract $224,000


Save Property
View Virtual Tour
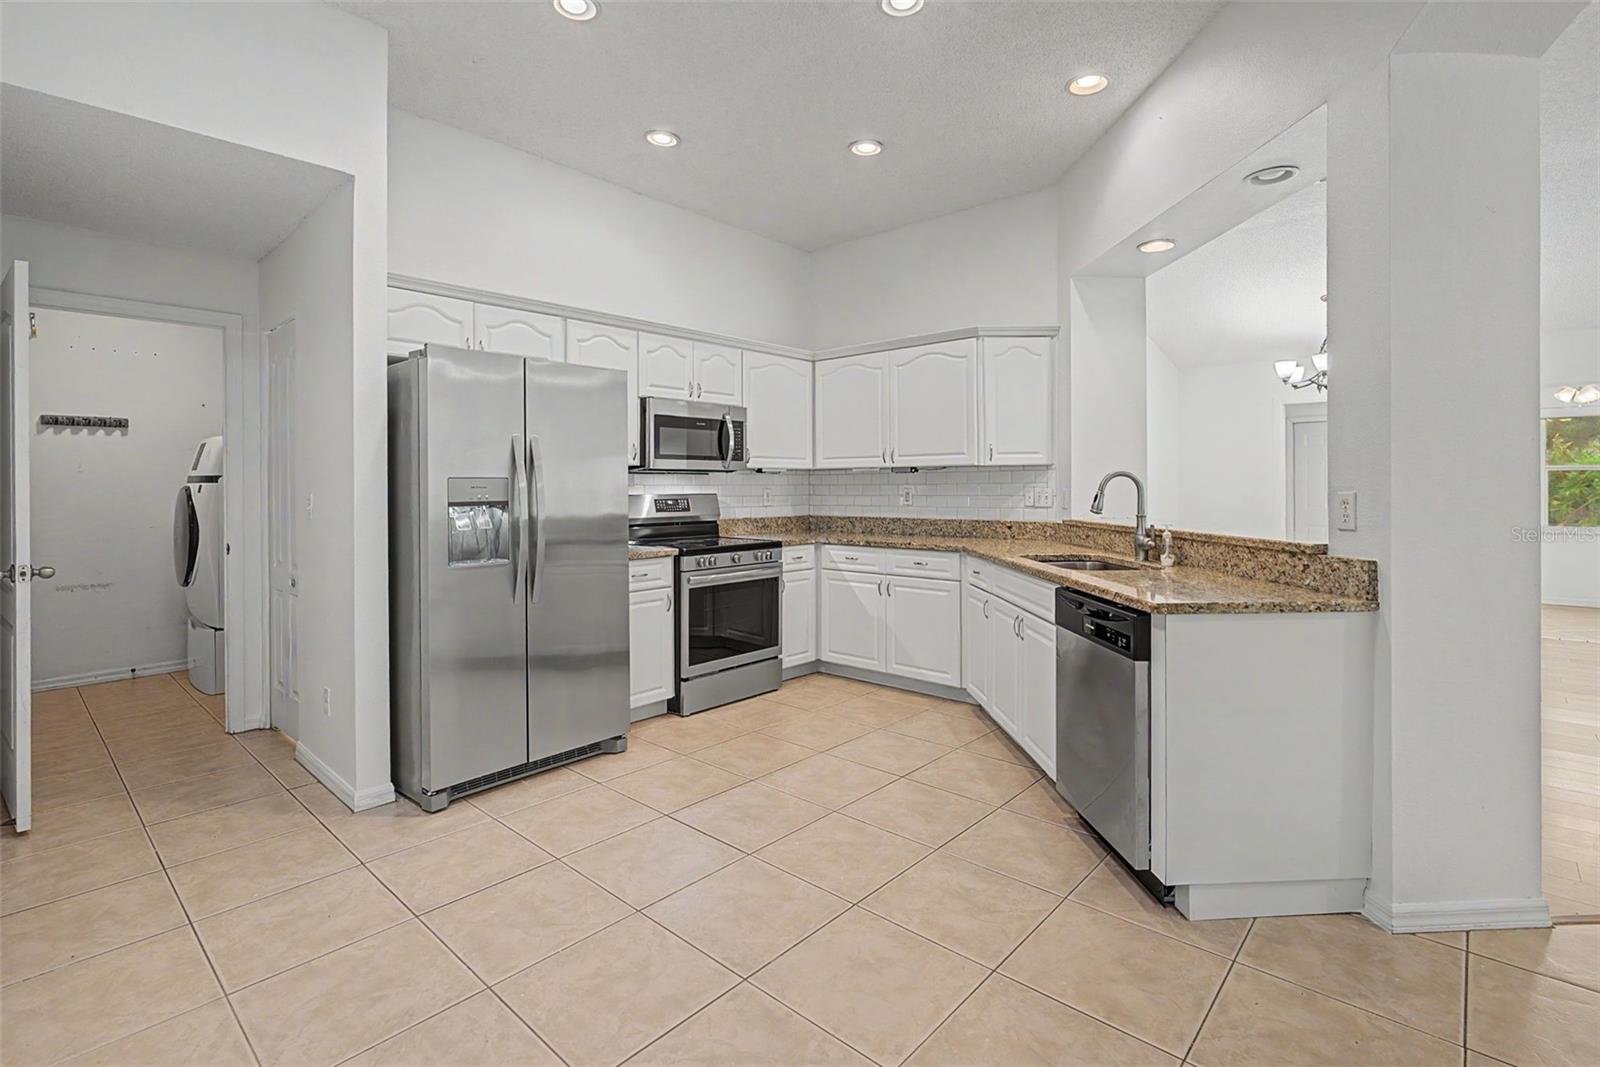
Under contract-accepting backup offers. Virtually Staged. UPDATED KITCHEN, RARE 3-BEDROOM FLOOR PLAN, 2-CAR GARAGE & GOLF CART INCLUDED WITH ANY ACCEPTED OFFER! Discover this move-in-ready, 1,617-square-foot villa in the highly desirable Worthington Greens neighborhood of Kings Point! The beautifully updated kitchen features granite countertops, stainless steel appliances, upgraded cabinetry and generous counter space. Unlike many homes in the community, this spacious villa offers THREE bedrooms, providing the flexibility for overnight guests, a home office, craft room or fitness space, along with the convenience of an attached two-car garage. Freshly painted throughout in a clean, neutral white, this home is bright, welcoming and ready for its new owner. The open floor plan features cathedral ceilings, abundant natural light, hardwood and ceramic tile flooring, and comfortable living and dining areas ideal for everyday living or entertaining. BRAND NEW WATER HEATER INSTALLED OCTOBER 2026! The oversized primary suite features a walk-in closet and private en-suite bathroom. Two additional bedrooms, an interior laundry area, ample storage and an attached two-car garage provide the space and functionality buyers are looking for. Start your mornings or unwind in the evenings on the screened lanai while enjoying the ease of a truly low-maintenance lifestyle. The HOA takes care of the landscaping, roof and exterior painting—three major maintenance responsibilities and expenses—giving you more time to enjoy everything Kings Point has to offer. Kings Point is a gated, golf-cart-friendly 55+ community offering resort-style amenities, including indoor and outdoor pools, fitness centers, pickleball and tennis courts, golf, restaurants, arts and crafts studios, social clubs and activities for virtually every interest. AS AN ADDED BONUS, THE GOLF CART IS INCLUDED WITH ANY ACCEPTED OFFER! Enjoy the convenience of exploring this vibrant community from day one. Conveniently located near shopping, restaurants, medical facilities and Florida's beautiful Gulf Coast beaches, this well-maintained home is ideal as a full-time residence or seasonal retreat. This villa offers an exceptional combination of space, upgrades, convenience and value. Schedule your private showing today!
Cathedral Ceiling(s)
Ceiling Fans(s)
Living Room/Dining Room Combo
Open Floorplan
Primary Bedroom Main Floor
Thermostat
Walk-In Closet(s)
Window Treatments
Taxes: $2,849.17
Tax Year: 2025
Association Fee: $755.00
Association Fee: $165.00
Association Fee Frequency: Monthly
Association Fee Frequency: Annually
Private Yard
Rain Gutters
Sidewalk
Cooktop
Dishwasher
Disposal
Dryer
Electric Water Heater
Freezer
Ice Maker
Microwave
Range
Refrigerator
Washer
Water Filtration System
Water Softener
MLS Area: 33573 - Sun City Center / Ruskin
Total Square Footage: 1,617
Price per Square Feet: $138.53
Total Floors: 1
Water: Public
Construction: Stucco
Date Listed: 2026-07-21 00:00:00
Furnished: Unfurnished
Garage Description: Y
Garage Spaces: 2
Attached Garage: Y
Flooring: Ceramic Tile, Wood
Roof: Shingle
Heating: Central
Cooling: Central Air
Laundry: Inside
55+ Community: Y
Pets: Cats Ok, Dogs Ok, Number Limit
Sewer: Public Sewer
Parcel ID: U-14-32-19-5Jg-
Listing Courtesy Of: Boss Lady Realty Llc
laura@bossladyrealty.co
Under contract-accepting backup offers. Virtually Staged. UPDATED KITCHEN, RARE 3-BEDROOM FLOOR PLAN, 2-CAR GARAGE & GOLF CART INCLUDED WITH ANY ACCEPTED OFFER! Discover this move-in-ready, 1,617-square-foot villa in the highly desirable Worthington Greens neighborhood of Kings Point! The beautifully updated kitchen features granite countertops, stainless steel appliances, upgraded cabinetry and generous counter space. Unlike many homes in the community, this spacious villa offers THREE bedrooms, providing the flexibility for overnight guests, a home office, craft room or fitness space, along with the convenience of an attached two-car garage. Freshly painted throughout in a clean, neutral white, this home is bright, welcoming and ready for its new owner. The open floor plan features cathedral ceilings, abundant natural light, hardwood and ceramic tile flooring, and comfortable living and dining areas ideal for everyday living or entertaining. BRAND NEW WATER HEATER INSTALLED OCTOBER 2026! The oversized primary suite features a walk-in closet and private en-suite bathroom. Two additional bedrooms, an interior laundry area, ample storage and an attached two-car garage provide the space and functionality buyers are looking for. Start your mornings or unwind in the evenings on the screened lanai while enjoying the ease of a truly low-maintenance lifestyle. The HOA takes care of the landscaping, roof and exterior painting—three major maintenance responsibilities and expenses—giving you more time to enjoy everything Kings Point has to offer. Kings Point is a gated, golf-cart-friendly 55+ community offering resort-style amenities, including indoor and outdoor pools, fitness centers, pickleball and tennis courts, golf, restaurants, arts and crafts studios, social clubs and activities for virtually every interest. AS AN ADDED BONUS, THE GOLF CART IS INCLUDED WITH ANY ACCEPTED OFFER! Enjoy the convenience of exploring this vibrant community from day one. Conveniently located near shopping, restaurants, medical facilities and Florida's beautiful Gulf Coast beaches, this well-maintained home is ideal as a full-time residence or seasonal retreat. This villa offers an exceptional combination of space, upgrades, convenience and value. Schedule your private showing today!
Property Details
Price: $224,000
Sq Ft: 1,617
($139 per
sqft)
Bedrooms: 3
Bathrooms: 2
City: Sun City Center
County: Hillsborough
Type: Condo
Development: Worthington
Subdivision: Worthington Condo
Acres: 0.0600
Virtual Tour/Floorplan: View
Year Built: 2000
Listing Number: TB8529864
Status Code: Active Under Contract
Taxes: $2,849.17
Tax Year: 2025
Garage:
2
/
Y
Furnishings: Unfurnished
Pets Allowed: Cats OK, Dogs OK, Number Limit
Total Recurring Fees: $769
Total Recurring Fee Frequency: 0.00
Interior Features:
Cathedral Ceiling(s)
Ceiling Fans(s)
Living Room/Dining Room Combo
Open Floorplan
Primary Bedroom Main Floor
Thermostat
Walk-In Closet(s)
Window Treatments
Financial Information:
Taxes: $2,849.17
Tax Year: 2025
Association Fee: $755.00
Association Fee: $165.00
Association Fee Frequency: Monthly
Association Fee Frequency: Annually
Exterior Features:
Private Yard
Rain Gutters
Sidewalk
Equipment:
Cooktop
Dishwasher
Disposal
Dryer
Electric Water Heater
Freezer
Ice Maker
Microwave
Range
Refrigerator
Washer
Water Filtration System
Water Softener
Additional Information:
MLS Area: 33573 - Sun City Center / Ruskin
Total Square Footage: 1,617
Price per Square Feet: $138.53
Total Floors: 1
Water: Public
Construction: Stucco
Date Listed: 2026-07-21 00:00:00
Furnished: Unfurnished
Garage Description: Y
Garage Spaces: 2
Attached Garage: Y
Flooring: Ceramic Tile, Wood
Roof: Shingle
Heating: Central
Cooling: Central Air
Laundry: Inside
55+ Community: Y
Pets: Cats Ok, Dogs Ok, Number Limit
Sewer: Public Sewer
Parcel ID: U-14-32-19-5Jg-
Map of 2241 Worthington Greens Drive, Sun City Center, FL 33573
Listing Courtesy Of: Boss Lady Realty Llc
laura@bossladyrealty.co