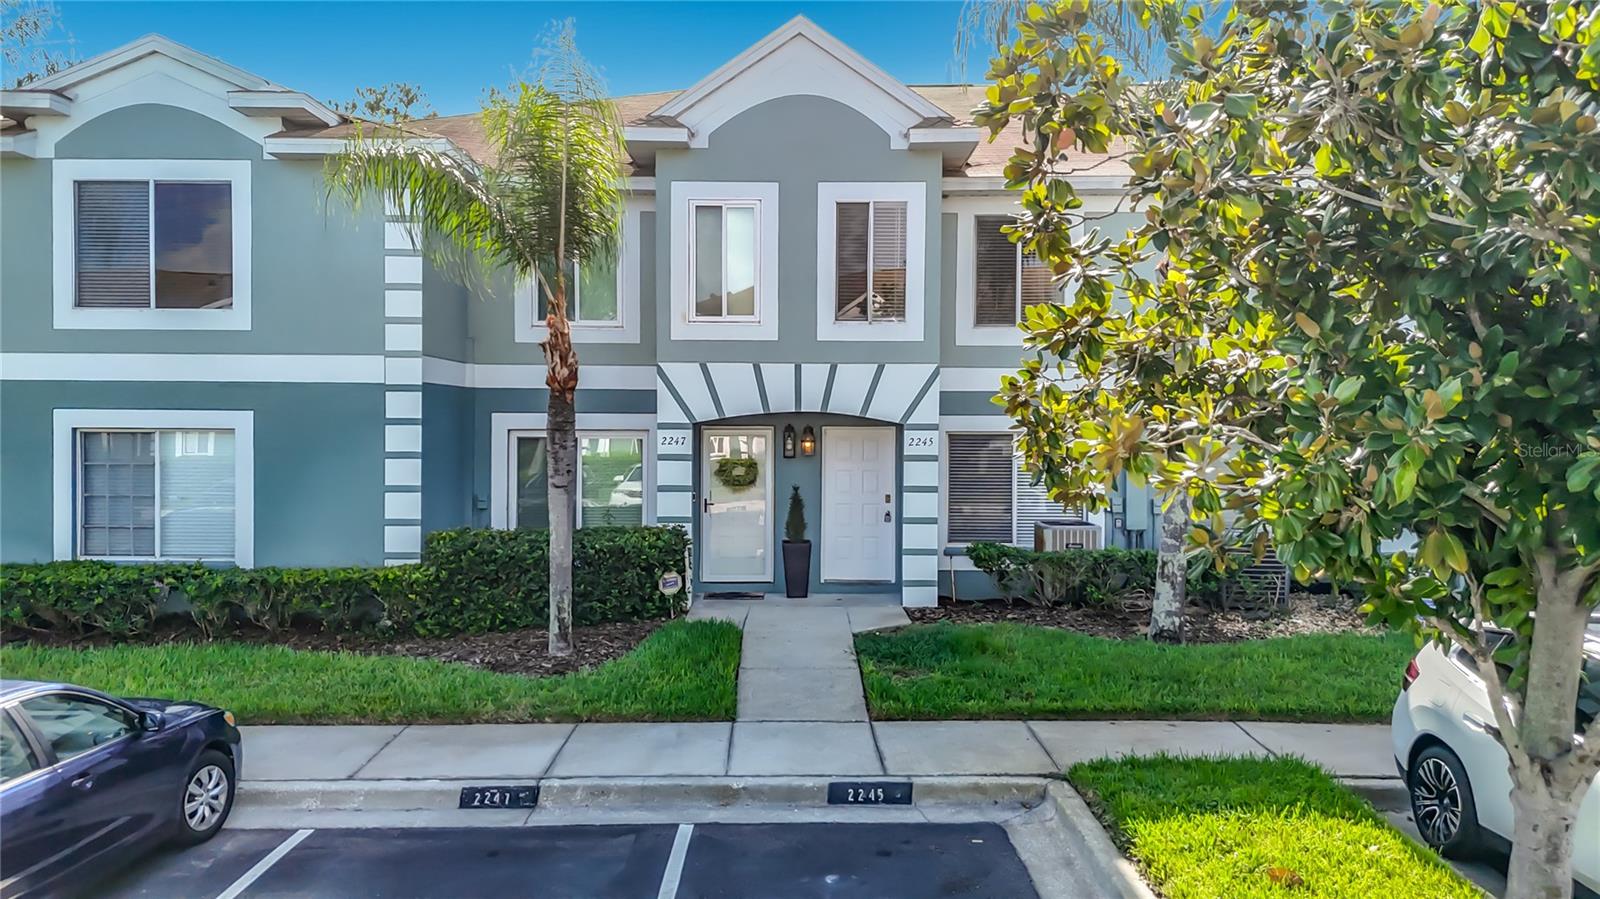
2245 Fluorshire Drive, Brandon, FL 33511
Active Under Contract $199,900


Save Property
View Virtual Tour
Under contract-accepting backup offers. Virtually Staged. Price Improvement! Located in the heart of Brandon within the gated community of Providence Townhomes, this spacious 2-bedroom, 2.5-bath townhome offers a flexible floor plan, low-maintenance living, and an excellent location. Fresh interior paint throughout makes this home move-in ready. In addition to the two bedrooms, an upstairs bonus room with French doors provides valuable extra space and can be used as a third bedroom, home office, den, or flex room. The first floor features an open and inviting layout with a generous living room and a spacious kitchen overlooking the dining area. A convenient half bath, ample under-stair storage, and sliding glass doors leading to a covered, screened lanai complete the main level. Upstairs, the primary suite features a private en-suite bathroom, while the second bedroom is conveniently located near an additional full bath. The versatile bonus room offers even more flexibility for guests, working from home, or additional living space. The monthly HOA fee provides exceptional value and includes cable TV, water, sewer, trash, exterior maintenance, grounds maintenance, and access to the community pool—bundling many everyday expenses into one convenient monthly payment. Best of all, there is NO CDD, and the community accepts FHA and VA financing. Whether you're searching for a primary residence, first home, or investment property, this move-in-ready townhome is an excellent opportunity. Conveniently located near a wide variety of shopping, dining, and entertainment options, including Brandon Exchange, with easy access to I-75, I-4, and the Selmon Expressway for convenient travel throughout the Tampa Bay area. Schedule your private showing today!
Ceiling Fans(s)
Cable TV
Taxes: $3,519.00
Tax Year: 2025
Association Fee: $266.00
Association Fee Frequency: Monthly
Dishwasher
Electric Water Heater
Microwave
Range
Refrigerator
Elementary School: Mintz-Hb
Middle School: Giunta Middle-Hb
Junior High: Giunta Middle-Hb
High School: Brandon-Hb
MLS Area: 33511 - Brandon
Total Square Footage: 1,720
Price per Square Feet: $125.33
Water: Public
Construction: Block, Stucco
Date Listed: 2026-08-10 00:00:00
Furnished: Unfurnished
Windows: Blinds
Flooring: Laminate
Roof: Shingle
Heating: Central, Electric
Cooling: Central Air
Security: Smoke Detector(S)
Laundry: Inside, Laundry Closet
Pets: Cats Ok, Dogs Ok
Sewer: Public Sewer
Parcel ID: U-33-29-20-5Iv-
Amenities: Cable Tv
Listing Courtesy Of: Exp Realty Llc
cindy@cgreco.com
Under contract-accepting backup offers. Virtually Staged. Price Improvement! Located in the heart of Brandon within the gated community of Providence Townhomes, this spacious 2-bedroom, 2.5-bath townhome offers a flexible floor plan, low-maintenance living, and an excellent location. Fresh interior paint throughout makes this home move-in ready. In addition to the two bedrooms, an upstairs bonus room with French doors provides valuable extra space and can be used as a third bedroom, home office, den, or flex room. The first floor features an open and inviting layout with a generous living room and a spacious kitchen overlooking the dining area. A convenient half bath, ample under-stair storage, and sliding glass doors leading to a covered, screened lanai complete the main level. Upstairs, the primary suite features a private en-suite bathroom, while the second bedroom is conveniently located near an additional full bath. The versatile bonus room offers even more flexibility for guests, working from home, or additional living space. The monthly HOA fee provides exceptional value and includes cable TV, water, sewer, trash, exterior maintenance, grounds maintenance, and access to the community pool—bundling many everyday expenses into one convenient monthly payment. Best of all, there is NO CDD, and the community accepts FHA and VA financing. Whether you're searching for a primary residence, first home, or investment property, this move-in-ready townhome is an excellent opportunity. Conveniently located near a wide variety of shopping, dining, and entertainment options, including Brandon Exchange, with easy access to I-75, I-4, and the Selmon Expressway for convenient travel throughout the Tampa Bay area. Schedule your private showing today!
Property Details
Price: $199,900
Sq Ft: 1,595
($125 per
sqft)
Bedrooms: 2
Bathrooms: 2
Partial Baths: 1
City: Brandon
County: Hillsborough
Type: Townhouse
Development: Providence
Subdivision: Providence Twnhms Ph 3
Acres: 0.0300
Virtual Tour/Floorplan: View
Year Built: 2002
Listing Number: TB8537656
Status Code: Active Under Contract
Taxes: $3,519.00
Tax Year: 2025
Garage:
Furnishings: Unfurnished
Pets Allowed: Cats OK, Dogs OK
Total Recurring Fees: $266
Total Recurring Fee Frequency: 0.00
Interior Features:
Ceiling Fans(s)
Amenities:
Cable TV
Financial Information:
Taxes: $3,519.00
Tax Year: 2025
Association Fee: $266.00
Association Fee Frequency: Monthly
Equipment:
Dishwasher
Electric Water Heater
Microwave
Range
Refrigerator
School Information:
Elementary School: Mintz-Hb
Middle School: Giunta Middle-Hb
Junior High: Giunta Middle-Hb
High School: Brandon-Hb
Additional Information:
MLS Area: 33511 - Brandon
Total Square Footage: 1,720
Price per Square Feet: $125.33
Water: Public
Construction: Block, Stucco
Date Listed: 2026-08-10 00:00:00
Furnished: Unfurnished
Windows: Blinds
Flooring: Laminate
Roof: Shingle
Heating: Central, Electric
Cooling: Central Air
Security: Smoke Detector(S)
Laundry: Inside, Laundry Closet
Pets: Cats Ok, Dogs Ok
Sewer: Public Sewer
Parcel ID: U-33-29-20-5Iv-
Amenities: Cable Tv
Map of 2245 Fluorshire Drive, Brandon, FL 33511
Listing Courtesy Of: Exp Realty Llc
cindy@cgreco.com