2250 Derringer Avenue, The Villages, FL 32162
For Sale $385,000


Save Property
View Virtual Tour
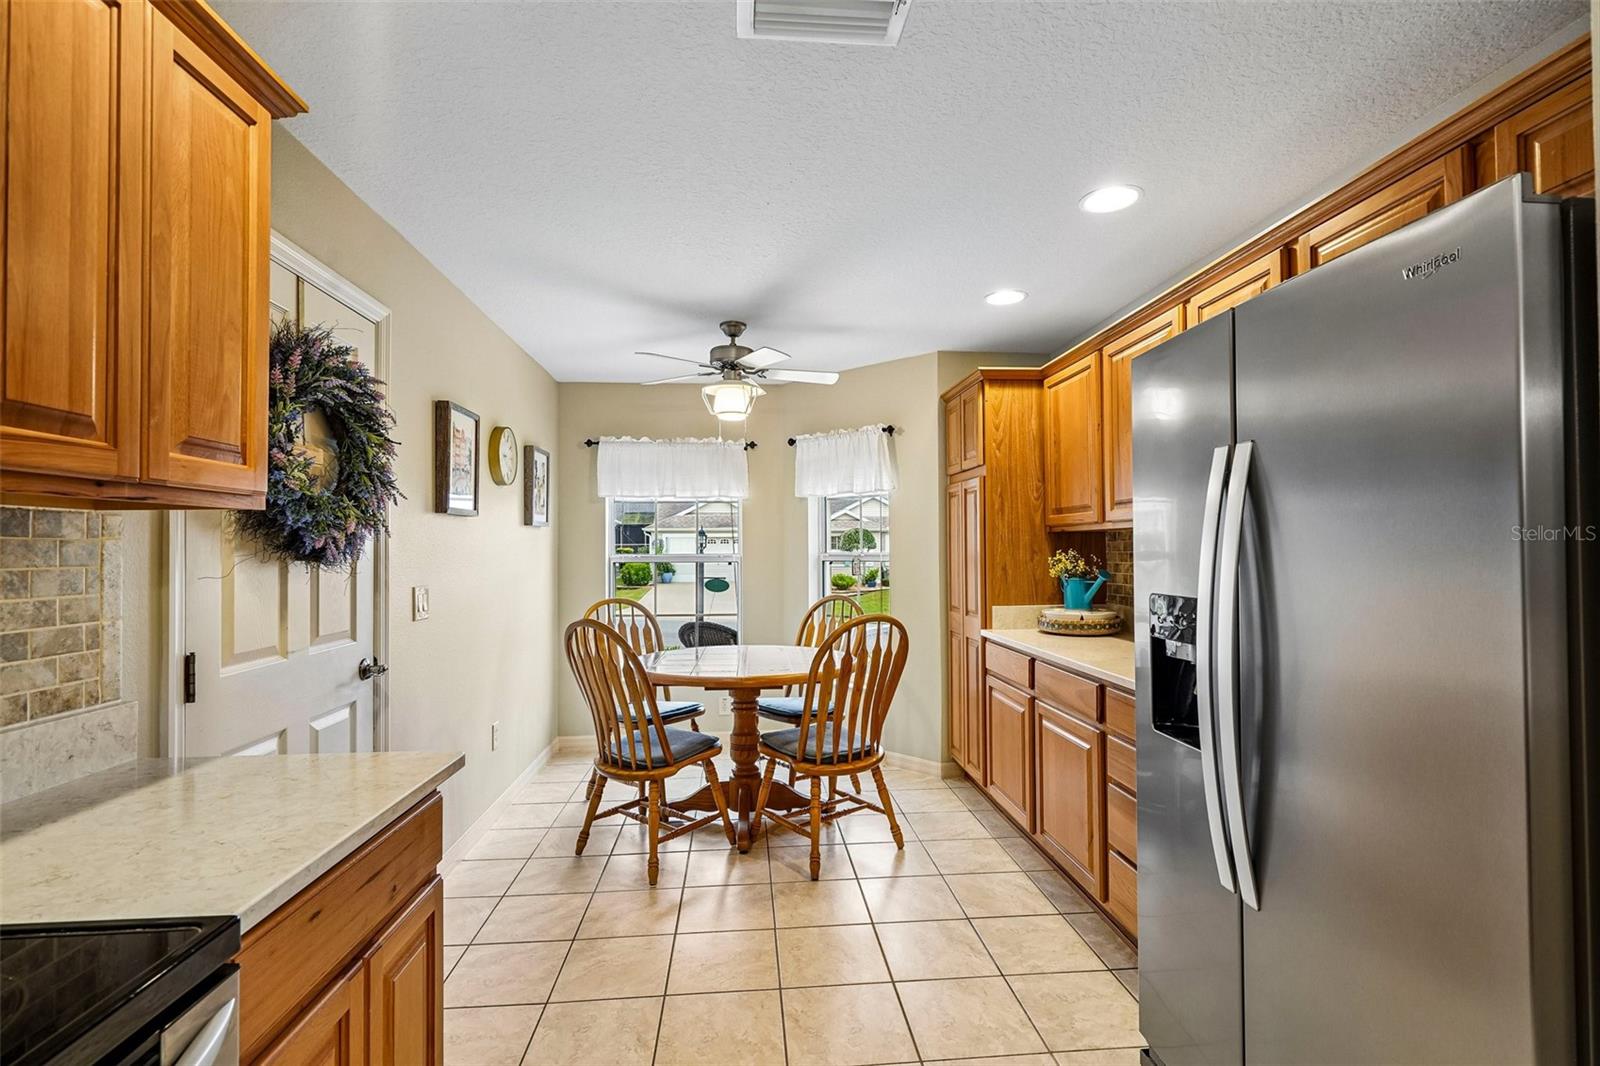
Move-in-ready comfort meets thoughtful updates in this well-maintained Wisteria model, offering an ideal layout for both full-time Florida living and seasonal getaways. Designed with ample living space and a popular split-bedroom floor plan, the home welcomes you with an open living and dining area accented by crown molding (2019), a new living room ceiling fan (2026), and a bright solar tube (2019). The kitchen features a charming bay-window breakfast nook overlooking Derringer Avenue and is equipped with a refrigerator (2021), Bosch dishwasher (2025), and LG microwave (to be installed later this month). Retreat to the private primary suite—freshly painted in 2026 with crown molding and laminate flooring (2024)—complete with a walk-in closet, en-suite bath with a Roman/Greek shower, and convenient proximity to the laundry area featuring a new Maytag dryer (2026). Across the main living space, a pocket door offers added privacy for two Berber-carpeted guest bedrooms, a linen closet, and a shared guest bath—with the third bedroom featuring a bay window that makes it equally suited as a den, study, or sewing room. Enjoy Florida’s outdoors year-round from the tiled lanai enclosed with heavy vinyl sliding glass doors, complemented by patios in both the front and back. Major systems and fresh finishes provide added peace of mind, including a roof replaced in 2015, HVAC (2020), brand-new water heater (2026), freshly painted bathrooms (2026), easy attic storage access with pull down stairs and previously painted main living areas and front door (2019). Conveniently located near championship golf courses, recreation centers, pools, pickleball, shopping, dining, medical facilities, and all of The Villages' renowned amenities, this Wisteria model checks all the boxes. Schedule your private showing today!
Ceiling Fans(s)
Open Floorplan
Primary Bedroom Main Floor
Walk-In Closet(s)
Taxes: $3,681.00
Tax Year: 2025
Dishwasher
Range
MLS Area: 32162 - Lady Lake/The Villages
Total Square Footage: 1,737
Price per Square Feet: $253.79
Water: Public
Construction: Block, Stucco
Date Listed: 2026-11-20 00:00:00
Furnished: Unfurnished
Windows: Energy Star Qualified Windows, Insulated Windows, Storm Window(S)
Garage Description: Y
Garage Spaces: 2
Attached Garage: Y
Flooring: Carpet, Laminate
Roof: Shingle
Heating: Central
Cooling: Central Air
Laundry: Electric Dryer Hookup, Washer Hookup
55+ Community: Y
Pets: Yes
Sewer: Public Sewer
Parcel ID: D36M005
Listing Courtesy Of: Redfin Corporation
jo.holton@redfin.com
Move-in-ready comfort meets thoughtful updates in this well-maintained Wisteria model, offering an ideal layout for both full-time Florida living and seasonal getaways. Designed with ample living space and a popular split-bedroom floor plan, the home welcomes you with an open living and dining area accented by crown molding (2019), a new living room ceiling fan (2026), and a bright solar tube (2019). The kitchen features a charming bay-window breakfast nook overlooking Derringer Avenue and is equipped with a refrigerator (2021), Bosch dishwasher (2025), and LG microwave (to be installed later this month). Retreat to the private primary suite—freshly painted in 2026 with crown molding and laminate flooring (2024)—complete with a walk-in closet, en-suite bath with a Roman/Greek shower, and convenient proximity to the laundry area featuring a new Maytag dryer (2026). Across the main living space, a pocket door offers added privacy for two Berber-carpeted guest bedrooms, a linen closet, and a shared guest bath—with the third bedroom featuring a bay window that makes it equally suited as a den, study, or sewing room. Enjoy Florida’s outdoors year-round from the tiled lanai enclosed with heavy vinyl sliding glass doors, complemented by patios in both the front and back. Major systems and fresh finishes provide added peace of mind, including a roof replaced in 2015, HVAC (2020), brand-new water heater (2026), freshly painted bathrooms (2026), easy attic storage access with pull down stairs and previously painted main living areas and front door (2019). Conveniently located near championship golf courses, recreation centers, pools, pickleball, shopping, dining, medical facilities, and all of The Villages' renowned amenities, this Wisteria model checks all the boxes. Schedule your private showing today!
Property Details
Price: $385,000
Sq Ft: 1,517
($254 per
sqft)
Bedrooms: 3
Bathrooms: 2
City: The Villages
County: Sumter
Type: Single Family
Development: Villages Of Sumter
Acres: 0.1300
Virtual Tour/Floorplan: View
Year Built: 2008
Listing Number: O6457973
Status Code: A-Active
Taxes: $3,681.00
Tax Year: 2025
Garage:
2
/
Y
Furnishings: Unfurnished
Pets Allowed: Yes
Interior Features:
Ceiling Fans(s)
Open Floorplan
Primary Bedroom Main Floor
Walk-In Closet(s)
Financial Information:
Taxes: $3,681.00
Tax Year: 2025
Equipment:
Dishwasher
Range
Additional Information:
MLS Area: 32162 - Lady Lake/The Villages
Total Square Footage: 1,737
Price per Square Feet: $253.79
Water: Public
Construction: Block, Stucco
Date Listed: 2026-11-20 00:00:00
Furnished: Unfurnished
Windows: Energy Star Qualified Windows, Insulated Windows, Storm Window(S)
Garage Description: Y
Garage Spaces: 2
Attached Garage: Y
Flooring: Carpet, Laminate
Roof: Shingle
Heating: Central
Cooling: Central Air
Laundry: Electric Dryer Hookup, Washer Hookup
55+ Community: Y
Pets: Yes
Sewer: Public Sewer
Parcel ID: D36M005
Map of 2250 Derringer Avenue, The Villages, FL 32162
Listing Courtesy Of: Redfin Corporation
jo.holton@redfin.com