22554 Laika Avenue, Port Charlotte, FL 33952
For Sale $269,900


Save Property
View Virtual Tour
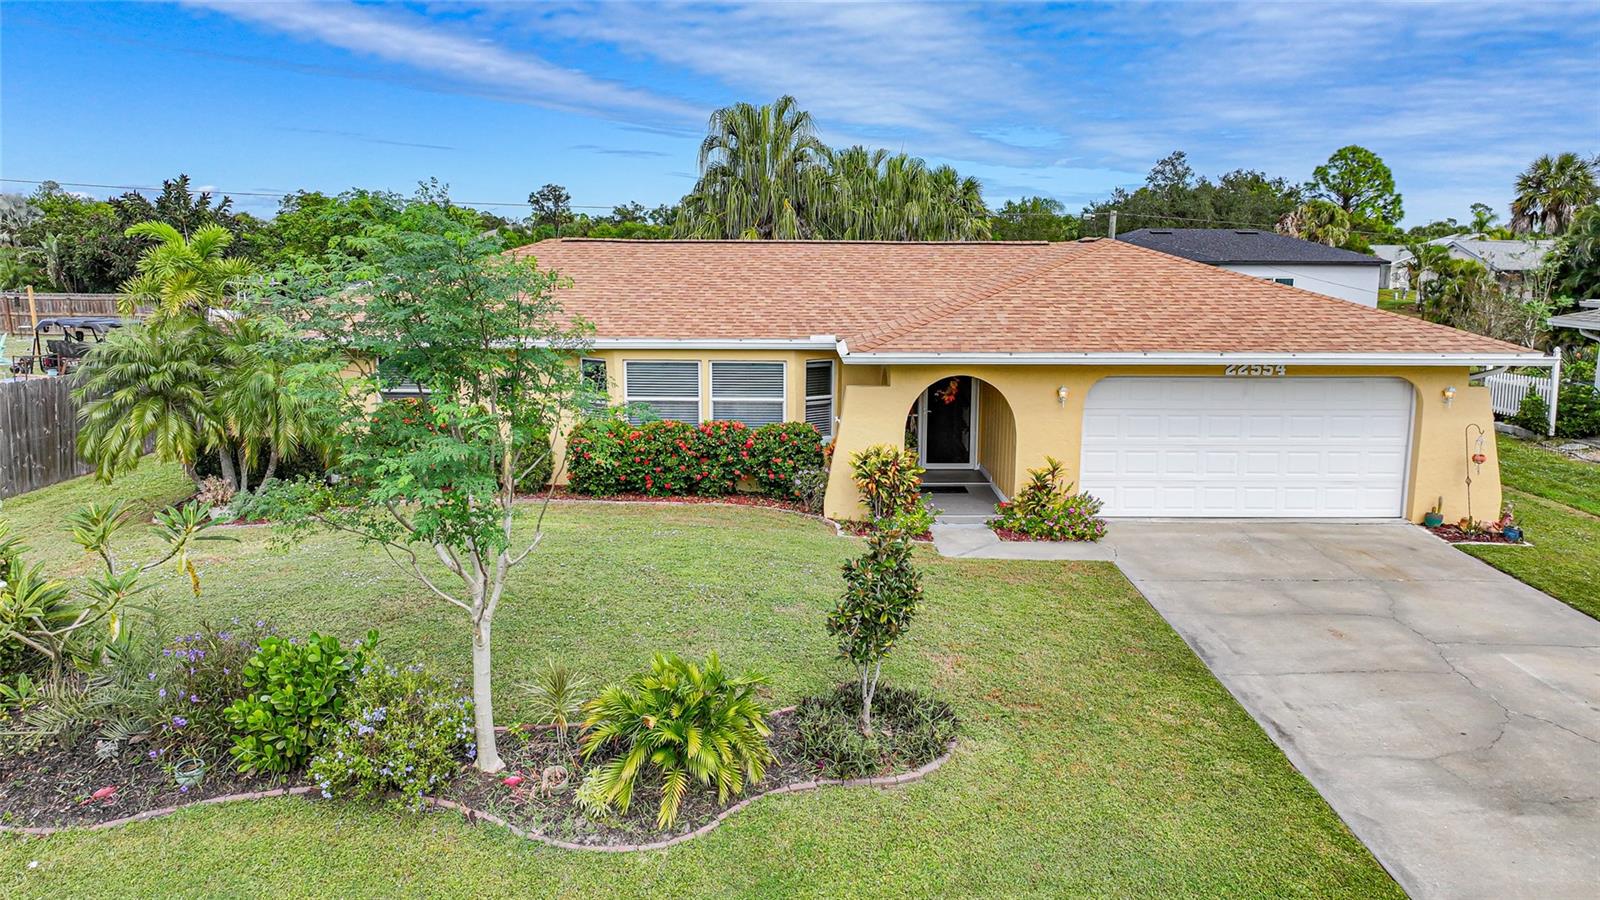
This inviting 2-bedroom + flex room, 2-bathroom, 2-car garage home offers comfortable living with a gorgeous backyard surrounding the brick-paver patio. Located in a pleasant neighborhood with no deed restrictions or homeowners association fees, this property gives you both freedom and charm. Large front windows and pocketing sliding glass doors fill the home with natural light, while the wide pass-thru window over the kitchen sink frames a peaceful view of the lush backyard. The spacious master suite features a built-in closet plus an additional walk-in closet, dual sinks, and a walk-in rain shower with glass door. The second bedroom is generously sized, and the split floor plan provides added privacy for both bedrooms. Helpful updates include a new shingle roof (2022), four new windows (2021), new septic and drainfield (2019), water heater (2018), updated electric panel (2017), and a regularly serviced A/C (2016). Built with durable concrete block construction and located outside of a flood zone, this home also helps keep insurance costs more affordable. A lovely arched covered front porch welcomes you in, while the tiled screened lanai opens to a truly special backyard—an inviting, garden-like retreat with lemon, grapefruit, avocado, and even a unique moringa tree. It’s a setting that feels peaceful, private, and connected to nature. Just 1.3 miles away, you’ll find Audubon-Pennington Nature Park, a hidden gem known for its “Old Florida” ambiance, scenic waterway, and abundant wildlife. It’s the kind of place locals describe as magical—where you can spot native birds, gopher tortoises, and enjoy the quiet beauty of untouched Florida nature. With the seller planning to showcase photos of local wildlife, it’s easy to see how this home and its surroundings blend into that same natural, serene lifestyle. Additional features include public water service, crown molding in the living areas and master bedroom, washer and dryer included, and an oversized two-car garage with a built-in workbench and extra space for storage or longer vehicles. Custom-fit plywood is also included for hurricane protection, and furniture may be optional. Conveniently located close to shopping, dining, and everyday amenities, this home also places you within easy reach of outdoor recreation. CoolToday Park and Wellen Park are less than 20 miles away, and multiple beaches and public boat launches are just a short drive, giving you endless options for enjoying Florida living. Schedule your showing today and experience the charm, privacy, and natural beauty this home has to offer.
Ceiling Fans(s)
Chair Rail
Crown Molding
Eat-in Kitchen
Living Room/Dining Room Combo
Primary Bedroom Main Floor
Split Bedroom
Thermostat
Walk-In Closet(s)
Taxes: $2,397.86
Tax Year: 2024
Private Mailbox
Rain Gutters
Sliding Doors
Dishwasher
Dryer
Electric Water Heater
Exhaust Fan
Microwave
Range
Range Hood
Refrigerator
Washer
Garden
Building Description: Florida
MLS Area: 33952 - Port Charlotte
Total Square Footage: 2,452
Price per Square Feet: $176.17
Total Floors: 1
Water: Public
Construction: Block, Stucco
Date Listed: 2026-08-22 00:00:00
Furnished: Unfurnished
Parking: Driveway, Garage Door Opener, Workshop In Garage
Garage Description: Y
Garage Spaces: 2
Attached Garage: Y
Flooring: Carpet, Tile
Roof: Shingle
Heating: Central, Electric
Cooling: Central Air
Laundry: Electric Dryer Hookup, In Garage, Washer Hookup
Pets: Yes
Sewer: Septic Tank
Lot Desc.: Landscaped, Paved
Parcel ID: 402212351003
Listing Courtesy Of: Re/Max Palm Realty
remaxpalmgirl@gmail.com
This inviting 2-bedroom + flex room, 2-bathroom, 2-car garage home offers comfortable living with a gorgeous backyard surrounding the brick-paver patio. Located in a pleasant neighborhood with no deed restrictions or homeowners association fees, this property gives you both freedom and charm. Large front windows and pocketing sliding glass doors fill the home with natural light, while the wide pass-thru window over the kitchen sink frames a peaceful view of the lush backyard. The spacious master suite features a built-in closet plus an additional walk-in closet, dual sinks, and a walk-in rain shower with glass door. The second bedroom is generously sized, and the split floor plan provides added privacy for both bedrooms. Helpful updates include a new shingle roof (2022), four new windows (2021), new septic and drainfield (2019), water heater (2018), updated electric panel (2017), and a regularly serviced A/C (2016). Built with durable concrete block construction and located outside of a flood zone, this home also helps keep insurance costs more affordable. A lovely arched covered front porch welcomes you in, while the tiled screened lanai opens to a truly special backyard—an inviting, garden-like retreat with lemon, grapefruit, avocado, and even a unique moringa tree. It’s a setting that feels peaceful, private, and connected to nature. Just 1.3 miles away, you’ll find Audubon-Pennington Nature Park, a hidden gem known for its “Old Florida” ambiance, scenic waterway, and abundant wildlife. It’s the kind of place locals describe as magical—where you can spot native birds, gopher tortoises, and enjoy the quiet beauty of untouched Florida nature. With the seller planning to showcase photos of local wildlife, it’s easy to see how this home and its surroundings blend into that same natural, serene lifestyle. Additional features include public water service, crown molding in the living areas and master bedroom, washer and dryer included, and an oversized two-car garage with a built-in workbench and extra space for storage or longer vehicles. Custom-fit plywood is also included for hurricane protection, and furniture may be optional. Conveniently located close to shopping, dining, and everyday amenities, this home also places you within easy reach of outdoor recreation. CoolToday Park and Wellen Park are less than 20 miles away, and multiple beaches and public boat launches are just a short drive, giving you endless options for enjoying Florida living. Schedule your showing today and experience the charm, privacy, and natural beauty this home has to offer.
Property Details
Price: $269,900
Sq Ft: 1,532
($176 per
sqft)
Bedrooms: 2
Bathrooms: 2
City: Port Charlotte
County: Charlotte
Type: Single Family
Development: Port Charlotte
Subdivision: Port Charlotte Sec 012
Acres: 0.2300
Virtual Tour/Floorplan: View
Year Built: 1981
Listing Number: C7529879
Status Code: A-Active
Taxes: $2,397.86
Tax Year: 2024
Garage:
2
/
Y
Furnishings: Unfurnished
Pets Allowed: Yes
Interior Features:
Ceiling Fans(s)
Chair Rail
Crown Molding
Eat-in Kitchen
Living Room/Dining Room Combo
Primary Bedroom Main Floor
Split Bedroom
Thermostat
Walk-In Closet(s)
Financial Information:
Taxes: $2,397.86
Tax Year: 2024
Exterior Features:
Private Mailbox
Rain Gutters
Sliding Doors
Equipment:
Dishwasher
Dryer
Electric Water Heater
Exhaust Fan
Microwave
Range
Range Hood
Refrigerator
Washer
View:
Garden
Additional Information:
Building Description: Florida
MLS Area: 33952 - Port Charlotte
Total Square Footage: 2,452
Price per Square Feet: $176.17
Total Floors: 1
Water: Public
Construction: Block, Stucco
Date Listed: 2026-08-22 00:00:00
Furnished: Unfurnished
Parking: Driveway, Garage Door Opener, Workshop In Garage
Garage Description: Y
Garage Spaces: 2
Attached Garage: Y
Flooring: Carpet, Tile
Roof: Shingle
Heating: Central, Electric
Cooling: Central Air
Laundry: Electric Dryer Hookup, In Garage, Washer Hookup
Pets: Yes
Sewer: Septic Tank
Lot Desc.: Landscaped, Paved
Parcel ID: 402212351003
Map of 22554 Laika Avenue, Port Charlotte, FL 33952
Listing Courtesy Of: Re/Max Palm Realty
remaxpalmgirl@gmail.com