2316 Axel Street, Minneola, FL 34715
Pending $681,263
Save Property
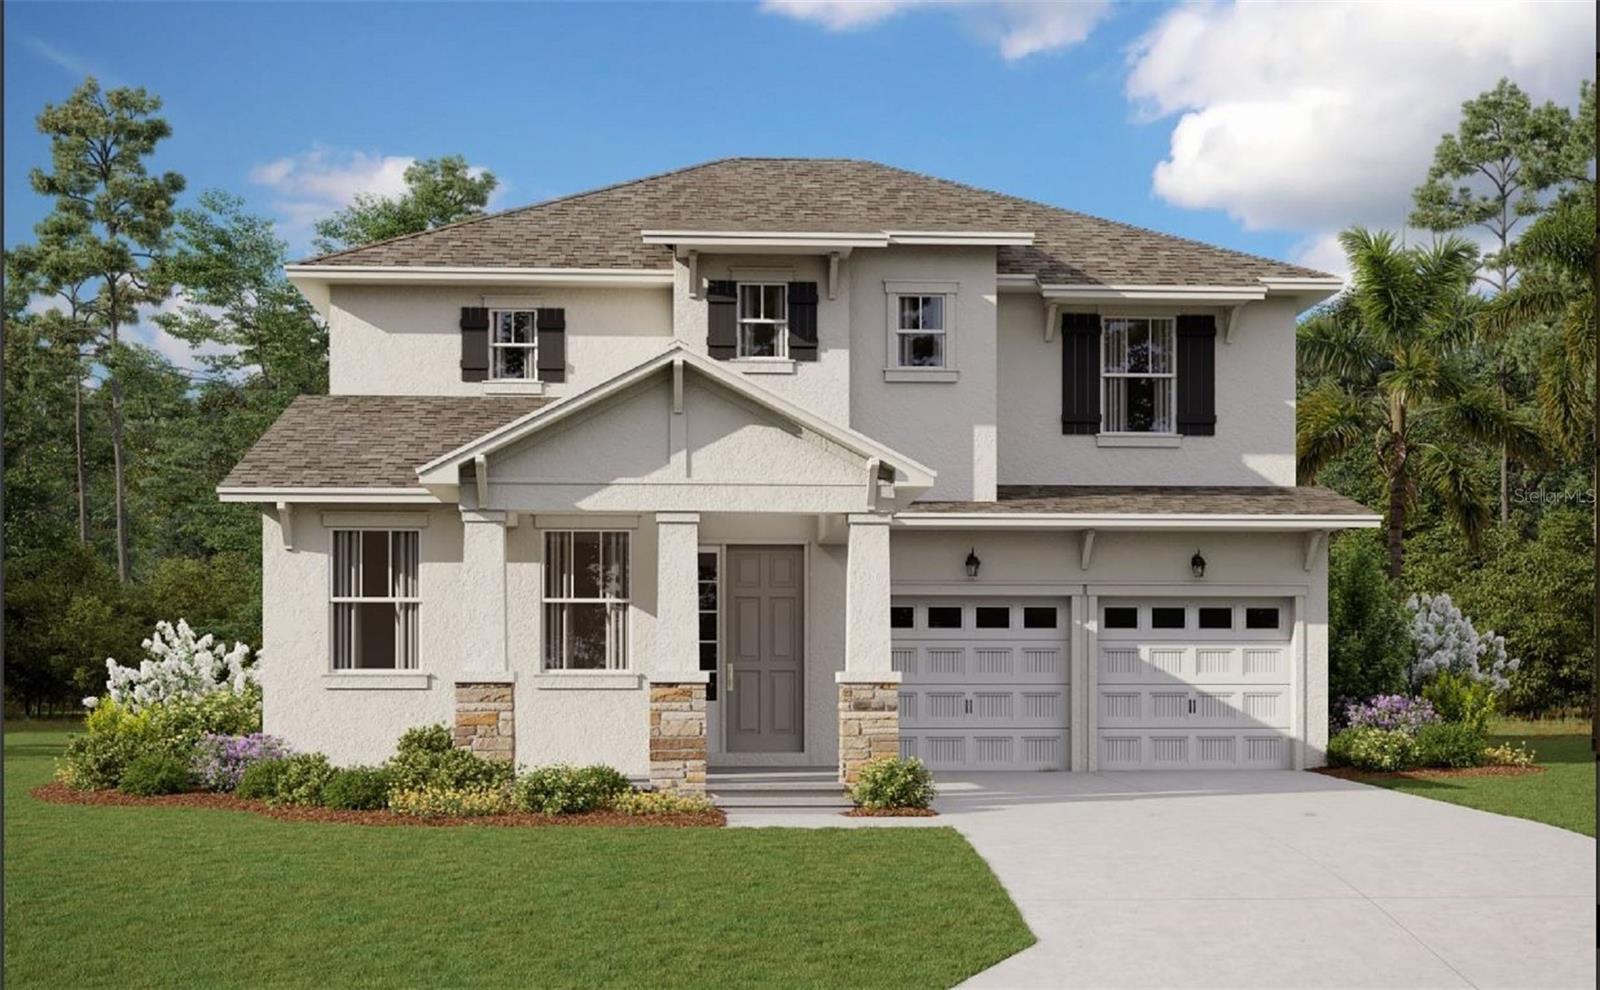
Virtually Staged. Under Construction. The Biscayne floorplan offers a spacious two-story design that perfectly balances functionality and flexibility, ideal for growing families. With three bedrooms and two and a half bathrooms, this layout provides ample space for everyday living and special moments alike. On the first floor, you'll find a flex room that can serve as a home office, gym, or an optional guest bedroom, depending on your needs. The open-concept design flows seamlessly from the dining room into the expansive great room, making it perfect for entertaining. A covered patio extends your living space outdoors, ideal for relaxing or hosting gatherings. The second floor offers all four bedrooms, including a primary suite with a walk-in closet and private bath, ensuring a peaceful retreat. A bonus room on this level provides additional versatility, perfect for a playroom or media space. Laundry is conveniently located upstairs to make daily chores easier. This floor plan is designed to accommodate diverse lifestyles, giving you the perfect combination of open spaces and private retreats. sample images
Eat-in Kitchen
Kitchen/Family Room Combo
Open Floorplan
Split Bedroom
Thermostat
Walk-In Closet(s)
Clubhouse
Fence Restrictions
Park
Playground
Pool
Taxes: $375.00
Tax Year: 2025
Association Fee: $470.00
Association Fee Frequency: Annually
Sidewalk
Sprinkler Metered
Built-In Oven
Convection Oven
Cooktop
Dishwasher
Disposal
Electric Water Heater
Ice Maker
Microwave
Elementary School: Grassy Lake Elementary
Middle School: East Ridge Middle
Junior High: East Ridge Middle
High School: Lake Minneola High
Building Description: Contemporary
MLS Area: 34715 - Minneola
Total Square Footage: 3,642
Price per Square Feet: $224.25
Water: Public
Construction: Block, Stucco
Date Listed: 2026-10-21 00:00:00
Furnished: Unfurnished
Garage Description: Y
Attached Garage: Y
Flooring: Carpet, Tile
Roof: Shingle
Heating: Electric
Cooling: Central Air
Security: Smoke Detector(S)
Laundry: Inside, Laundry Room
Pets: Yes
Sewer: Public Sewer
Lot Desc.: Cleared, Sidewalk, Paved
Parcel ID: 32-21-26-002000
Amenities: Clubhouse, Fence Restrictions, Park, Playground, Pool
Listing Courtesy Of: Olympus Executive Realty Inc
nancypruitt1@gmail.com
Virtually Staged. Under Construction. The Biscayne floorplan offers a spacious two-story design that perfectly balances functionality and flexibility, ideal for growing families. With three bedrooms and two and a half bathrooms, this layout provides ample space for everyday living and special moments alike. On the first floor, you'll find a flex room that can serve as a home office, gym, or an optional guest bedroom, depending on your needs. The open-concept design flows seamlessly from the dining room into the expansive great room, making it perfect for entertaining. A covered patio extends your living space outdoors, ideal for relaxing or hosting gatherings. The second floor offers all four bedrooms, including a primary suite with a walk-in closet and private bath, ensuring a peaceful retreat. A bonus room on this level provides additional versatility, perfect for a playroom or media space. Laundry is conveniently located upstairs to make daily chores easier. This floor plan is designed to accommodate diverse lifestyles, giving you the perfect combination of open spaces and private retreats. sample images
Property Details
Price: $681,263
Sq Ft: 3,038
($224 per
sqft)
Bedrooms: 4
Bathrooms: 3
City: Minneola
County: Lake
Type: Single Family
Development: Hills Of Minneola
Acres: 0.2100
Year Built: 2026
Listing Number: G5119314
Status Code: Pending
Taxes: $375.00
Tax Year: 2025
Garage:
Y
Furnishings: Unfurnished
Pets Allowed: Yes
Total Recurring Fees: $39
Total Recurring Fee Frequency: 0.00
Interior Features:
Eat-in Kitchen
Kitchen/Family Room Combo
Open Floorplan
Split Bedroom
Thermostat
Walk-In Closet(s)
Amenities:
Clubhouse
Fence Restrictions
Park
Playground
Pool
Financial Information:
Taxes: $375.00
Tax Year: 2025
Association Fee: $470.00
Association Fee Frequency: Annually
Exterior Features:
Sidewalk
Sprinkler Metered
Equipment:
Built-In Oven
Convection Oven
Cooktop
Dishwasher
Disposal
Electric Water Heater
Ice Maker
Microwave
School Information:
Elementary School: Grassy Lake Elementary
Middle School: East Ridge Middle
Junior High: East Ridge Middle
High School: Lake Minneola High
Additional Information:
Building Description: Contemporary
MLS Area: 34715 - Minneola
Total Square Footage: 3,642
Price per Square Feet: $224.25
Water: Public
Construction: Block, Stucco
Date Listed: 2026-10-21 00:00:00
Furnished: Unfurnished
Garage Description: Y
Attached Garage: Y
Flooring: Carpet, Tile
Roof: Shingle
Heating: Electric
Cooling: Central Air
Security: Smoke Detector(S)
Laundry: Inside, Laundry Room
Pets: Yes
Sewer: Public Sewer
Lot Desc.: Cleared, Sidewalk, Paved
Parcel ID: 32-21-26-002000
Amenities: Clubhouse, Fence Restrictions, Park, Playground, Pool
Map of 2316 Axel Street, Minneola, FL 34715
Listing Courtesy Of: Olympus Executive Realty Inc
nancypruitt1@gmail.com