2325 34Th Avenue, St Petersburg, FL 33713
For Sale $524,900





Save Property
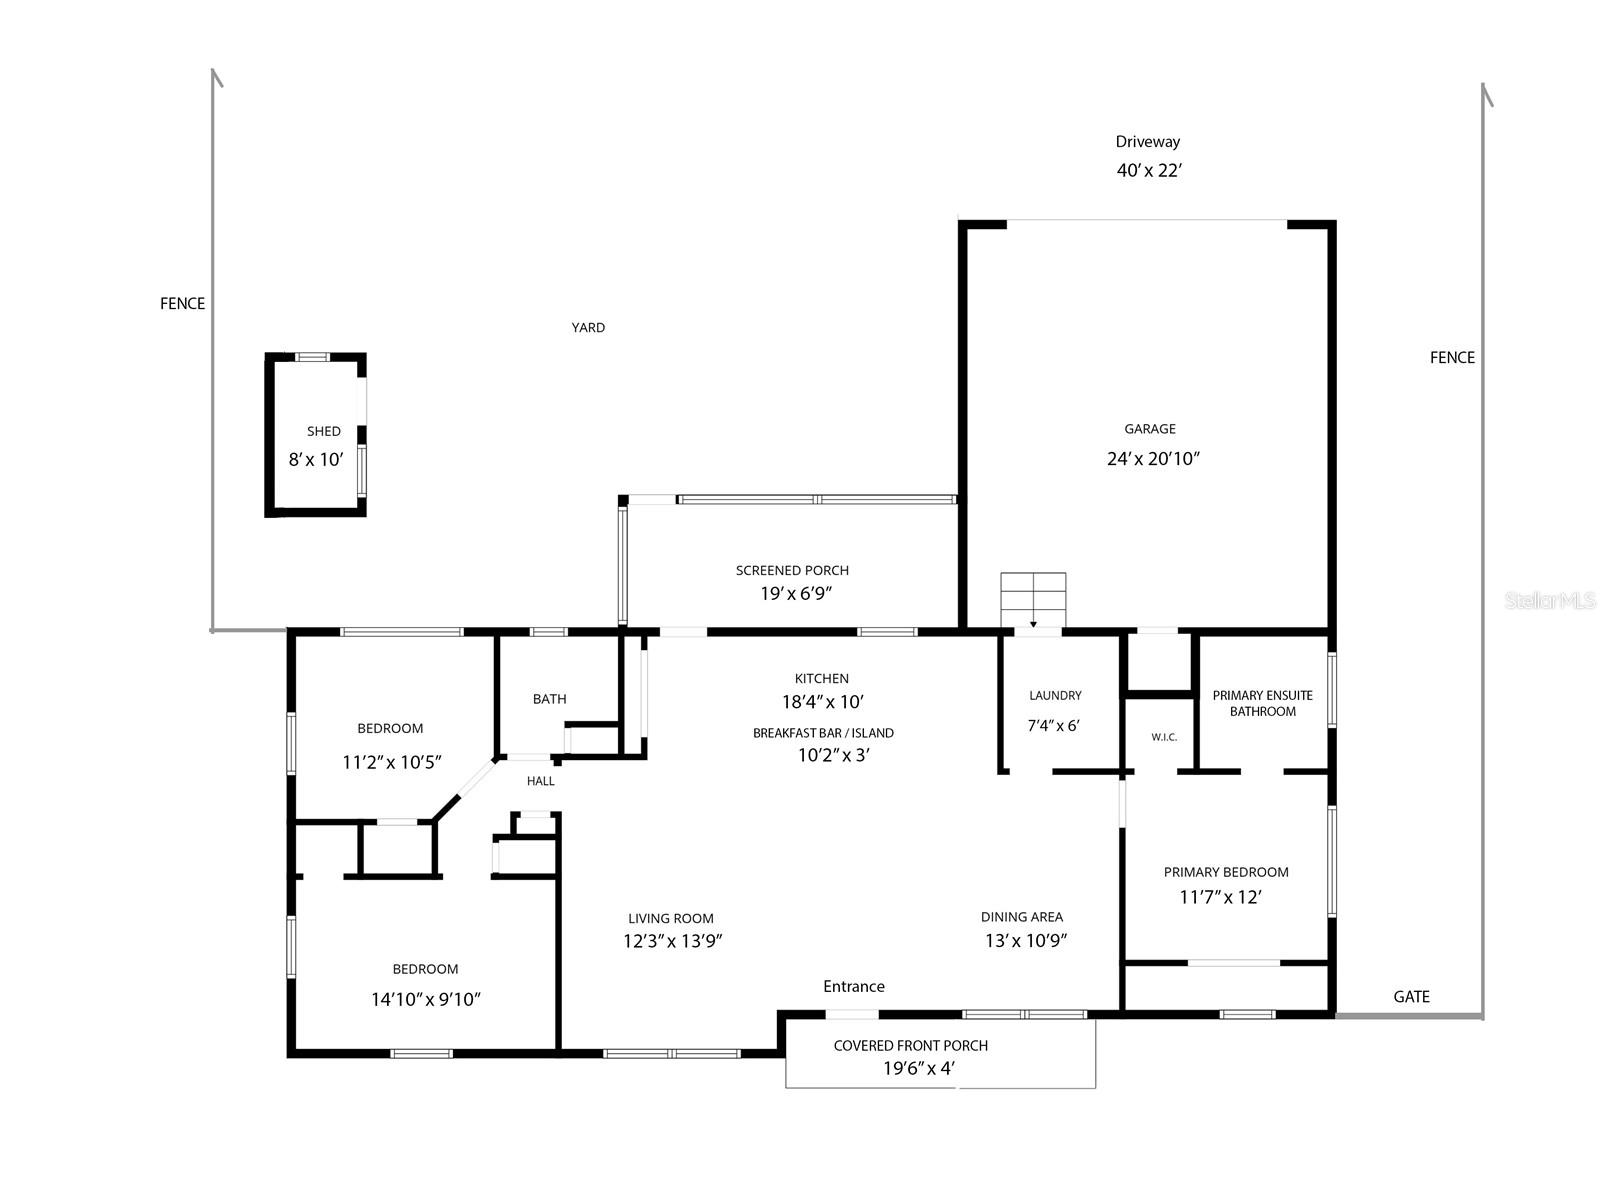
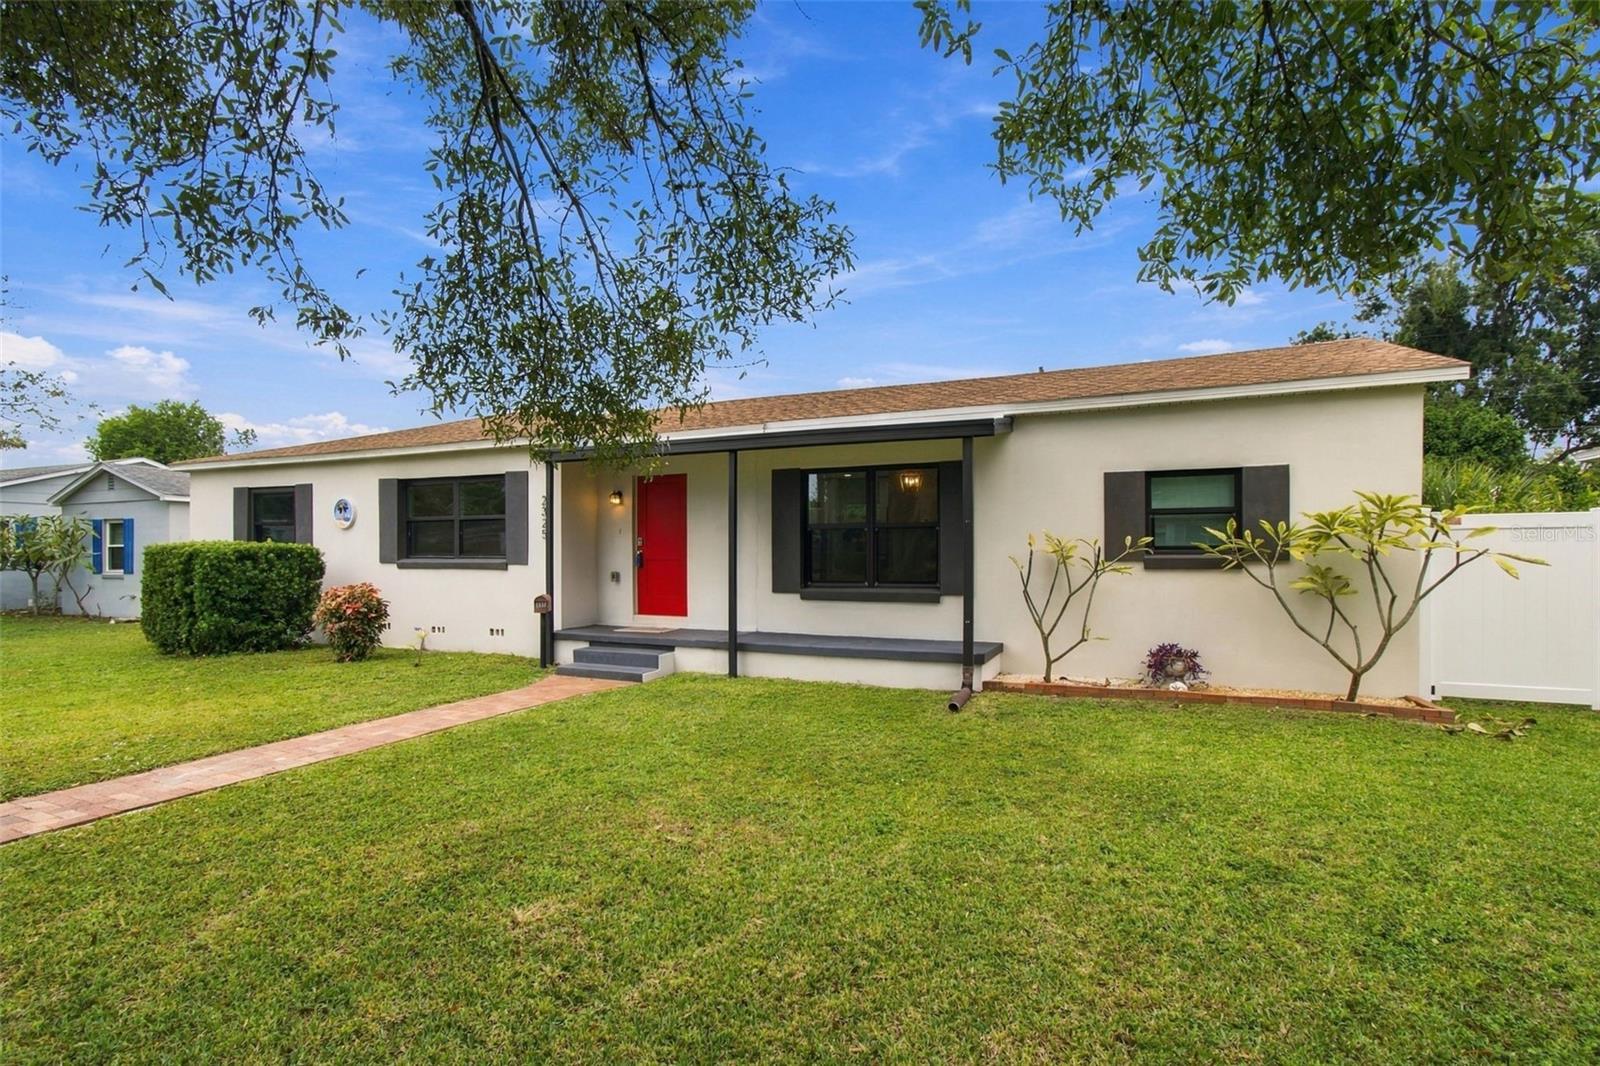
REBUILT, NOT JUST REFRESHED — 3 Bedrooms | 2 Bathrooms | Real 2-Car Garage | 1,442 SF | 75' x 133' (.23 acre). In 2022, everything from the living room’s west wall to the east end of the house came apart and went back under permit: a new primary suite, a kitchen opened to the living and dining areas, a reworked hall, a new screened porch, new exterior doors, and a true attached 2-car garage. Permitted, inspected, closed. INSIDE: 1,442 sq ft lives open and bright. The kitchen anchors the home — quartz counters, shaker cabinetry, stainless appliances, apron-front farmhouse sink, and a pendant-lit island seating four, with a built-in pantry behind glass-paned French doors. A split plan places the primary suite, its ensuite with a frameless dual-head shower, and a walk-in closet on their own end, with the laundry — a real room with a utility sink — steps away. A press-to-open concealed closet adds storage where you’d least expect it. DOCUMENTED, NOT JUST DESCRIBED: 200-amp Eaton panel with AFCI protection and a dedicated 50-amp EV circuit in the garage, impact windows (2024), roof replaced in 2018 with newer shingles over the addition, matched 2.5-ton heat pump system (2018–2019), Stiebel Eltron tankless water heater, 1951 block construction, Flood Zone X. OUT BACK: a screened porch overlooks a fully fenced yard with room for a pool, plus a powered, hurricane-anchored shed — finished floor, insulated interior — that conveys. Solar-lit fence post caps glow from dusk to dawn. The double-wide drive runs to a remote-operated alley gate, with room for a boat, trailer, or a driveway full of guests. Three miles to downtown St. Petersburg — museums, waterfront parks, and dining worth the short drive — with quick interstate access to Tampa. Come and see for yourself.
Open Floorplan
Primary Bedroom Main Floor
Stone Counters
Thermostat
Walk-In Closet(s)
Taxes: $4,052.24
Tax Year: 2025
Private Yard
Storage
Convection Oven
Cooktop
Dishwasher
Disposal
Dryer
Microwave
Refrigerator
Tankless Water Heater
Washer
Elementary School: New Heights Elementary-Pn
Middle School: Tyrone Middle-Pn
Junior High: Tyrone Middle-Pn
High School: St. Petersburg High-Pn
Building Description: Ranch
MLS Area: 33713 - St Pete
Total Square Footage: 1,970
Price per Square Feet: $364.01
Total Floors: 1
Construction: Block, Stucco
Date Listed: 2026-11-14 00:00:00
Furnished: Unfurnished
Windows: Energy Star Qualified Windows, Storm Window(S)
Parking: Driveway, Garage Door Opener, Garage Faces Rear, Off Street, On Street
Garage Description: Y
Garage Spaces: 2
Attached Garage: Y
Flooring: Luxury Vinyl
Roof: Shingle
Heating: Central, Electric
Cooling: Central Air
Laundry: Inside, Laundry Room, Sink
Pets: Yes
Sewer: Public Sewer
Parcel ID: 11-31-16-97092-
Listing Courtesy Of: Keller Williams St Pete Realty
jillsmith.realtor@gmail.com
REBUILT, NOT JUST REFRESHED — 3 Bedrooms | 2 Bathrooms | Real 2-Car Garage | 1,442 SF | 75' x 133' (.23 acre). In 2022, everything from the living room’s west wall to the east end of the house came apart and went back under permit: a new primary suite, a kitchen opened to the living and dining areas, a reworked hall, a new screened porch, new exterior doors, and a true attached 2-car garage. Permitted, inspected, closed. INSIDE: 1,442 sq ft lives open and bright. The kitchen anchors the home — quartz counters, shaker cabinetry, stainless appliances, apron-front farmhouse sink, and a pendant-lit island seating four, with a built-in pantry behind glass-paned French doors. A split plan places the primary suite, its ensuite with a frameless dual-head shower, and a walk-in closet on their own end, with the laundry — a real room with a utility sink — steps away. A press-to-open concealed closet adds storage where you’d least expect it. DOCUMENTED, NOT JUST DESCRIBED: 200-amp Eaton panel with AFCI protection and a dedicated 50-amp EV circuit in the garage, impact windows (2024), roof replaced in 2018 with newer shingles over the addition, matched 2.5-ton heat pump system (2018–2019), Stiebel Eltron tankless water heater, 1951 block construction, Flood Zone X. OUT BACK: a screened porch overlooks a fully fenced yard with room for a pool, plus a powered, hurricane-anchored shed — finished floor, insulated interior — that conveys. Solar-lit fence post caps glow from dusk to dawn. The double-wide drive runs to a remote-operated alley gate, with room for a boat, trailer, or a driveway full of guests. Three miles to downtown St. Petersburg — museums, waterfront parks, and dining worth the short drive — with quick interstate access to Tampa. Come and see for yourself.
Property Details
Price: $524,900
Sq Ft: 1,442
($364 per
sqft)
Bedrooms: 3
Bathrooms: 2
City: St Petersburg
County: Pinellas
Type: Single Family
Development: White D C Sub
Acres: 0.2300
Year Built: 1951
Listing Number: TB8566247
Status Code: A-Active
Taxes: $4,052.24
Tax Year: 2025
Garage:
2
/
Y
Furnishings: Unfurnished
Pets Allowed: Yes
Interior Features:
Open Floorplan
Primary Bedroom Main Floor
Stone Counters
Thermostat
Walk-In Closet(s)
Financial Information:
Taxes: $4,052.24
Tax Year: 2025
Exterior Features:
Private Yard
Storage
Equipment:
Convection Oven
Cooktop
Dishwasher
Disposal
Dryer
Microwave
Refrigerator
Tankless Water Heater
Washer
School Information:
Elementary School: New Heights Elementary-Pn
Middle School: Tyrone Middle-Pn
Junior High: Tyrone Middle-Pn
High School: St. Petersburg High-Pn
Additional Information:
Building Description: Ranch
MLS Area: 33713 - St Pete
Total Square Footage: 1,970
Price per Square Feet: $364.01
Total Floors: 1
Construction: Block, Stucco
Date Listed: 2026-11-14 00:00:00
Furnished: Unfurnished
Windows: Energy Star Qualified Windows, Storm Window(S)
Parking: Driveway, Garage Door Opener, Garage Faces Rear, Off Street, On Street
Garage Description: Y
Garage Spaces: 2
Attached Garage: Y
Flooring: Luxury Vinyl
Roof: Shingle
Heating: Central, Electric
Cooling: Central Air
Laundry: Inside, Laundry Room, Sink
Pets: Yes
Sewer: Public Sewer
Parcel ID: 11-31-16-97092-
Map of 2325 34Th Avenue, St Petersburg, FL 33713
Listing Courtesy Of: Keller Williams St Pete Realty
jillsmith.realtor@gmail.com