2349 Juan Vega Lane W, Citrus Springs, FL 34434
For Sale $265,000


Save Property
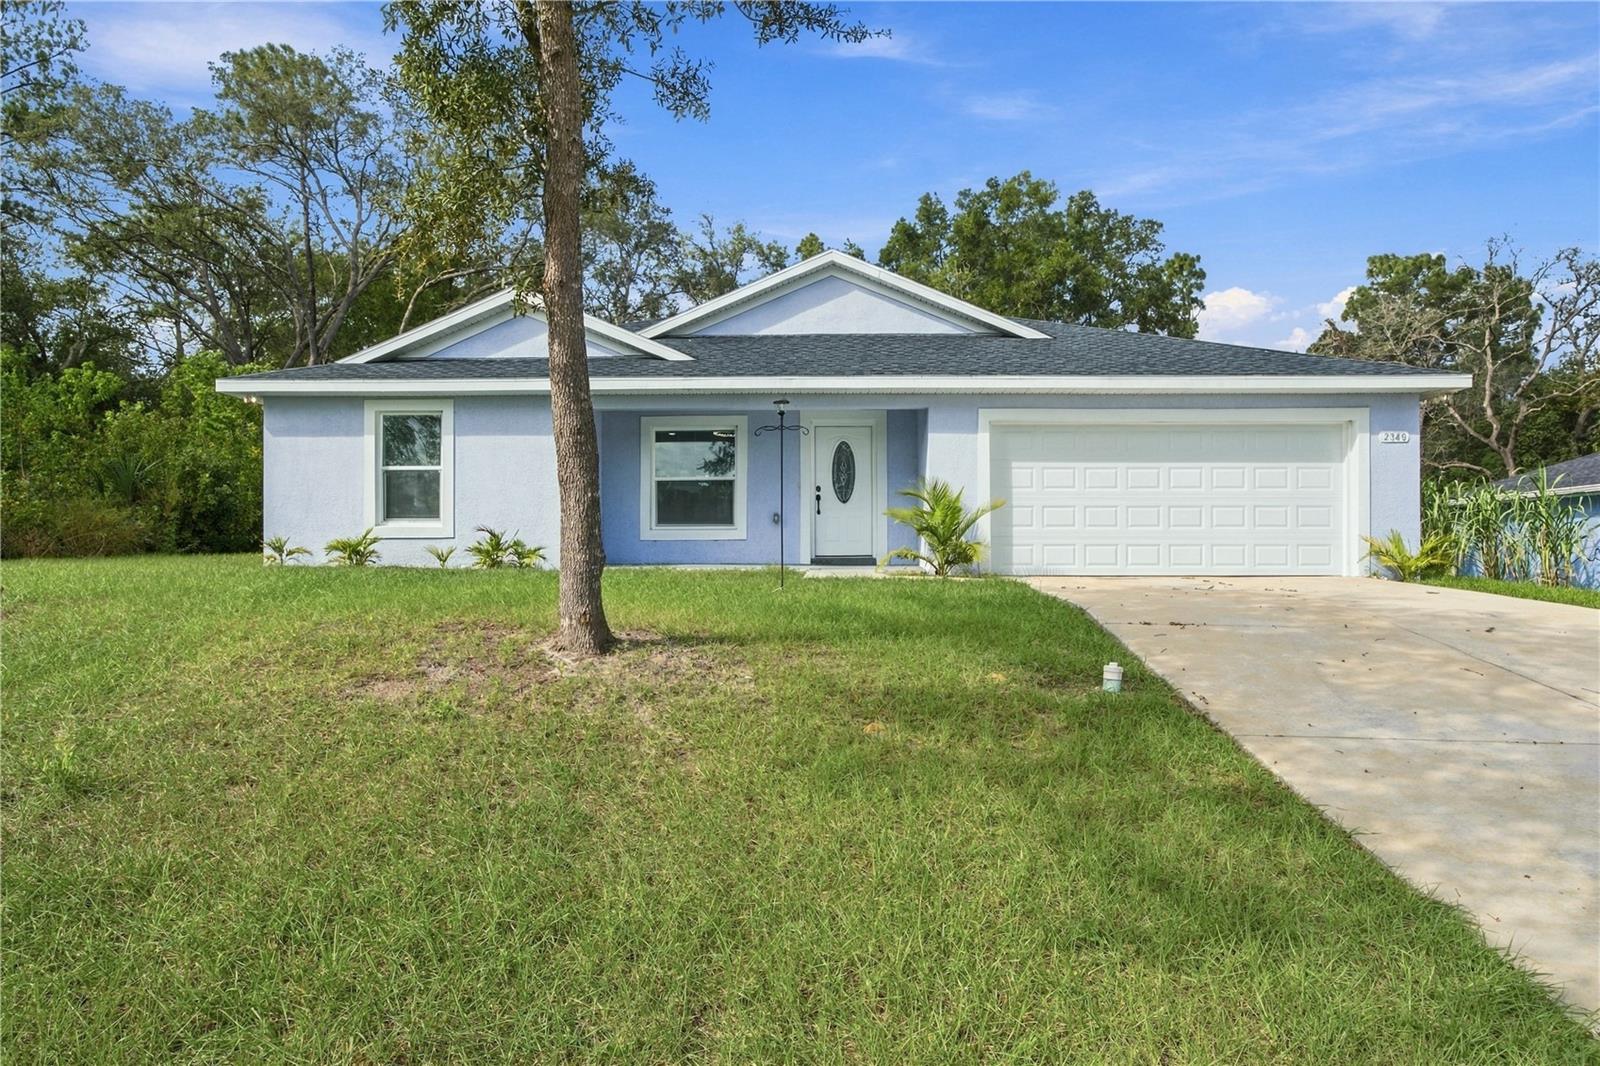
Looking for a newer home with modern finishes, an open-concept layout, split floor plan, and no HOA? Built in 2024, this 3-bedroom, 2-bath home in Citrus Springs offers the perfect combination of style, comfort, and functionality. Step inside to an inviting open-concept living and dining area that flows seamlessly into a spacious kitchen featuring quartz countertops, gray cabinetry, tile backsplash, stainless steel appliances, a large center island with seating, a walk-in pantry, and a deep double-basin stainless steel sink. Tile flooring throughout provides a clean, cohesive look that's both attractive and easy to maintain. The desirable split-bedroom floor plan offers added privacy, with a spacious primary suite featuring a tray ceiling, walk-in closet, and en-suite bathroom complete with dual sinks, a tiled walk-in shower, separate soaking tub, and linen storage space. Two additional bedrooms and a guest bathroom with a tiled tub/shower combination are located on the opposite side of the home. Enjoy Florida living from the covered front porch or relax on the covered rear patio overlooking the backyard with no immediate rear neighbors currently. Additional conveniences include an inside laundry room, window blinds, fans and fixtures in all rooms, and an attached two-car garage. This home is also on city water and sewer. This move-in-ready home is within walking distance of a local park featuring a playground, baseball field, and basketball courts. Just minutes from Dunnellon and Rainbow Springs, you'll also enjoy convenient access to the Withlacoochee State Trail, shopping, dining, kayaking, hiking, and other outdoor recreation.
Ceiling Fans(s)
Living Room/Dining Room Combo
Open Floorplan
Solid Wood Cabinets
Split Bedroom
Stone Counters
Thermostat
Tray Ceiling(s)
Walk-In Closet(s)
Taxes: $3,990.21
Tax Year: 2026
Dishwasher
Disposal
Electric Water Heater
Microwave
Range
Refrigerator
Elementary School: Citrus Springs Elementar
Middle School: Crystal River Middle School
Junior High: Crystal River Middle School
High School: Crystal River High School
MLS Area: 34434 - Dunnellon/Citrus Springs
Total Square Footage: 2,080
Price per Square Feet: $171.63
Water: Public
Construction: Block, Stucco
Date Listed: 2026-11-01 00:00:00
Furnished: Unfurnished
Windows: Blinds
Parking: Driveway, Garage Door Opener
Garage Description: Y
Garage Spaces: 2
Attached Garage: Y
Flooring: Ceramic Tile, Tile
Roof: Shingle
Heating: Central, Electric, Heat Pump
Cooling: Central Air
Security: Fire Alarm
Laundry: Electric Dryer Hookup, Inside, Laundry Room, Washer Hookup
Sewer: Public Sewer
Parcel ID: 18E-17S-10-0020
Listing Courtesy Of: Meek Real Estate Sales, Llc
themarcicteam@gmail.com
Looking for a newer home with modern finishes, an open-concept layout, split floor plan, and no HOA? Built in 2024, this 3-bedroom, 2-bath home in Citrus Springs offers the perfect combination of style, comfort, and functionality. Step inside to an inviting open-concept living and dining area that flows seamlessly into a spacious kitchen featuring quartz countertops, gray cabinetry, tile backsplash, stainless steel appliances, a large center island with seating, a walk-in pantry, and a deep double-basin stainless steel sink. Tile flooring throughout provides a clean, cohesive look that's both attractive and easy to maintain. The desirable split-bedroom floor plan offers added privacy, with a spacious primary suite featuring a tray ceiling, walk-in closet, and en-suite bathroom complete with dual sinks, a tiled walk-in shower, separate soaking tub, and linen storage space. Two additional bedrooms and a guest bathroom with a tiled tub/shower combination are located on the opposite side of the home. Enjoy Florida living from the covered front porch or relax on the covered rear patio overlooking the backyard with no immediate rear neighbors currently. Additional conveniences include an inside laundry room, window blinds, fans and fixtures in all rooms, and an attached two-car garage. This home is also on city water and sewer. This move-in-ready home is within walking distance of a local park featuring a playground, baseball field, and basketball courts. Just minutes from Dunnellon and Rainbow Springs, you'll also enjoy convenient access to the Withlacoochee State Trail, shopping, dining, kayaking, hiking, and other outdoor recreation.
Property Details
Price: $265,000
Sq Ft: 1,544
($172 per
sqft)
Bedrooms: 3
Bathrooms: 2
City: Citrus Springs
County: Citrus
Type: Single Family
Development: Citrus Springs
Subdivision: Citrus Spgs Unit 02
Acres: 0.1800
Year Built: 2024
Listing Number: OM734983
Status Code: A-Active
Taxes: $3,990.21
Tax Year: 2026
Garage:
2
/
Y
Furnishings: Unfurnished
Interior Features:
Ceiling Fans(s)
Living Room/Dining Room Combo
Open Floorplan
Solid Wood Cabinets
Split Bedroom
Stone Counters
Thermostat
Tray Ceiling(s)
Walk-In Closet(s)
Financial Information:
Taxes: $3,990.21
Tax Year: 2026
Equipment:
Dishwasher
Disposal
Electric Water Heater
Microwave
Range
Refrigerator
School Information:
Elementary School: Citrus Springs Elementar
Middle School: Crystal River Middle School
Junior High: Crystal River Middle School
High School: Crystal River High School
Additional Information:
MLS Area: 34434 - Dunnellon/Citrus Springs
Total Square Footage: 2,080
Price per Square Feet: $171.63
Water: Public
Construction: Block, Stucco
Date Listed: 2026-11-01 00:00:00
Furnished: Unfurnished
Windows: Blinds
Parking: Driveway, Garage Door Opener
Garage Description: Y
Garage Spaces: 2
Attached Garage: Y
Flooring: Ceramic Tile, Tile
Roof: Shingle
Heating: Central, Electric, Heat Pump
Cooling: Central Air
Security: Fire Alarm
Laundry: Electric Dryer Hookup, Inside, Laundry Room, Washer Hookup
Sewer: Public Sewer
Parcel ID: 18E-17S-10-0020
Map of 2349 Juan Vega Lane W, Citrus Springs, FL 34434
Listing Courtesy Of: Meek Real Estate Sales, Llc
themarcicteam@gmail.com