240 Glassboro Court E #4A, Hernando, FL 34442
For Sale $145,000


Save Property
View Virtual Tour
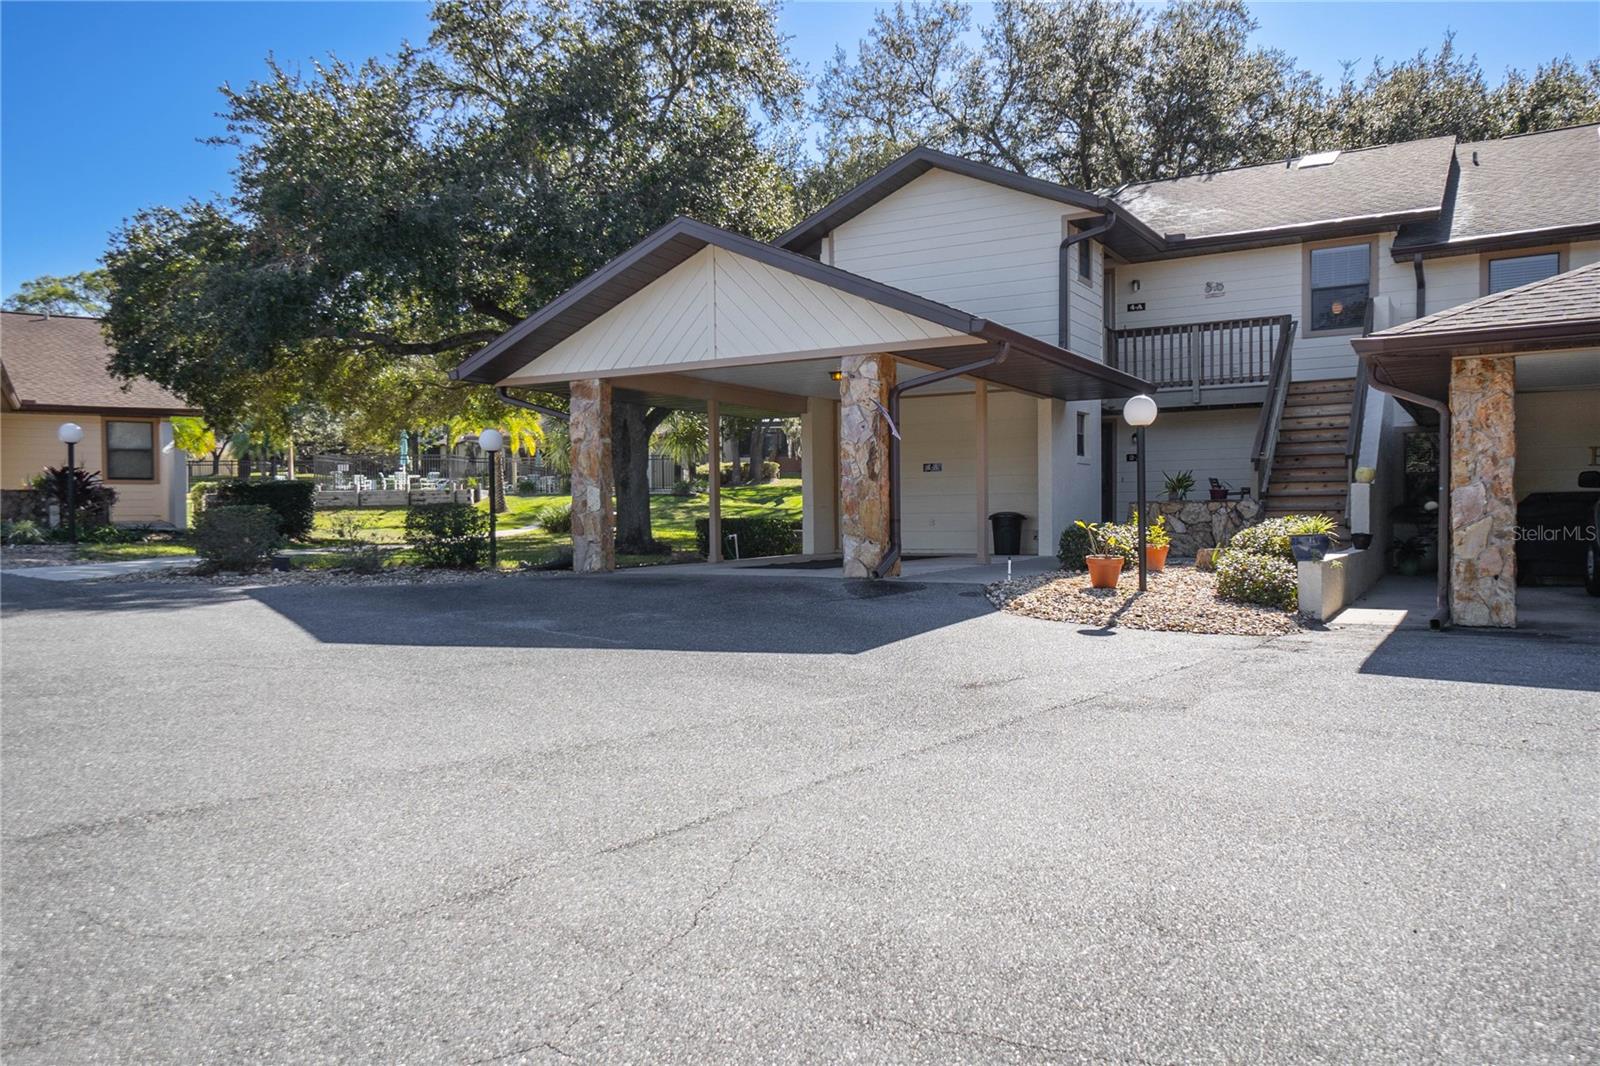
Welcome to easy, maintenance-free living in one of Citrus County’s most established communities! This charming 2-bedroom, 2-bathroom condo in Citrus Hills includes a personal carport and is just steps from the community pool. Inside, tile flooring runs throughout, and the vaulted ceiling with skylight fills the main living area with natural light. The galley-style kitchen features stainless steel appliances, dark cabinetry, and generous counter space. The open living and dining areas create an airy feel, while the primary suite offers a walk-in closet and private bath. A dedicated laundry room adds everyday convenience, and the roof was replaced in 2022 for added peace of mind. Relax on the front patio with your morning coffee or unwind in the enclosed lanai overlooking the serene rear setting, perfect for quiet evenings or entertaining guests. Condo fees include cable, WiFi, water, sewer, and trash, making budgeting simple and stress-free. Whether you’re looking for a full-time residence, seasonal retreat, or smart investment, this home checks the boxes. Just minutes from the Shoppes at Black Diamond (Target, Aldi, Texas Roadhouse, Starbucks) with Sprouts, BJ’s, Planet Fitness, LongHorn Steakhouse, Dick’s Sporting Goods and more coming in 2026 — plus the future Tampa General Hospital. Quick access to the newly improved Hwy 589 puts Tampa International Airport within easy reach. Don’t miss your opportunity to own in the heart of Citrus Hills — schedule your showing today!
Cathedral Ceiling(s)
Ceiling Fans(s)
Living Room/Dining Room Combo
Primary Bedroom Main Floor
Solid Surface Counters
Solid Wood Cabinets
Thermostat
Cable TV
Pickleball Court(s)
Pool
Tennis Court(s)
Taxes: $505.89
Tax Year: 2025
Association Fee Frequency: Monthly
Lighting
Sidewalk
Tennis Court(s)
Dishwasher
Disposal
Dryer
Electric Water Heater
Microwave
Range
Refrigerator
Washer
Elementary School: Forest Ridge Elementary School
Middle School: Lecanto Middle School
Junior High: Lecanto Middle School
High School: Lecanto High School
Building Description: Elevated
MLS Area: 34442 - Hernando
Total Square Footage: 1,521
Price per Square Feet: $126.53
Total Floors: 1
Water: Public
Construction: Frame, Wood Siding
Date Listed: 2024-11-27 00:00:00
Furnished: Negotiable
Windows: Skylight(S)
Parking: Ground Level, Guest
Flooring: Ceramic Tile
Roof: Shingle
Heating: Heat Pump
Cooling: Central Air
Laundry: Inside
Pets: Cats Ok
Sewer: Public Sewer
Parcel ID: 19E-18S-18-0110
Amenities: Cable Tv, Pickleball Court(S), Pool, Tennis Court(S)
Listing Courtesy Of: Keller Williams Realty-Elite P
katie@sellcitrus.com
Welcome to easy, maintenance-free living in one of Citrus County’s most established communities! This charming 2-bedroom, 2-bathroom condo in Citrus Hills includes a personal carport and is just steps from the community pool. Inside, tile flooring runs throughout, and the vaulted ceiling with skylight fills the main living area with natural light. The galley-style kitchen features stainless steel appliances, dark cabinetry, and generous counter space. The open living and dining areas create an airy feel, while the primary suite offers a walk-in closet and private bath. A dedicated laundry room adds everyday convenience, and the roof was replaced in 2022 for added peace of mind. Relax on the front patio with your morning coffee or unwind in the enclosed lanai overlooking the serene rear setting, perfect for quiet evenings or entertaining guests. Condo fees include cable, WiFi, water, sewer, and trash, making budgeting simple and stress-free. Whether you’re looking for a full-time residence, seasonal retreat, or smart investment, this home checks the boxes. Just minutes from the Shoppes at Black Diamond (Target, Aldi, Texas Roadhouse, Starbucks) with Sprouts, BJ’s, Planet Fitness, LongHorn Steakhouse, Dick’s Sporting Goods and more coming in 2026 — plus the future Tampa General Hospital. Quick access to the newly improved Hwy 589 puts Tampa International Airport within easy reach. Don’t miss your opportunity to own in the heart of Citrus Hills — schedule your showing today!
Property Details
Price: $145,000
Sq Ft: 1,146
($127 per
sqft)
Bedrooms: 2
Bathrooms: 2
City: Hernando
County: Citrus
Type: Condo
Development: Greenbriar
Acres: 0.0200
Virtual Tour/Floorplan: View
Year Built: 1984
Listing Number: W7870364
Status Code: A-Active
Taxes: $505.89
Tax Year: 2025
Garage:
Furnishings: Negotiable
Pets Allowed: Cats OK
Total Recurring Fees: $485
Total Recurring Fee Frequency: 0.00
Interior Features:
Cathedral Ceiling(s)
Ceiling Fans(s)
Living Room/Dining Room Combo
Primary Bedroom Main Floor
Solid Surface Counters
Solid Wood Cabinets
Thermostat
Amenities:
Cable TV
Pickleball Court(s)
Pool
Tennis Court(s)
Financial Information:
Taxes: $505.89
Tax Year: 2025
Association Fee Frequency: Monthly
Exterior Features:
Lighting
Sidewalk
Tennis Court(s)
Equipment:
Dishwasher
Disposal
Dryer
Electric Water Heater
Microwave
Range
Refrigerator
Washer
School Information:
Elementary School: Forest Ridge Elementary School
Middle School: Lecanto Middle School
Junior High: Lecanto Middle School
High School: Lecanto High School
Additional Information:
Building Description: Elevated
MLS Area: 34442 - Hernando
Total Square Footage: 1,521
Price per Square Feet: $126.53
Total Floors: 1
Water: Public
Construction: Frame, Wood Siding
Date Listed: 2024-11-27 00:00:00
Furnished: Negotiable
Windows: Skylight(S)
Parking: Ground Level, Guest
Flooring: Ceramic Tile
Roof: Shingle
Heating: Heat Pump
Cooling: Central Air
Laundry: Inside
Pets: Cats Ok
Sewer: Public Sewer
Parcel ID: 19E-18S-18-0110
Amenities: Cable Tv, Pickleball Court(S), Pool, Tennis Court(S)
Map of 240 Glassboro Court E #4A, Hernando, FL 34442
Listing Courtesy Of: Keller Williams Realty-Elite P
katie@sellcitrus.com