2402 Starwood Court, Lakewood Ranch, FL 34211
Active Under Contract $459,000


Save Property
View Virtual Tour
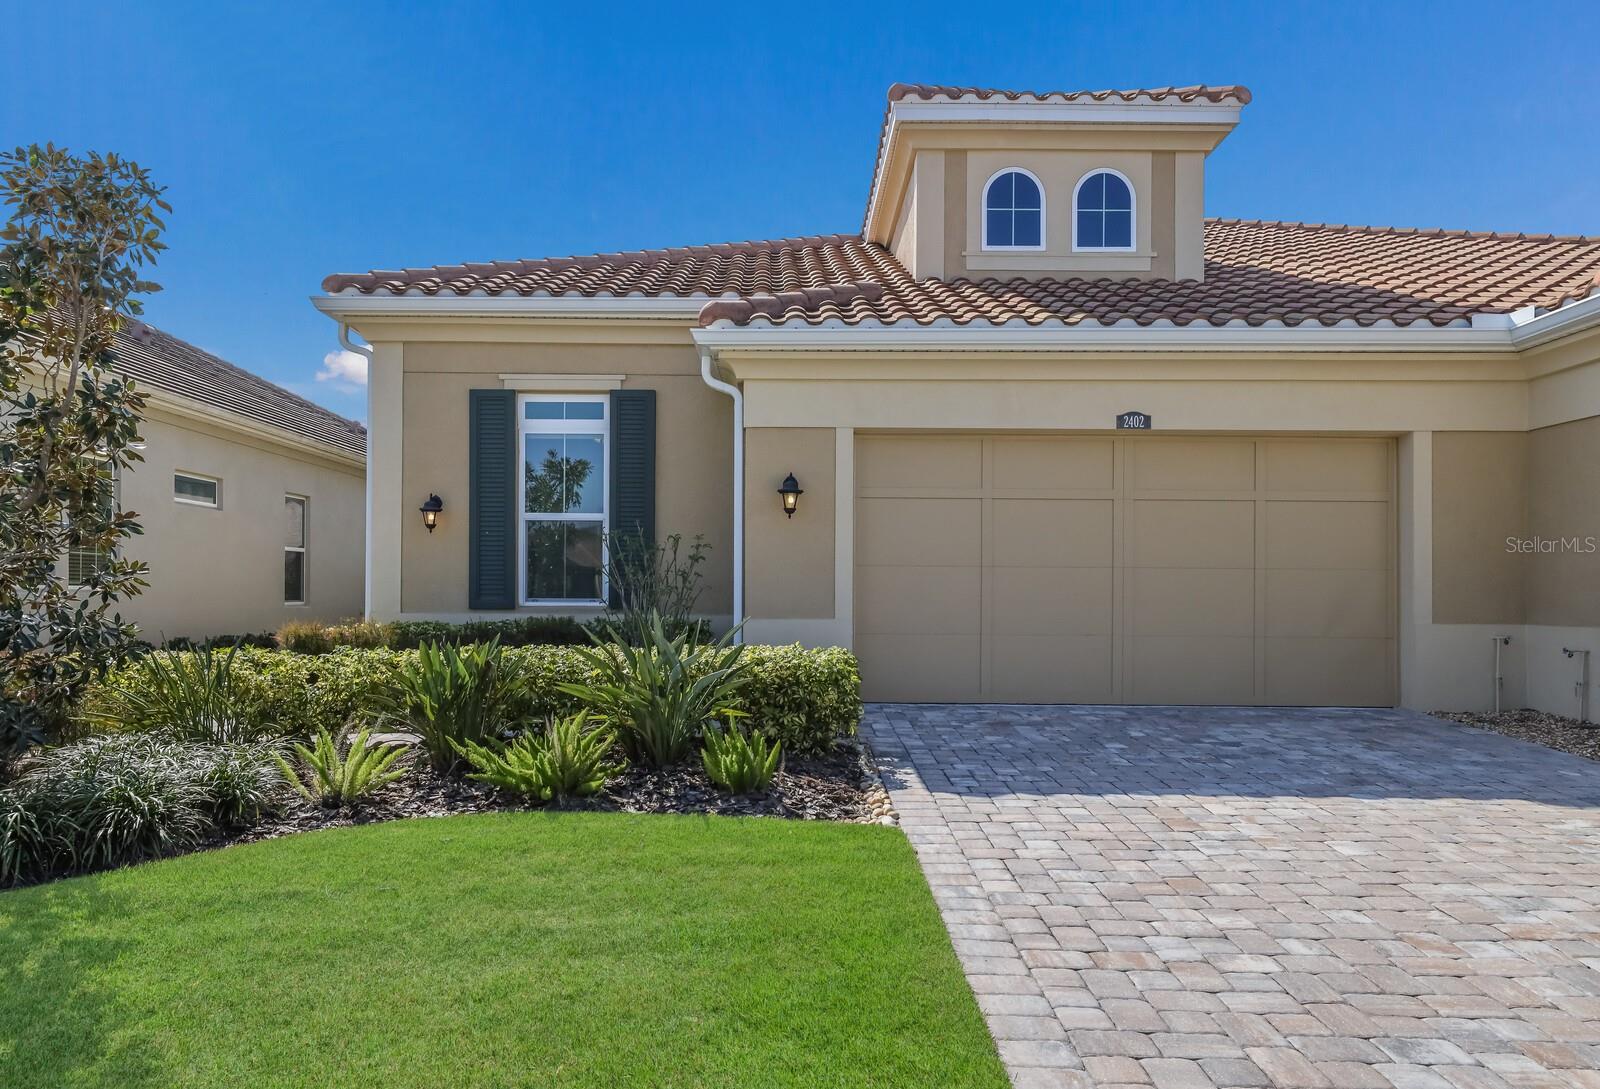
Under contract-accepting backup offers. PRICE REDUCTION! CALATLANTIC CUSTOM BUILT VILLA IN HIGHLY DESIRABLE ARBOR GRANDE! 2 BEDROOM, PLUS OFFICE AND 2 CAR GARAGE! FURNISHED OR UNFURNISHED This custom built villa has many added architectural features, designer finishes, and soaring 12 FOOT CEILINGS. Additional high trayed ceilings can be found in the Primary bedroom, en suite bath, and all of the main living areas. Wall to wall glass sliders with additional transom windows above bring in lots of natural sunlight and enhances the open floorplan of this villa. Neutral colors throughout, as well as rich upgraded solid wood cabinets add to the fresh modern feel of this home. A beautiful gourmet kitchen with built in wall oven, gas cooktop and freestanding hood opens to the sunny dining area. Of course no home is complete without a spacious and private office-perfect for work from home! The many large windows, high ceilings, and 8 FOOT DOORS throughout show off just a few of the added features of this designer villa. Upon entering the leaded glass front door, you can see directly through to a park-like backyard with views of the preserve and pond. The screened lanai is perfect for sitting outdoors anytime of the day or night. Lanai is also pre-plumbed for natural gas, perfect for any outdoor cooking, and easy to add a summer kitchen. This home has generous storage space in the oversized laundry, coat closet, pantry and garage. Nicely appointed bathrooms are bright and contemporary. The walk-in pantry has solid wood shelves-floor to ceiling. Home is pre-wired for surround sound and alarm system. Block construction along with a tile roof makes this villa both solid and quiet. The villas are nestled in a resort styled community, with a beautiful CLUBHOUSE, FITNESS CENTER, 2 HEATED POOLS, SPA, PICKLEBALL, BOCCE BALL, and a PRIVATE DOG PARK. This charming home sits directly across the street from all the PRIVATE Villa only amenities. This community has an onsite Manager, several social clubs and interest groups, as well as a very active social calendar of events and planned activities. Arbor Grande is situated next door to BOB GARDNER PARK with 3 resident only gate accesses. This attractive enclave of 122 homes is located in the #1 fastest growing community in the country-LAKEWOOD RANCH. Surrounded by excellent restaurants, shopping, LWR Main Street, and just a 45 minute drive to our world famous beaches makes this an ideal area for your new home. You can enjoy all that resort styled living has to offer with no worry-this community is MAINTENANCE FREE too! This home has been lovingly kept and maintained. Easy to view and move-in ready! See you very soon!
Built-in Features
Ceiling Fans(s)
Coffered Ceiling(s)
Crown Molding
Eat-in Kitchen
High Ceilings
In Wall Pest System
Kitchen/Family Room Combo
Living Room/Dining Room Combo
Open Floorplan
Primary Bedroom Main Floor
Solid Surface Counters
Solid Wood Cabinets
Split Bedroom
Stone Counters
Thermostat
Tray Ceiling(s)
Walk-In Closet(s)
Window Treatments
Clubhouse
Fence Restrictions
Fitness Center
Gated
Maintenance
Park
Pickleball Court(s)
Playground
Pool
Recreation Facilities
Spa/Hot Tub
Vehicle Restrictions
Taxes: $4,805.00
Tax Year: 2025
Association Fee: $1,495.00
Association Fee Frequency: Quarterly
Hurricane Shutters
Private Mailbox
Rain Gutters
Sidewalk
Built-In Oven
Cooktop
Dishwasher
Disposal
Dryer
Microwave
Refrigerator
Tankless Water Heater
Washer
Garden
Trees/Woods
Water
Elementary School: Gullett Elementary
Middle School: Dr Mona Jain Middle
Junior High: Dr Mona Jain Middle
High School: Lakewood Ranch High
Building Description: Contemporary, Florida, Mediterranean
Building Design: Villa Detached
MLS Area: 34211 - Bradenton/Lakewood Ranch Area
Total Square Footage: 2,644
Price per Square Feet: $244.28
Water: Public
Construction: Block, Concrete
Date Listed: 2026-01-23 00:00:00
Furnished: Partially
Windows: Blinds, Insulated Windows, Shutters
Parking: Covered, Driveway, Garage Door Opener, Guest, Off Street
Garage Description: Y
Garage Spaces: 2
Attached Garage: Y
Flooring: Carpet, Ceramic Tile
Roof: Tile
Heating: Central, Electric
Cooling: Central Air
Security: Gated Community, Security System Owned
Laundry: Inside, Laundry Room
Pets: Cats Ok, Dogs Ok, Number Limit
Sewer: Public Sewer
Lot Desc.: Cleared, Conservation Area, Cul-De-Sac, In County, Landscaped, Level, Private, Sidewalk, Street Dead-End
Parcel ID: 580000809
Amenities: Clubhouse, Fence Restrictions, Fitness Center, Gated, Maintenance, Park, Pickleball Court(S), Playground, Pool, Recreation Facilities, Spa/Hot Tub, Vehicle Restrictions
Listing Courtesy Of: Compass Florida Llc
bellacouri@compass.com
Under contract-accepting backup offers. PRICE REDUCTION! CALATLANTIC CUSTOM BUILT VILLA IN HIGHLY DESIRABLE ARBOR GRANDE! 2 BEDROOM, PLUS OFFICE AND 2 CAR GARAGE! FURNISHED OR UNFURNISHED This custom built villa has many added architectural features, designer finishes, and soaring 12 FOOT CEILINGS. Additional high trayed ceilings can be found in the Primary bedroom, en suite bath, and all of the main living areas. Wall to wall glass sliders with additional transom windows above bring in lots of natural sunlight and enhances the open floorplan of this villa. Neutral colors throughout, as well as rich upgraded solid wood cabinets add to the fresh modern feel of this home. A beautiful gourmet kitchen with built in wall oven, gas cooktop and freestanding hood opens to the sunny dining area. Of course no home is complete without a spacious and private office-perfect for work from home! The many large windows, high ceilings, and 8 FOOT DOORS throughout show off just a few of the added features of this designer villa. Upon entering the leaded glass front door, you can see directly through to a park-like backyard with views of the preserve and pond. The screened lanai is perfect for sitting outdoors anytime of the day or night. Lanai is also pre-plumbed for natural gas, perfect for any outdoor cooking, and easy to add a summer kitchen. This home has generous storage space in the oversized laundry, coat closet, pantry and garage. Nicely appointed bathrooms are bright and contemporary. The walk-in pantry has solid wood shelves-floor to ceiling. Home is pre-wired for surround sound and alarm system. Block construction along with a tile roof makes this villa both solid and quiet. The villas are nestled in a resort styled community, with a beautiful CLUBHOUSE, FITNESS CENTER, 2 HEATED POOLS, SPA, PICKLEBALL, BOCCE BALL, and a PRIVATE DOG PARK. This charming home sits directly across the street from all the PRIVATE Villa only amenities. This community has an onsite Manager, several social clubs and interest groups, as well as a very active social calendar of events and planned activities. Arbor Grande is situated next door to BOB GARDNER PARK with 3 resident only gate accesses. This attractive enclave of 122 homes is located in the #1 fastest growing community in the country-LAKEWOOD RANCH. Surrounded by excellent restaurants, shopping, LWR Main Street, and just a 45 minute drive to our world famous beaches makes this an ideal area for your new home. You can enjoy all that resort styled living has to offer with no worry-this community is MAINTENANCE FREE too! This home has been lovingly kept and maintained. Easy to view and move-in ready! See you very soon!
Property Details
Price: $459,000
Sq Ft: 1,879
($244 per
sqft)
Bedrooms: 2
Bathrooms: 2
City: Lakewood Ranch
County: Manatee
Type: Single Family
Development: Arbor Grande
Acres: 0.1400
Virtual Tour/Floorplan: View
Year Built: 2018
Listing Number: A4679505
Status Code: Active Under Contract
Taxes: $4,805.00
Tax Year: 2025
Garage:
2
/
Y
Furnishings: Partially
Pets Allowed: Cats OK, Dogs OK, Number Limit
Total Recurring Fees: $498
Total Recurring Fee Frequency: 0.00
Interior Features:
Built-in Features
Ceiling Fans(s)
Coffered Ceiling(s)
Crown Molding
Eat-in Kitchen
High Ceilings
In Wall Pest System
Kitchen/Family Room Combo
Living Room/Dining Room Combo
Open Floorplan
Primary Bedroom Main Floor
Solid Surface Counters
Solid Wood Cabinets
Split Bedroom
Stone Counters
Thermostat
Tray Ceiling(s)
Walk-In Closet(s)
Window Treatments
Amenities:
Clubhouse
Fence Restrictions
Fitness Center
Gated
Maintenance
Park
Pickleball Court(s)
Playground
Pool
Recreation Facilities
Spa/Hot Tub
Vehicle Restrictions
Financial Information:
Taxes: $4,805.00
Tax Year: 2025
Association Fee: $1,495.00
Association Fee Frequency: Quarterly
Exterior Features:
Hurricane Shutters
Private Mailbox
Rain Gutters
Sidewalk
Equipment:
Built-In Oven
Cooktop
Dishwasher
Disposal
Dryer
Microwave
Refrigerator
Tankless Water Heater
Washer
View:
Garden
Trees/Woods
Water
School Information:
Elementary School: Gullett Elementary
Middle School: Dr Mona Jain Middle
Junior High: Dr Mona Jain Middle
High School: Lakewood Ranch High
Additional Information:
Building Description: Contemporary, Florida, Mediterranean
Building Design: Villa Detached
MLS Area: 34211 - Bradenton/Lakewood Ranch Area
Total Square Footage: 2,644
Price per Square Feet: $244.28
Water: Public
Construction: Block, Concrete
Date Listed: 2026-01-23 00:00:00
Furnished: Partially
Windows: Blinds, Insulated Windows, Shutters
Parking: Covered, Driveway, Garage Door Opener, Guest, Off Street
Garage Description: Y
Garage Spaces: 2
Attached Garage: Y
Flooring: Carpet, Ceramic Tile
Roof: Tile
Heating: Central, Electric
Cooling: Central Air
Security: Gated Community, Security System Owned
Laundry: Inside, Laundry Room
Pets: Cats Ok, Dogs Ok, Number Limit
Sewer: Public Sewer
Lot Desc.: Cleared, Conservation Area, Cul-De-Sac, In County, Landscaped, Level, Private, Sidewalk, Street Dead-End
Parcel ID: 580000809
Amenities: Clubhouse, Fence Restrictions, Fitness Center, Gated, Maintenance, Park, Pickleball Court(S), Playground, Pool, Recreation Facilities, Spa/Hot Tub, Vehicle Restrictions
Map of 2402 Starwood Court, Lakewood Ranch, FL 34211
Listing Courtesy Of: Compass Florida Llc
bellacouri@compass.com