2405 Earlswood Court, Brandon, FL 33510
For Sale $230,000


Save Property
View Virtual Tour
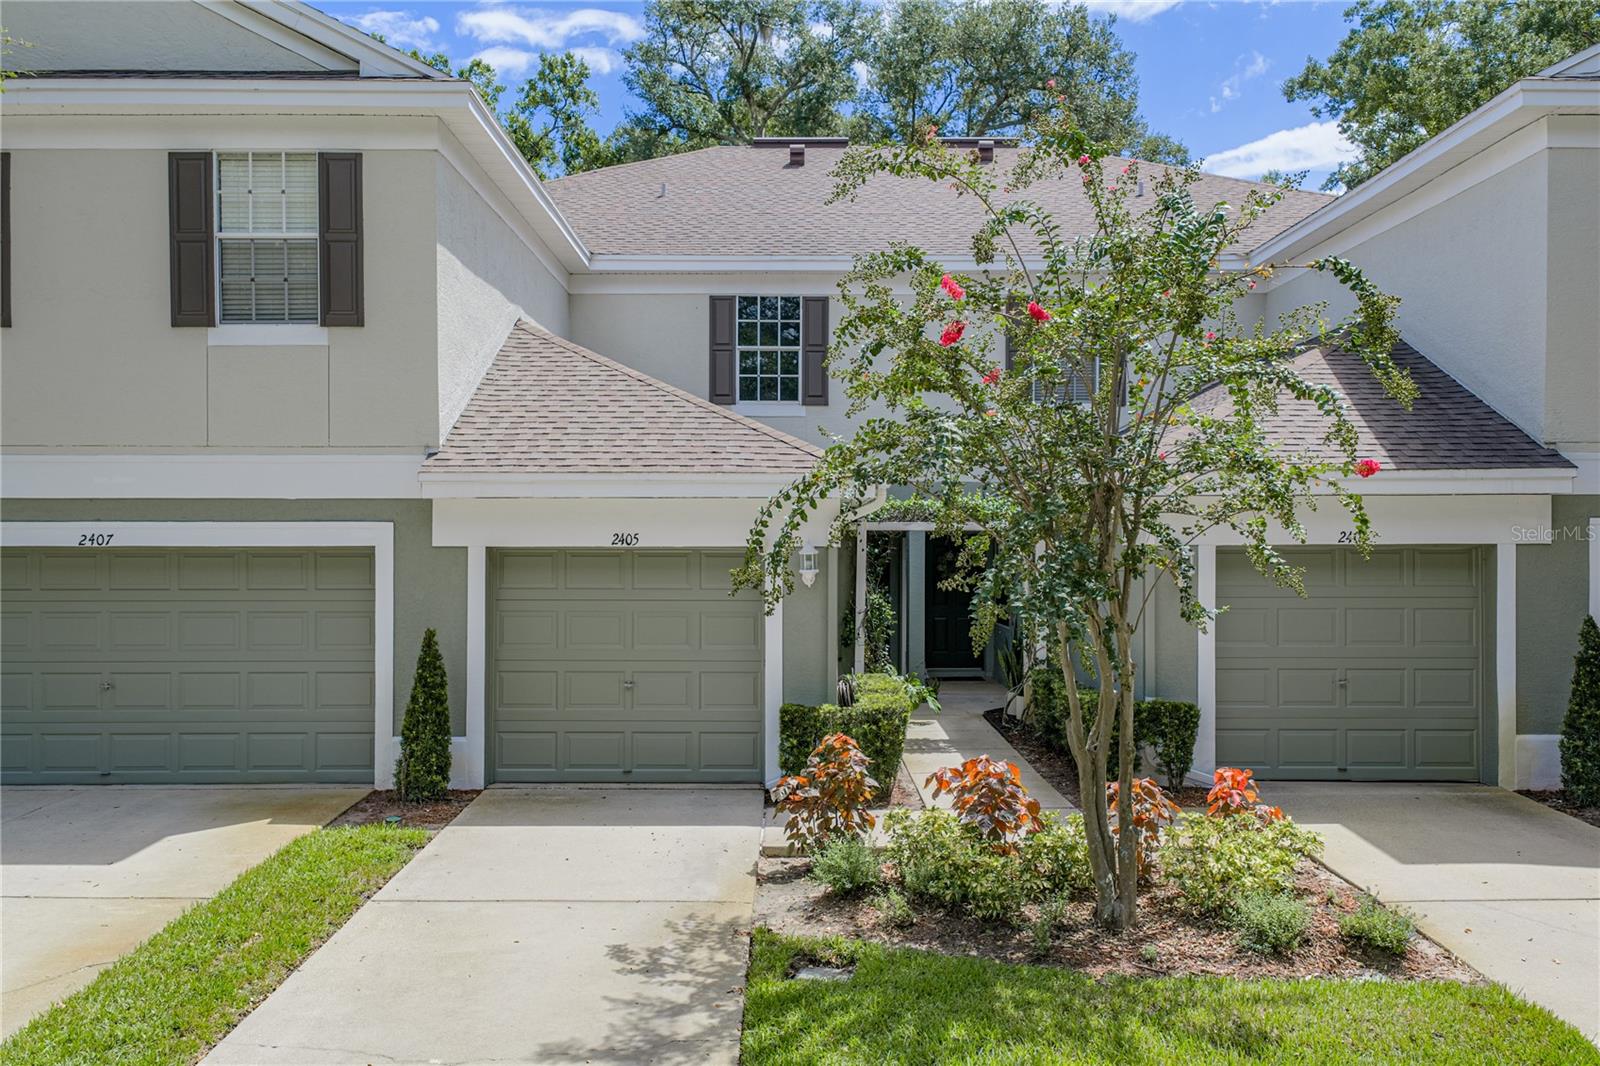
Welcome to Chelsea Manor, where comfort, convenience, and low-maintenance living come together in this charming 2-bedroom, 1.5-bath townhome offering approximately 1,240 square feet of living space and a peaceful conservation backdrop. The first floor features an inviting open layout with the kitchen overlooking the spacious living and dining area, creating a comfortable setting for everyday living and entertaining. Step outside to the covered lanai, where peaceful conservation views provide a relaxing outdoor retreat with no rear neighbors. Upstairs, you'll find two generously sized bedrooms, including a spacious primary bedroom overlooking the conservation area. The updated upstairs bathroom features modern finishes and is positioned between the bedrooms for easy access. Additional highlights include updated flooring and fixtures, HVAC replaced in 2022, and a Tesla charging station in the garage that stays with the home. Enjoy the convenience of a low-maintenance lifestyle, with the HOA taking care of lawn maintenance, exterior maintenance, the roof, common areas, and the community pool—leaving more time to enjoy your home and less time worrying about exterior upkeep. This Chelsea Manor townhome offers an appealing combination of privacy, convenience, and easy Florida living. Schedule your private showing and see what makes this home such a great opportunity!
Ceiling Fans(s)
Living Room/Dining Room Combo
Taxes: $2,998.00
Tax Year: 2025
Association Fee: $847.00
Association Fee Frequency: Quarterly
Sidewalk
Dishwasher
Dryer
Electric Water Heater
Microwave
Range
Refrigerator
Washer
Trees/Woods
MLS Area: 33510 - Brandon
Total Square Footage: 1,640
Price per Square Feet: $185.48
Water: Public
Construction: Block, Stucco, Frame
Date Listed: 2026-09-02 00:00:00
Furnished: Unfurnished
Parking: Electric Vehicle Charging Station(S)
Garage Description: Y
Garage Spaces: 1
Attached Garage: Y
Flooring: Laminate, Tile
Roof: Shingle
Heating: Central
Cooling: Central Air
Laundry: Inside, Laundry Closet, Upper Level
Pets: Yes
Sewer: Public Sewer
Lot Desc.: Conservation Area, In County, Sidewalk
Parcel ID: U-17-29-20-5U6-
Listing Courtesy Of: Coldwell Banker Realty
carolromeo@verizon.net
Welcome to Chelsea Manor, where comfort, convenience, and low-maintenance living come together in this charming 2-bedroom, 1.5-bath townhome offering approximately 1,240 square feet of living space and a peaceful conservation backdrop. The first floor features an inviting open layout with the kitchen overlooking the spacious living and dining area, creating a comfortable setting for everyday living and entertaining. Step outside to the covered lanai, where peaceful conservation views provide a relaxing outdoor retreat with no rear neighbors. Upstairs, you'll find two generously sized bedrooms, including a spacious primary bedroom overlooking the conservation area. The updated upstairs bathroom features modern finishes and is positioned between the bedrooms for easy access. Additional highlights include updated flooring and fixtures, HVAC replaced in 2022, and a Tesla charging station in the garage that stays with the home. Enjoy the convenience of a low-maintenance lifestyle, with the HOA taking care of lawn maintenance, exterior maintenance, the roof, common areas, and the community pool—leaving more time to enjoy your home and less time worrying about exterior upkeep. This Chelsea Manor townhome offers an appealing combination of privacy, convenience, and easy Florida living. Schedule your private showing and see what makes this home such a great opportunity!
Property Details
Price: $230,000
Sq Ft: 1,240
($185 per
sqft)
Bedrooms: 2
Bathrooms: 1
Partial Baths: 1
City: Brandon
County: Hillsborough
Type: Townhouse
Development: Chelsea Manor
Acres: 0.0300
Virtual Tour/Floorplan: View
Year Built: 2004
Listing Number: TB8543912
Status Code: A-Active
Taxes: $2,998.00
Tax Year: 2025
Garage:
1
/
Y
Furnishings: Unfurnished
Pets Allowed: Yes
Total Recurring Fees: $282
Total Recurring Fee Frequency: 0.00
Interior Features:
Ceiling Fans(s)
Living Room/Dining Room Combo
Financial Information:
Taxes: $2,998.00
Tax Year: 2025
Association Fee: $847.00
Association Fee Frequency: Quarterly
Exterior Features:
Sidewalk
Equipment:
Dishwasher
Dryer
Electric Water Heater
Microwave
Range
Refrigerator
Washer
View:
Trees/Woods
Additional Information:
MLS Area: 33510 - Brandon
Total Square Footage: 1,640
Price per Square Feet: $185.48
Water: Public
Construction: Block, Stucco, Frame
Date Listed: 2026-09-02 00:00:00
Furnished: Unfurnished
Parking: Electric Vehicle Charging Station(S)
Garage Description: Y
Garage Spaces: 1
Attached Garage: Y
Flooring: Laminate, Tile
Roof: Shingle
Heating: Central
Cooling: Central Air
Laundry: Inside, Laundry Closet, Upper Level
Pets: Yes
Sewer: Public Sewer
Lot Desc.: Conservation Area, In County, Sidewalk
Parcel ID: U-17-29-20-5U6-
Map of 2405 Earlswood Court, Brandon, FL 33510
Listing Courtesy Of: Coldwell Banker Realty
carolromeo@verizon.net