2418 Earlswood Court, Brandon, FL 33510
For Sale $270,000


Save Property
View Virtual Tour
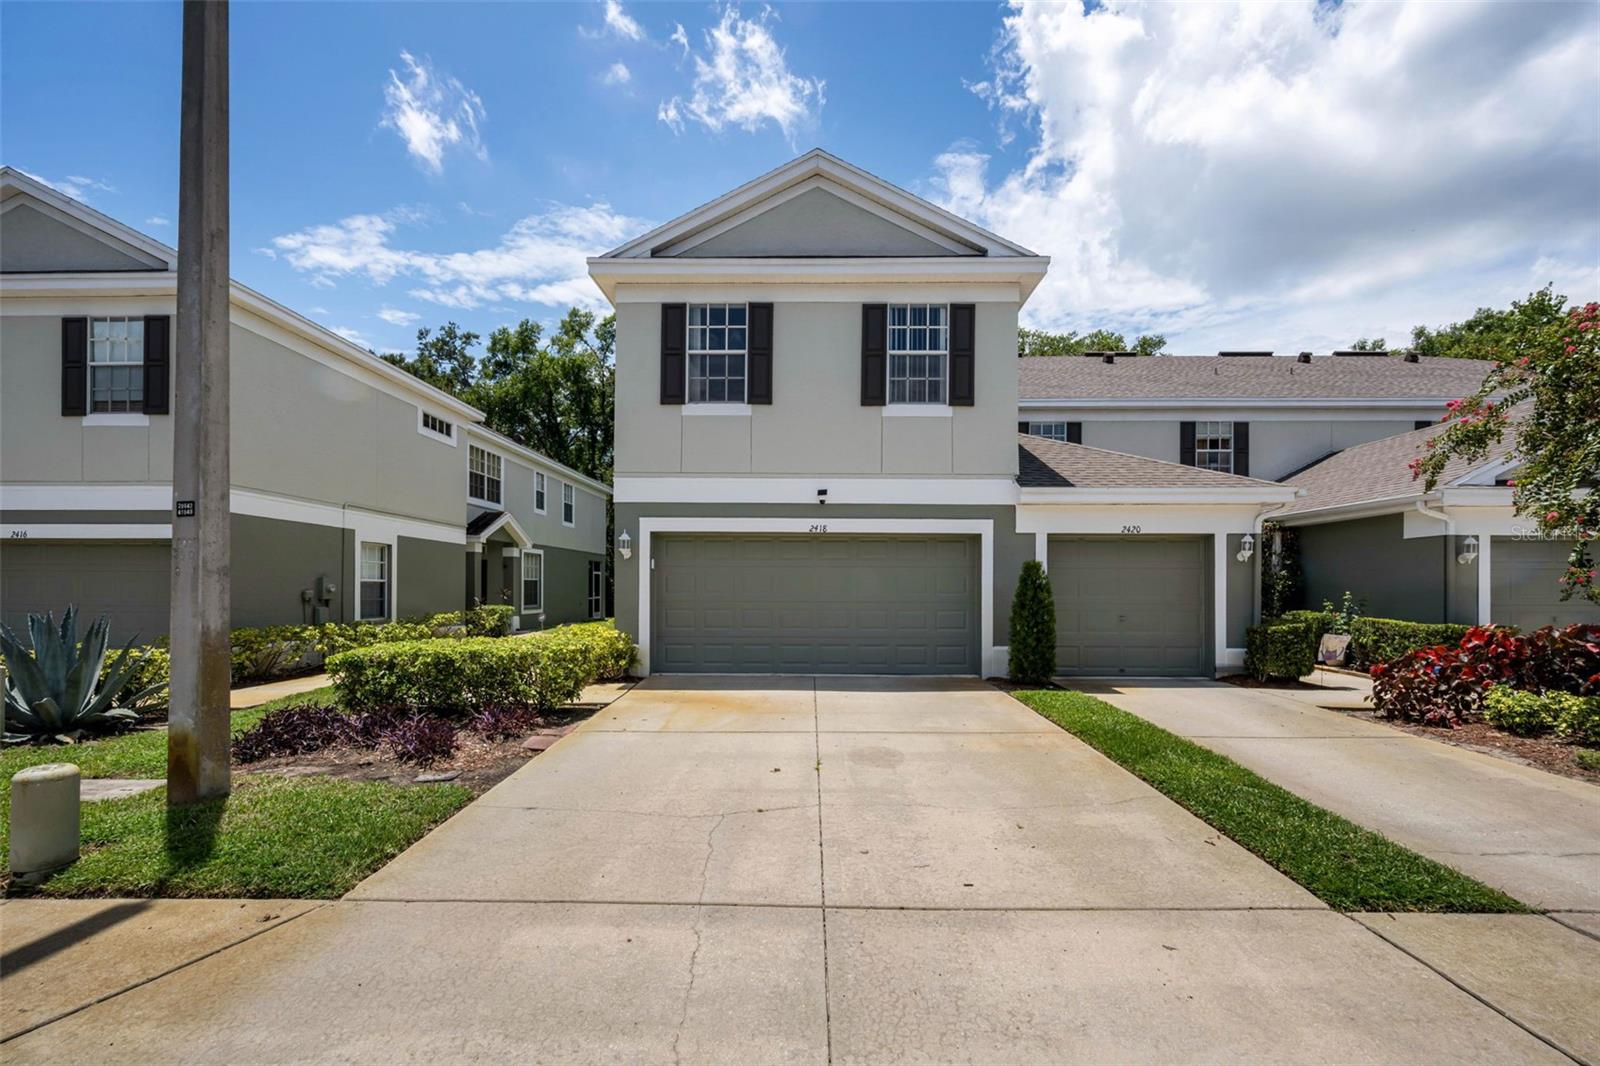
Welcome to effortless Florida living in this beautifully maintained 2-bedroom, 2.5-bath townhome nestled in one of Brandon’s most convenient and desirable communities. Combining a functional open floor plan with tranquil conservation views, this home offers the perfect balance of comfort, style, and low-maintenance living. From the moment you step inside, you’re greeted by an inviting living and dining area filled with natural light, creating an ideal space for both everyday living and entertaining. The well-appointed kitchen features abundant cabinetry, generous counter space, and a seamless connection to the main living areas, making hosting family and friends a breeze. Upstairs, you’ll discover a spacious loft that adds exceptional flexibility to the home’s layout. Whether you’re looking for a home office, media room, playroom, fitness space, or additional lounge area, or a conversion to a 3rd Bedroom offering outstanding potential for future customization. The generously sized bedrooms are thoughtfully positioned for privacy. The primary suite serves as a relaxing retreat, complete with a private en-suite bath and ample closet space. The secondary bedroom also enjoys convenient access to its own full bathroom, providing comfort and privacy for family members or guests. Step outside to your private screened lanai overlooking peaceful conservation, where you can enjoy your morning coffee or unwind at the end of the day while taking in the serene natural setting. Residents also enjoy access to beautifully maintained grounds and a sparkling resort-style pool, making it easy to embrace Florida’s relaxed lifestyle. Ideally located just minutes from I-75, I-4, and the Selmon Expressway, commuting throughout the Tampa Bay area is quick and convenient. You’ll also appreciate being close to Brandon Exchange, Costco, Target, top-rated restaurants, entertainment, and countless shopping and dining destinations. Whether you’re a first-time homebuyer, looking to downsize, or searching for a fantastic investment opportunity, this move-in-ready townhome offers exceptional flexibility, a prime location, and the easy-care lifestyle you’ve been looking for.
Cathedral Ceiling(s)
Living Room/Dining Room Combo
Open Floorplan
Walk-In Closet(s)
Window Treatments
Taxes: $3,515.00
Tax Year: 2025
Association Fee: $845.00
Association Fee Frequency: Quarterly
Sidewalk
Dishwasher
Disposal
Microwave
Range
Refrigerator
Trees/Woods
Building Description: Traditional
MLS Area: 33510 - Brandon
Total Square Footage: 6
Price per Square Feet: $162.95
Total Floors: 2
Water: Public
Construction: Block, Stucco, Frame
Date Listed: 2026-07-20 00:00:00
Furnished: Unfurnished
Windows: Blinds
Garage Description: Y
Garage Spaces: 2
Attached Garage: Y
Flooring: Carpet, Ceramic Tile
Roof: Shingle
Heating: Central
Cooling: Central Air
Laundry: Inside
Pets: Cats Ok, Dogs Ok, Number Limit, Size Limit, Yes
Sewer: Public Sewer
Parcel ID: U-17-29-20-5U6-
Listing Courtesy Of: Coldwell Banker Realty
sthomas91@aol.com
Welcome to effortless Florida living in this beautifully maintained 2-bedroom, 2.5-bath townhome nestled in one of Brandon’s most convenient and desirable communities. Combining a functional open floor plan with tranquil conservation views, this home offers the perfect balance of comfort, style, and low-maintenance living. From the moment you step inside, you’re greeted by an inviting living and dining area filled with natural light, creating an ideal space for both everyday living and entertaining. The well-appointed kitchen features abundant cabinetry, generous counter space, and a seamless connection to the main living areas, making hosting family and friends a breeze. Upstairs, you’ll discover a spacious loft that adds exceptional flexibility to the home’s layout. Whether you’re looking for a home office, media room, playroom, fitness space, or additional lounge area, or a conversion to a 3rd Bedroom offering outstanding potential for future customization. The generously sized bedrooms are thoughtfully positioned for privacy. The primary suite serves as a relaxing retreat, complete with a private en-suite bath and ample closet space. The secondary bedroom also enjoys convenient access to its own full bathroom, providing comfort and privacy for family members or guests. Step outside to your private screened lanai overlooking peaceful conservation, where you can enjoy your morning coffee or unwind at the end of the day while taking in the serene natural setting. Residents also enjoy access to beautifully maintained grounds and a sparkling resort-style pool, making it easy to embrace Florida’s relaxed lifestyle. Ideally located just minutes from I-75, I-4, and the Selmon Expressway, commuting throughout the Tampa Bay area is quick and convenient. You’ll also appreciate being close to Brandon Exchange, Costco, Target, top-rated restaurants, entertainment, and countless shopping and dining destinations. Whether you’re a first-time homebuyer, looking to downsize, or searching for a fantastic investment opportunity, this move-in-ready townhome offers exceptional flexibility, a prime location, and the easy-care lifestyle you’ve been looking for.
Property Details
Price: $270,000
Sq Ft: 1,657
($163 per
sqft)
Bedrooms: 2
Bathrooms: 2
Partial Baths: 1
City: Brandon
County: Hillsborough
Type: Townhouse
Development: Chelsea Manor
Acres: 0.0400
Virtual Tour/Floorplan: View
Year Built: 2004
Listing Number: TB8529346
Status Code: A-Active
Taxes: $3,515.00
Tax Year: 2025
Garage:
2
/
Y
Furnishings: Unfurnished
Pets Allowed: Cats OK, Dogs OK, Number Limit, Size Limit, Yes
Total Recurring Fees: $282
Total Recurring Fee Frequency: 0.00
Interior Features:
Cathedral Ceiling(s)
Living Room/Dining Room Combo
Open Floorplan
Walk-In Closet(s)
Window Treatments
Financial Information:
Taxes: $3,515.00
Tax Year: 2025
Association Fee: $845.00
Association Fee Frequency: Quarterly
Exterior Features:
Sidewalk
Equipment:
Dishwasher
Disposal
Microwave
Range
Refrigerator
View:
Trees/Woods
Additional Information:
Building Description: Traditional
MLS Area: 33510 - Brandon
Total Square Footage: 6
Price per Square Feet: $162.95
Total Floors: 2
Water: Public
Construction: Block, Stucco, Frame
Date Listed: 2026-07-20 00:00:00
Furnished: Unfurnished
Windows: Blinds
Garage Description: Y
Garage Spaces: 2
Attached Garage: Y
Flooring: Carpet, Ceramic Tile
Roof: Shingle
Heating: Central
Cooling: Central Air
Laundry: Inside
Pets: Cats Ok, Dogs Ok, Number Limit, Size Limit, Yes
Sewer: Public Sewer
Parcel ID: U-17-29-20-5U6-
Map of 2418 Earlswood Court, Brandon, FL 33510
Listing Courtesy Of: Coldwell Banker Realty
sthomas91@aol.com