2422 Sweetwater Country Club Drive, Apopka, FL 32712
Active Under Contract $650,000


Save Property
View Virtual Tour
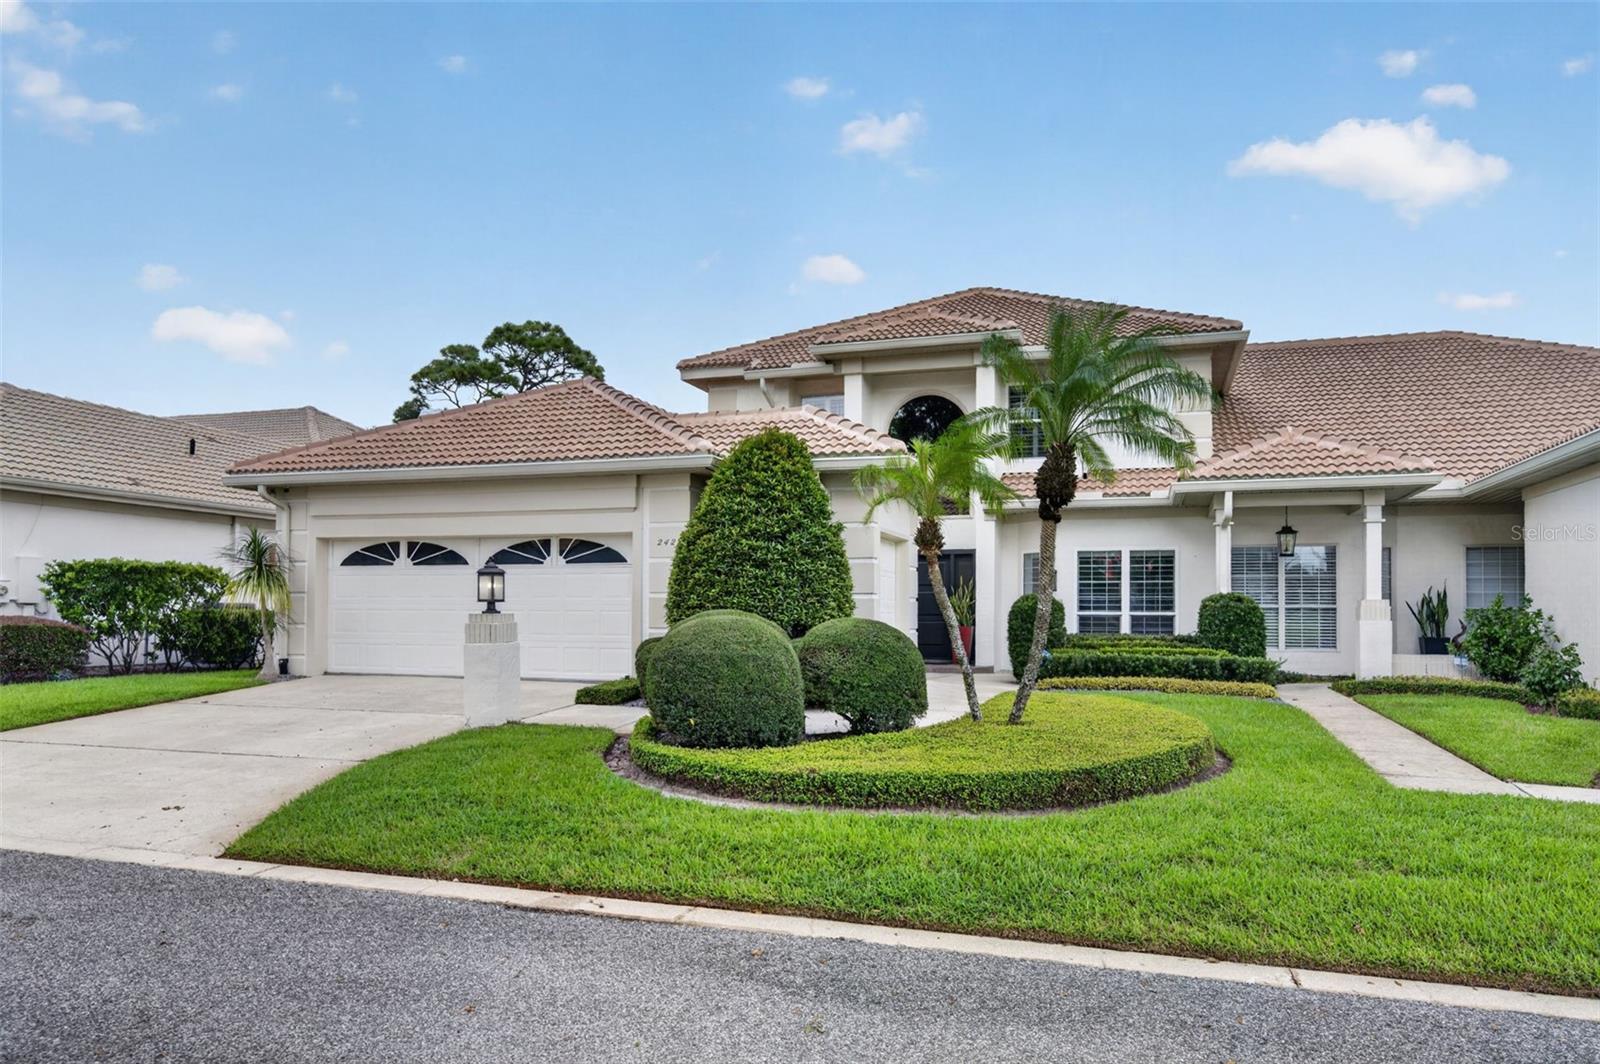
Under contract-accepting backup offers. Golf course views from the front and rear, a beautifully renovated interior, & a heated salt-water pool - this exceptional Mediterranean-style townhome in Sweetwater Country Club offers a rare combination of sophisticated design, privacy, and an extraordinary lifestyle. From the impressive vaulted foyer to the tranquil golf course views beyond the screened pool, this home has been thoughtfully transformed with bespoke finishes and designer touches throughout. The attention to detail is evident from the moment you enter. Rich wood flooring flows through the main living areas, while beautifully selected porcelain tile enhances the kitchen, bathrooms, and spacious laundry room. The dramatic living room features soaring vaulted ceilings and a wood-burning fireplace with a beautiful marble motif, creating an inviting focal point for the home. Top-of-the-line plantation shutters dress the windows throughout, adding both elegance and functionality. The gourmet kitchen is truly a showpiece. Custom solid-wood cabinetry features interior lighting, while high-end appliances, a convenient closet pantry, and designer pendant lighting complete the space. The countertops are beautiful enough to be considered a piece of art and perfectly complemented by the custom cabinetry and sophisticated finishes. The downstairs primary suite offers a peaceful private retreat, with French doors opening directly to the covered patio and pool. Two walk-in closets provide generous storage, while the spa-inspired primary bathroom features a Jacuzzi-style soaking tub and a large separate shower. A beautifully appointed half bath serves the main living areas. Upstairs, three additional bedrooms share a full bathroom, offering a comfortable and private space for family or guests. Recently replaced elevated light fixtures and ceiling fans add a polished finishing touch throughout the home. The outdoor living includes a heated screened salt-water pool surrounded by a beautiful travertine deck and covered patio, with spectacular golf course views from both the front and rear of the residence. The home also offers exceptional functionality, including custom built-ins throughout, a spacious and immaculate laundry room, and a pristine, spacious two-car garage with abundant storage/cabinets + an additional golf-cart side-entry garage and epoxy-coated floors. A comprehensive security system provides video surveillance, motion detectors, and glass-break sensors on the windows. Impeccably maintained with a brand-new tile roof in 2026. The Sweetwater lifestyle has it all: residents enjoy deeded access to Lake Brantley and the Wekiva River, including the private, gated lakefront beach reserved exclusively for Sweetwater residents. The beach features a picnic pavilion, playground, sand volleyball court, and basketball court. Deeded access to the riverfront park includes tennis courts and a kayak launch, while the updated Fox Valley clubhouse, tennis complex, and pickleball courts provide even more opportunities to enjoy this highly sought-after community.
Ceiling Fans(s)
Eat-in Kitchen
High Ceilings
Living Room/Dining Room Combo
Ninguno
Open Floorplan
Primary Bedroom Main Floor
Solid Surface Counters
Split Bedroom
Stone Counters
Thermostat
Vaulted Ceiling(s)
Walk-In Closet(s)
Window Treatments
Basketball Court
Cable TV
Clubhouse
Golf Course
Park
Pickleball Court(s)
Playground
Tennis Court(s)
Taxes: $4,809.00
Tax Year: 2026
Association Fee: $322.00
Association Fee: $420.00
Association Fee Frequency: Monthly
Association Fee Frequency: Semi-Annually
Lighting
Rain Gutters
Built-In Oven
Dishwasher
Disposal
Dryer
Electric Water Heater
Microwave
Range
Refrigerator
Washer
Golf Course
Park/Greenbelt
Elementary School: Clay Springs Elem
Middle School: Piedmont Lakes Middle
Junior High: Piedmont Lakes Middle
High School: Wekiva High
MLS Area: 32712 - Apopka
Total Square Footage: 4,285
Price per Square Feet: $206.55
Water: Public
Construction: Stucco, Frame
Date Listed: 2026-09-11 00:00:00
Pool: Y
Pool Description: In Ground, Salt Water, Screen Enclosure
Furnished: Unfurnished
Parking: Driveway, Garage Door Opener, Golf Cart Parking, On Street
Garage Description: Y
Garage Spaces: 2
Attached Garage: Y
Flooring: Carpet, Tile, Wood
Roof: Tile
Heating: Central, Electric
Cooling: Central Air
Fireplace: Y
Security: Security System
Laundry: Electric Dryer Hookup, Inside, Laundry Room
Pets: Yes
Sewer: Public Sewer
Lot Desc.: Cul-De-Sac, In County, Near Golf Course, Near Public Transit, On Golf Course, Street Dead-End, Paved, Unincorporated, Zoned For Horses
Parcel ID: 36-20-28-8524-0
Amenities: Basketball Court, Cable Tv, Clubhouse, Golf Course, Park, Pickleball Court(S), Playground, Tennis Court(S)
Listing Courtesy Of: Fannie Hillman & Associates
bagbyteam@fanniehillman.com
Under contract-accepting backup offers. Golf course views from the front and rear, a beautifully renovated interior, & a heated salt-water pool - this exceptional Mediterranean-style townhome in Sweetwater Country Club offers a rare combination of sophisticated design, privacy, and an extraordinary lifestyle. From the impressive vaulted foyer to the tranquil golf course views beyond the screened pool, this home has been thoughtfully transformed with bespoke finishes and designer touches throughout. The attention to detail is evident from the moment you enter. Rich wood flooring flows through the main living areas, while beautifully selected porcelain tile enhances the kitchen, bathrooms, and spacious laundry room. The dramatic living room features soaring vaulted ceilings and a wood-burning fireplace with a beautiful marble motif, creating an inviting focal point for the home. Top-of-the-line plantation shutters dress the windows throughout, adding both elegance and functionality. The gourmet kitchen is truly a showpiece. Custom solid-wood cabinetry features interior lighting, while high-end appliances, a convenient closet pantry, and designer pendant lighting complete the space. The countertops are beautiful enough to be considered a piece of art and perfectly complemented by the custom cabinetry and sophisticated finishes. The downstairs primary suite offers a peaceful private retreat, with French doors opening directly to the covered patio and pool. Two walk-in closets provide generous storage, while the spa-inspired primary bathroom features a Jacuzzi-style soaking tub and a large separate shower. A beautifully appointed half bath serves the main living areas. Upstairs, three additional bedrooms share a full bathroom, offering a comfortable and private space for family or guests. Recently replaced elevated light fixtures and ceiling fans add a polished finishing touch throughout the home. The outdoor living includes a heated screened salt-water pool surrounded by a beautiful travertine deck and covered patio, with spectacular golf course views from both the front and rear of the residence. The home also offers exceptional functionality, including custom built-ins throughout, a spacious and immaculate laundry room, and a pristine, spacious two-car garage with abundant storage/cabinets + an additional golf-cart side-entry garage and epoxy-coated floors. A comprehensive security system provides video surveillance, motion detectors, and glass-break sensors on the windows. Impeccably maintained with a brand-new tile roof in 2026. The Sweetwater lifestyle has it all: residents enjoy deeded access to Lake Brantley and the Wekiva River, including the private, gated lakefront beach reserved exclusively for Sweetwater residents. The beach features a picnic pavilion, playground, sand volleyball court, and basketball court. Deeded access to the riverfront park includes tennis courts and a kayak launch, while the updated Fox Valley clubhouse, tennis complex, and pickleball courts provide even more opportunities to enjoy this highly sought-after community.
Property Details
Price: $650,000
Sq Ft: 3,147
($207 per
sqft)
Bedrooms: 4
Bathrooms: 2
Partial Baths: 1
City: Apopka
County: Orange
Type: Townhouse
Development: Sweetwater Country Club
Acres: 0.1600
Virtual Tour/Floorplan: View
Year Built: 1987
Listing Number: O6440899
Status Code: Active Under Contract
Taxes: $4,809.00
Tax Year: 2026
Garage:
2
/
Y
Furnishings: Unfurnished
Pets Allowed: Yes
Total Recurring Fees: $392
Total Recurring Fee Frequency: 0.00
Interior Features:
Ceiling Fans(s)
Eat-in Kitchen
High Ceilings
Living Room/Dining Room Combo
Ninguno
Open Floorplan
Primary Bedroom Main Floor
Solid Surface Counters
Split Bedroom
Stone Counters
Thermostat
Vaulted Ceiling(s)
Walk-In Closet(s)
Window Treatments
Amenities:
Basketball Court
Cable TV
Clubhouse
Golf Course
Park
Pickleball Court(s)
Playground
Tennis Court(s)
Financial Information:
Taxes: $4,809.00
Tax Year: 2026
Association Fee: $322.00
Association Fee: $420.00
Association Fee Frequency: Monthly
Association Fee Frequency: Semi-Annually
Exterior Features:
Lighting
Rain Gutters
Equipment:
Built-In Oven
Dishwasher
Disposal
Dryer
Electric Water Heater
Microwave
Range
Refrigerator
Washer
View:
Golf Course
Park/Greenbelt
School Information:
Elementary School: Clay Springs Elem
Middle School: Piedmont Lakes Middle
Junior High: Piedmont Lakes Middle
High School: Wekiva High
Additional Information:
MLS Area: 32712 - Apopka
Total Square Footage: 4,285
Price per Square Feet: $206.55
Water: Public
Construction: Stucco, Frame
Date Listed: 2026-09-11 00:00:00
Pool: Y
Pool Description: In Ground, Salt Water, Screen Enclosure
Furnished: Unfurnished
Parking: Driveway, Garage Door Opener, Golf Cart Parking, On Street
Garage Description: Y
Garage Spaces: 2
Attached Garage: Y
Flooring: Carpet, Tile, Wood
Roof: Tile
Heating: Central, Electric
Cooling: Central Air
Fireplace: Y
Security: Security System
Laundry: Electric Dryer Hookup, Inside, Laundry Room
Pets: Yes
Sewer: Public Sewer
Lot Desc.: Cul-De-Sac, In County, Near Golf Course, Near Public Transit, On Golf Course, Street Dead-End, Paved, Unincorporated, Zoned For Horses
Parcel ID: 36-20-28-8524-0
Amenities: Basketball Court, Cable Tv, Clubhouse, Golf Course, Park, Pickleball Court(S), Playground, Tennis Court(S)
Map of 2422 Sweetwater Country Club Drive, Apopka, FL 32712
Listing Courtesy Of: Fannie Hillman & Associates
bagbyteam@fanniehillman.com