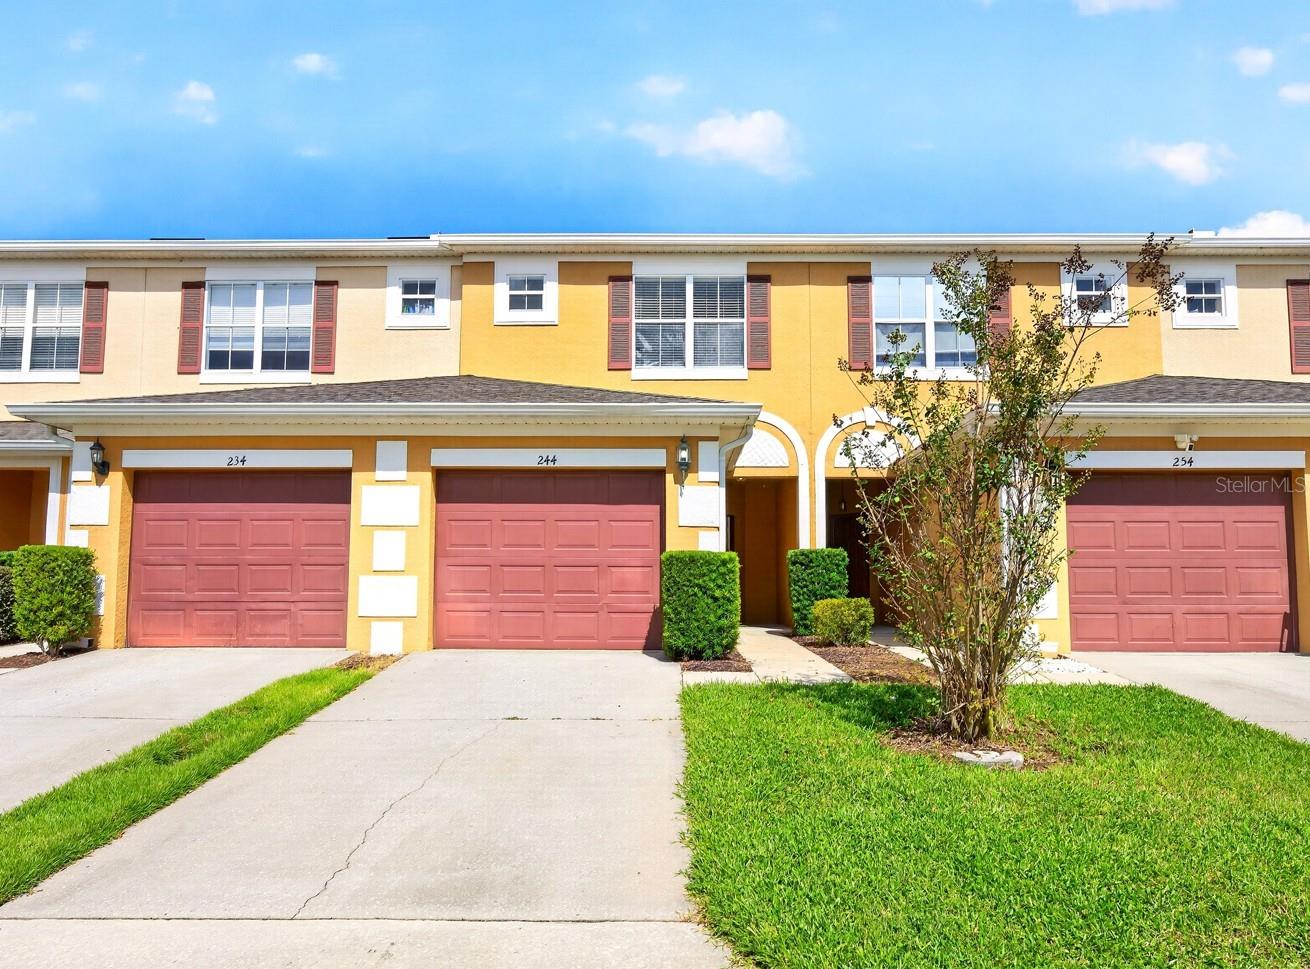
244 Chelsea Drive, Davenport, FL 33897
Sold Sold for: $182,000 Asking: $200,000 Closed: 11/12/2026




Save Property
View Virtual Tour
Seller may consider buyer concessions if made in an offer ~ Enjoy easy, LOW MAINTENANCE townhome living in the GATED Towns of Legacy Park community in Davenport, just 15 minutes from Disney parks! With a NEWER A/C (2023), UPDATED ROOF (2021), a 1-CAR GARAGE and access to fantastic community amenities, this townhome is a great option for a primary residence, vacation getaway or investment property. Inside, CERAMIC TILE & WOOD LAMINATE FLOORS flow throughout, with an OPEN CONCEPT main floor designed for comfortable everyday living. The open living and dining areas connect seamlessly to a well-equipped kitchen featuring STAINLESS STEEL APPLIANCES and plenty of storage. Oversized sliding glass doors bring in natural light and open to a SCREENED LANAI, extending your living space outdoors. A convenient half bath completes the main floor. Upstairs, TWO PRIVATE EN-SUITE BEDROOMS are positioned on opposite ends of the home, each with its own full en-suite bath, while a laundry closet in between adds everyday convenience. Outside, enjoy attractive landscaping, driveway parking and an attached garage. Residents of Towns of Legacy Park enjoy a GATED ENTRANCE, COMMUNITY POOL, SPA and TENNIS COURTS, all in a fantastic Central Florida location. With easy access to US Highway 27, area golf courses, shopping, dining, theme parks and attractions, everything you need is within easy reach. Whether you are looking for a full-time home or a convenient Central Florida retreat, this Davenport townhome offers the space, comfort and location to make it your own. Call today to schedule a tour and let us say WELCOME HOME!
Ceiling Fans(s)
High Ceilings
Living Room/Dining Room Combo
Open Floorplan
Primary Bedroom Upstairs
Solid Surface Counters
Split Bedroom
Thermostat
Walk-In Closet(s)
Window Treatments
Taxes: $2,988.00
Tax Year: 2025
Association Fee: $200.00
Association Fee Frequency: Monthly
Lighting
Sidewalk
Dishwasher
Dryer
Electric Water Heater
Microwave
Range
Refrigerator
Elementary School: Citrus Ridge
Middle School: Davenport School Of The Arts
Junior High: Davenport School Of The Arts
High School: Davenport High School
MLS Area: 33897 - Davenport
Total Square Footage: 1,716
Price per Square Feet: $143.65
Water: Public
Construction: Block, Stucco, Frame
Date Listed: 2026-10-20 00:00:00
Furnished: Unfurnished
Windows: Blinds
Parking: Driveway
Garage Description: Y
Garage Spaces: 1
Attached Garage: Y
Flooring: Ceramic Tile, Laminate
Roof: Shingle
Heating: Central, Heat Pump
Cooling: Central Air
Security: Fire Sprinkler System, Gated Community
Laundry: Laundry Closet, Upper Level
Pets: Yes
Sewer: Public Sewer
Lot Desc.: Cul-De-Sac, Landscaped, Sidewalk, Paved
Parcel ID: 26-25-12-999952
Listing Courtesy Of: Wemert Group Realty Llc
listingteam@wemertgrouprealty.com
Seller may consider buyer concessions if made in an offer ~ Enjoy easy, LOW MAINTENANCE townhome living in the GATED Towns of Legacy Park community in Davenport, just 15 minutes from Disney parks! With a NEWER A/C (2023), UPDATED ROOF (2021), a 1-CAR GARAGE and access to fantastic community amenities, this townhome is a great option for a primary residence, vacation getaway or investment property. Inside, CERAMIC TILE & WOOD LAMINATE FLOORS flow throughout, with an OPEN CONCEPT main floor designed for comfortable everyday living. The open living and dining areas connect seamlessly to a well-equipped kitchen featuring STAINLESS STEEL APPLIANCES and plenty of storage. Oversized sliding glass doors bring in natural light and open to a SCREENED LANAI, extending your living space outdoors. A convenient half bath completes the main floor. Upstairs, TWO PRIVATE EN-SUITE BEDROOMS are positioned on opposite ends of the home, each with its own full en-suite bath, while a laundry closet in between adds everyday convenience. Outside, enjoy attractive landscaping, driveway parking and an attached garage. Residents of Towns of Legacy Park enjoy a GATED ENTRANCE, COMMUNITY POOL, SPA and TENNIS COURTS, all in a fantastic Central Florida location. With easy access to US Highway 27, area golf courses, shopping, dining, theme parks and attractions, everything you need is within easy reach. Whether you are looking for a full-time home or a convenient Central Florida retreat, this Davenport townhome offers the space, comfort and location to make it your own. Call today to schedule a tour and let us say WELCOME HOME!
Property Details
Price: $200,000
Sq Ft: 1,267
($158 per
sqft)
Bedrooms: 2
Bathrooms: 2
Partial Baths: 1
City: Davenport
County: Polk
Type: Townhouse
Development: Towns Legacy Park
Acres: 0.0400
Virtual Tour/Floorplan: View
Year Built: 2006
Listing Number: O6448741
Status Code: CS-Closed Sale
Taxes: $2,988.00
Tax Year: 2025
Garage:
1
/
Y
Furnishings: Unfurnished
Pets Allowed: Yes
Total Recurring Fees: $200
Total Recurring Fee Frequency: 0.00
Interior Features:
Ceiling Fans(s)
High Ceilings
Living Room/Dining Room Combo
Open Floorplan
Primary Bedroom Upstairs
Solid Surface Counters
Split Bedroom
Thermostat
Walk-In Closet(s)
Window Treatments
Financial Information:
Taxes: $2,988.00
Tax Year: 2025
Association Fee: $200.00
Association Fee Frequency: Monthly
Exterior Features:
Lighting
Sidewalk
Equipment:
Dishwasher
Dryer
Electric Water Heater
Microwave
Range
Refrigerator
School Information:
Elementary School: Citrus Ridge
Middle School: Davenport School Of The Arts
Junior High: Davenport School Of The Arts
High School: Davenport High School
Additional Information:
MLS Area: 33897 - Davenport
Total Square Footage: 1,716
Price per Square Feet: $143.65
Water: Public
Construction: Block, Stucco, Frame
Date Listed: 2026-10-20 00:00:00
Furnished: Unfurnished
Windows: Blinds
Parking: Driveway
Garage Description: Y
Garage Spaces: 1
Attached Garage: Y
Flooring: Ceramic Tile, Laminate
Roof: Shingle
Heating: Central, Heat Pump
Cooling: Central Air
Security: Fire Sprinkler System, Gated Community
Laundry: Laundry Closet, Upper Level
Pets: Yes
Sewer: Public Sewer
Lot Desc.: Cul-De-Sac, Landscaped, Sidewalk, Paved
Parcel ID: 26-25-12-999952
Map of 244 Chelsea Drive, Davenport, FL 33897
Listing Courtesy Of: Wemert Group Realty Llc
listingteam@wemertgrouprealty.com