2461 Johnna Court, Palm Harbor, FL 34685
For Sale $589,000


Save Property
View Virtual Tour
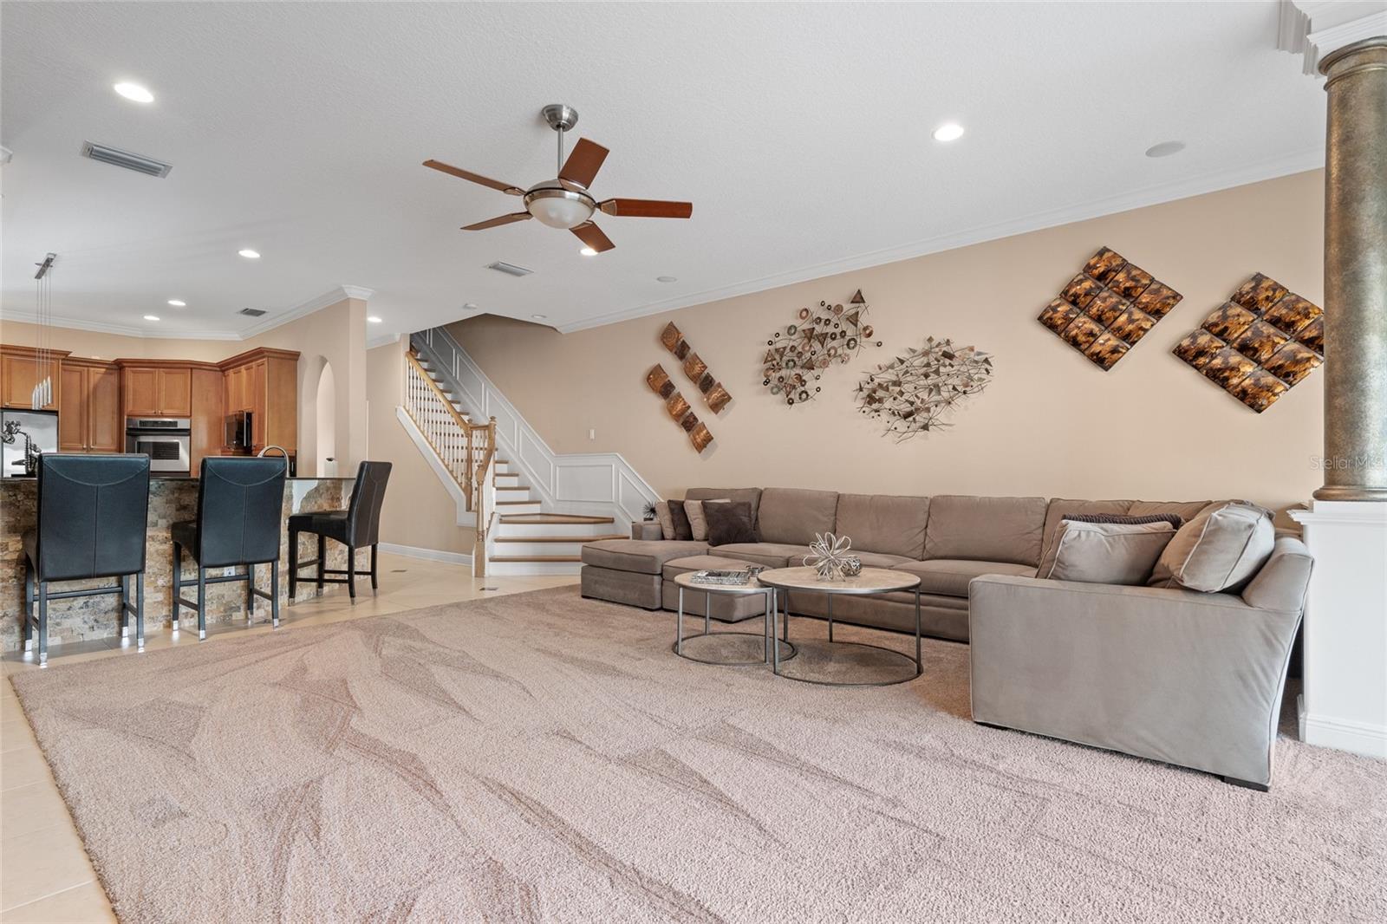
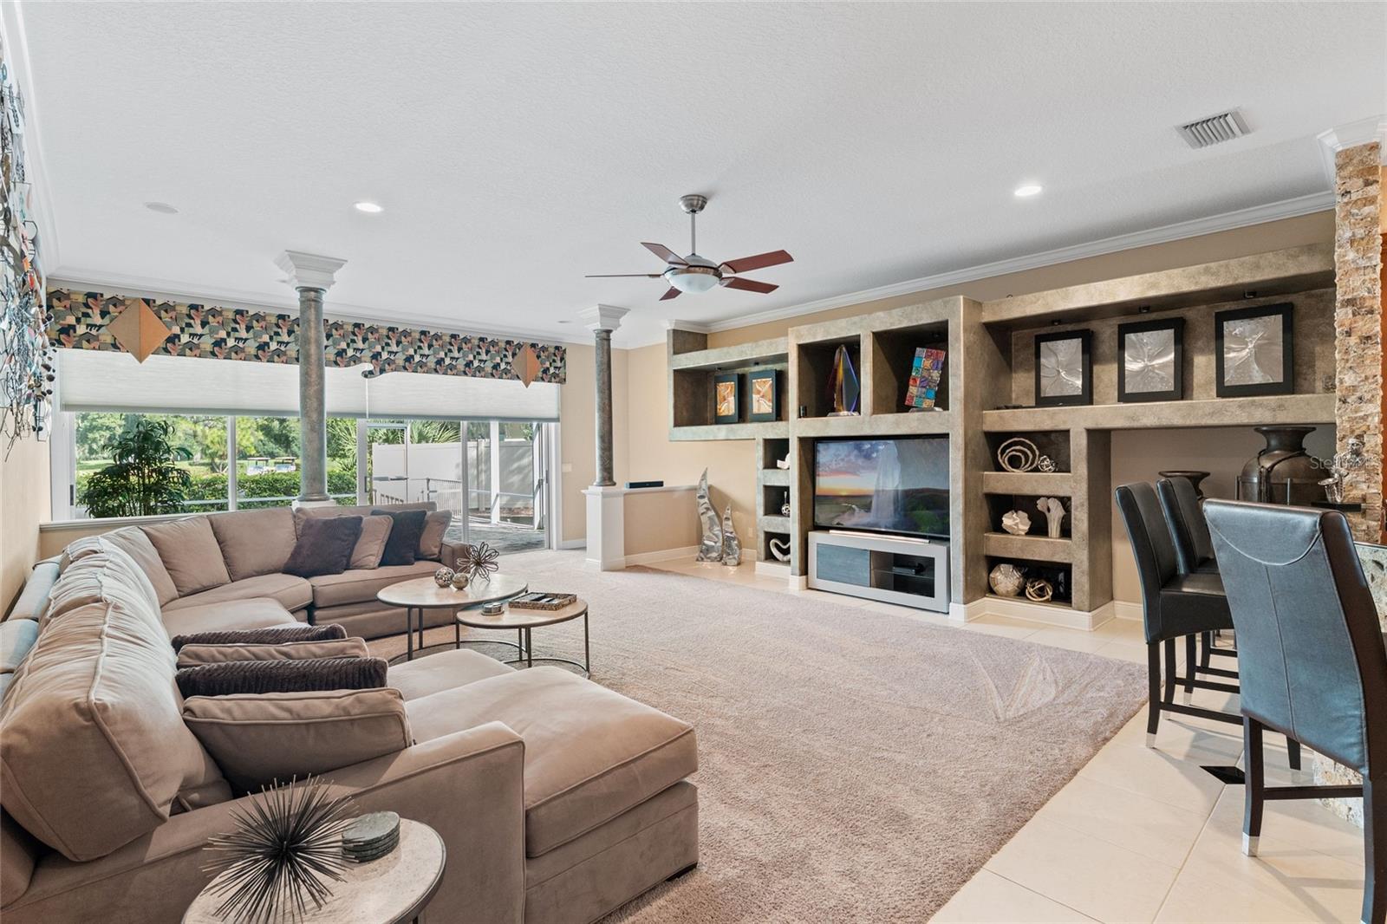
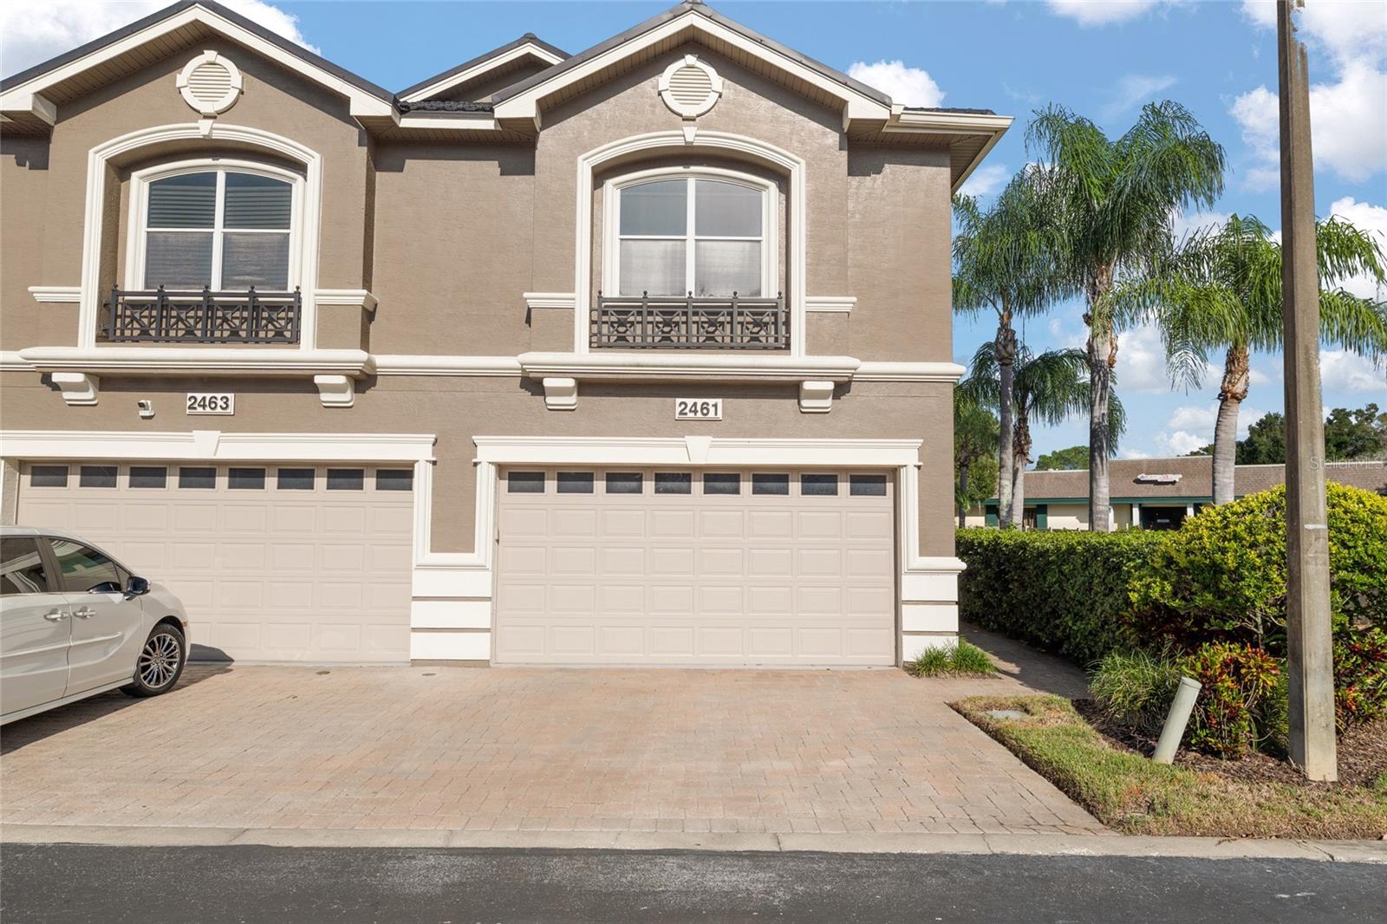
Golf Course Views, Private Pool & Spacious 4-Bedroom Living in Palm Harbor! Welcome to this spacious 4-bedroom, 3.5-bath residence in the desirable Townhomes at Lost Oaks. A brand new metal roof was installed in 2026. With 3,266 square feet of living space, this impressive home combines generous living areas with a beautiful outdoor setting along the scenic fairways of the Tarpon Woods Golf Course in Palm Harbor’s premier East Lake corridor. The heart of the home is the luxurious kitchen, beautifully appointed with premium granite countertops, rich wood cabinetry, and a seamless flow into the main living areas—making it an absolute haven for entertaining. Upstairs, the primary retreat is your 18 x 21-square-foot primary bedroom with an en suite, spa-like bathroom. Three additional generously sized bedrooms allow ultimate flexibility for family, guests, or a dedicated home office. Step outside to your private screened lanai, where you'll find a private pool with a relaxing waterfall and sweeping views of the golf course's manicured greens and fairways. Nestled in a private neighborhood just minutes from Lake Tarpon and John Chestnut Sr. Park, it offers convenient access to shopping, dining, recreation, and the many attractions of the Tampa Bay area. If you're looking for spacious Florida living with a pool, screened outdoor living space, and beautiful golf course views, you won't want to miss this property!
Ceiling Fans(s)
Crown Molding
Eat-in Kitchen
High Ceilings
Primary Bedroom Upstairs
Solid Surface Counters
Solid Wood Cabinets
Walk-In Closet(s)
Window Treatments
Taxes: $5,334.72
Tax Year: 2026
Association Fee: $2,200.00
Association Fee Frequency: Semi-Annually
Private Entrance
Built-In Oven
Dishwasher
Disposal
Dryer
Electric Cooktop
Exhaust Fan
Microwave
Refrigerator
Washer
Golf Course
MLS Area: 34685 - Palm Harbor
Total Square Footage: 3,266
Price per Square Feet: $180.34
Total Floors: 2
Construction: Block, Stucco
Date Listed: 2026-11-11 00:00:00
Pool: Y
Pool Description: In Ground, Deck, Screen Enclosure, Waterfall
Furnished: Unfurnished
Windows: Blinds, Drapes
Garage Description: Y
Attached Garage: Y
Flooring: Carpet, Ceramic Tile
Roof: Metal
Heating: Central, Electric
Cooling: Central Air
Laundry: Electric Dryer Hookup, Inside, Laundry Room, Upper Level, Washer Hookup
Pets: Breed Restrictions, Cats Ok, Dogs Ok
Sewer: Public Sewer
Parcel ID: 34-27-16-91529-
Listing Courtesy Of: Re/Max Realtec Group Inc
markganier@outlook.com
Golf Course Views, Private Pool & Spacious 4-Bedroom Living in Palm Harbor! Welcome to this spacious 4-bedroom, 3.5-bath residence in the desirable Townhomes at Lost Oaks. A brand new metal roof was installed in 2026. With 3,266 square feet of living space, this impressive home combines generous living areas with a beautiful outdoor setting along the scenic fairways of the Tarpon Woods Golf Course in Palm Harbor’s premier East Lake corridor. The heart of the home is the luxurious kitchen, beautifully appointed with premium granite countertops, rich wood cabinetry, and a seamless flow into the main living areas—making it an absolute haven for entertaining. Upstairs, the primary retreat is your 18 x 21-square-foot primary bedroom with an en suite, spa-like bathroom. Three additional generously sized bedrooms allow ultimate flexibility for family, guests, or a dedicated home office. Step outside to your private screened lanai, where you'll find a private pool with a relaxing waterfall and sweeping views of the golf course's manicured greens and fairways. Nestled in a private neighborhood just minutes from Lake Tarpon and John Chestnut Sr. Park, it offers convenient access to shopping, dining, recreation, and the many attractions of the Tampa Bay area. If you're looking for spacious Florida living with a pool, screened outdoor living space, and beautiful golf course views, you won't want to miss this property!
Property Details
Price: $589,000
Sq Ft: 3,266
($180 per
sqft)
Bedrooms: 4
Bathrooms: 3
Partial Baths: 1
City: Palm Harbor
County: Pinellas
Type: Townhouse
Development: Townhomes At Lost Oaks
Acres: 0.1700
Virtual Tour/Floorplan: View
Year Built: 2002
Listing Number: TB8566851
Status Code: A-Active
Taxes: $5,334.72
Tax Year: 2026
Garage:
Y
Furnishings: Unfurnished
Pets Allowed: Breed Restrictions, Cats OK, Dogs OK
Total Recurring Fees: $367
Total Recurring Fee Frequency: 0.00
Interior Features:
Ceiling Fans(s)
Crown Molding
Eat-in Kitchen
High Ceilings
Primary Bedroom Upstairs
Solid Surface Counters
Solid Wood Cabinets
Walk-In Closet(s)
Window Treatments
Financial Information:
Taxes: $5,334.72
Tax Year: 2026
Association Fee: $2,200.00
Association Fee Frequency: Semi-Annually
Exterior Features:
Private Entrance
Equipment:
Built-In Oven
Dishwasher
Disposal
Dryer
Electric Cooktop
Exhaust Fan
Microwave
Refrigerator
Washer
View:
Golf Course
Additional Information:
MLS Area: 34685 - Palm Harbor
Total Square Footage: 3,266
Price per Square Feet: $180.34
Total Floors: 2
Construction: Block, Stucco
Date Listed: 2026-11-11 00:00:00
Pool: Y
Pool Description: In Ground, Deck, Screen Enclosure, Waterfall
Furnished: Unfurnished
Windows: Blinds, Drapes
Garage Description: Y
Attached Garage: Y
Flooring: Carpet, Ceramic Tile
Roof: Metal
Heating: Central, Electric
Cooling: Central Air
Laundry: Electric Dryer Hookup, Inside, Laundry Room, Upper Level, Washer Hookup
Pets: Breed Restrictions, Cats Ok, Dogs Ok
Sewer: Public Sewer
Parcel ID: 34-27-16-91529-
Map of 2461 Johnna Court, Palm Harbor, FL 34685
Listing Courtesy Of: Re/Max Realtec Group Inc
markganier@outlook.com