2461 Woodbark Street, Apopka, FL 32712
For Sale $664,900


Save Property
View Virtual Tour
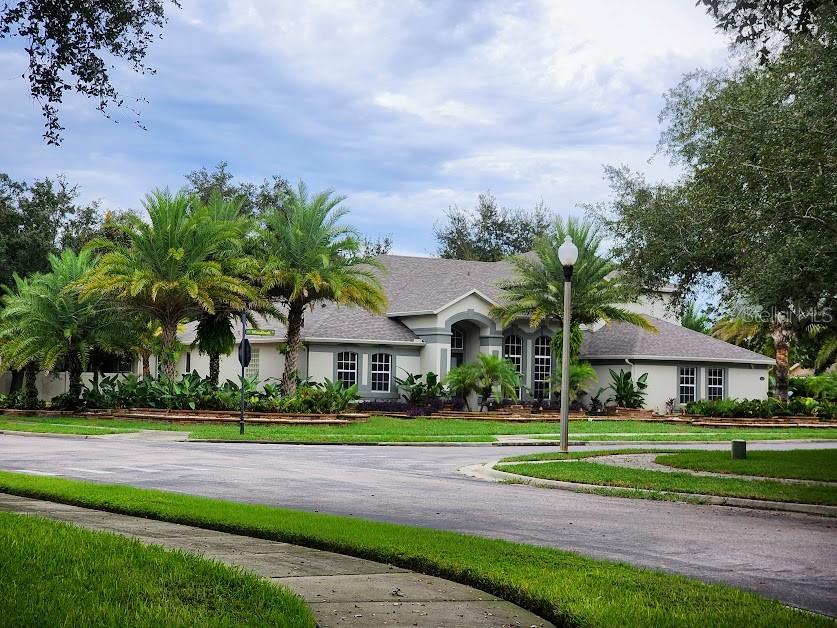
Virtually Staged. Elegant, updated 3,800+ heated sq ft home with 4 bedrooms and 4 full baths. It sits on a 1/3-acre corner lot across from a landscaped community park with walking areas. Recent updates include a brand-new roof, 2 new Carrier AC systems, fresh interior and exterior paint, new vinyl plank flooring downstairs, and an expansive paver design with multiple outdoor spaces. A double-door entry opens to 15-ft ceilings and architectural columns. The main level has a separate home office, formal living and dining rooms, and a family room with a fireplace. The extended kitchen has a center island, double ovens, wet bar with separate bar sink, breakfast area, and butler's pantry. A generous laundry room with cabinets is close by. The family room opens to a lanai with a summer kitchen, which suits alfresco dining and weekend gatherings.The first-floor primary suite has tray ceilings, lanai access, a Jacuzzi tub, a walk-in shower, dual sinks, and a walk-in closet. Two additional bedrooms and 2 baths are on the opposite side of the home, including a pool-planned bath.Upstairs is a second primary suite, plus a flex room, a second family room, and a pre-wired media/theater room. This layout works well for guests and multigenerational living. The home also has a 3-car garage and a large backyard fenced on two sides, with room for a custom pool or garden. Virtually staged. Schedule your tour today!
Cathedral Ceiling(s)
Ceiling Fans(s)
Crown Molding
Eat-in Kitchen
Primary Bedroom Main Floor
Thermostat
Walk-In Closet(s)
Wet Bar
Taxes: $9,526.12
Tax Year: 2025
Association Fee: $177.33
Association Fee Frequency: Monthly
Outdoor Grill
Rain Gutters
Sidewalk
Convection Oven
Cooktop
Dishwasher
Dryer
Microwave
Range
Range Hood
Refrigerator
Washer
MLS Area: 32712 - Apopka
Total Square Footage: 4,211
Price per Square Feet: $174.42
Total Floors: 2
Water: Public
Construction: Block, Concrete, Stucco
Date Listed: 2026-09-17 00:00:00
Furnished: Unfurnished
Windows: Blinds, Shades
Garage Description: Y
Garage Spaces: 3
Attached Garage: Y
Flooring: Carpet, Ceramic Tile, Luxury Vinyl
Roof: Shingle
Heating: Central
Cooling: Central Air
Fireplace: Y
Laundry: Inside, Laundry Room
Pets: Yes
Sewer: Public Sewer
Lot Desc.: Corner Lot
Parcel ID: 18-20-28-6099-0
Listing Courtesy Of: Southeastern Real Estate Services
stevegayle1@gmail.com
Virtually Staged. Elegant, updated 3,800+ heated sq ft home with 4 bedrooms and 4 full baths. It sits on a 1/3-acre corner lot across from a landscaped community park with walking areas. Recent updates include a brand-new roof, 2 new Carrier AC systems, fresh interior and exterior paint, new vinyl plank flooring downstairs, and an expansive paver design with multiple outdoor spaces. A double-door entry opens to 15-ft ceilings and architectural columns. The main level has a separate home office, formal living and dining rooms, and a family room with a fireplace. The extended kitchen has a center island, double ovens, wet bar with separate bar sink, breakfast area, and butler's pantry. A generous laundry room with cabinets is close by. The family room opens to a lanai with a summer kitchen, which suits alfresco dining and weekend gatherings.The first-floor primary suite has tray ceilings, lanai access, a Jacuzzi tub, a walk-in shower, dual sinks, and a walk-in closet. Two additional bedrooms and 2 baths are on the opposite side of the home, including a pool-planned bath.Upstairs is a second primary suite, plus a flex room, a second family room, and a pre-wired media/theater room. This layout works well for guests and multigenerational living. The home also has a 3-car garage and a large backyard fenced on two sides, with room for a custom pool or garden. Virtually staged. Schedule your tour today!
Property Details
Price: $664,900
Sq Ft: 3,812
($174 per
sqft)
Bedrooms: 4
Bathrooms: 4
City: Apopka
County: Orange
Type: Single Family
Development: Oak Ridge
Subdivision: Oak Ridge Sub
Acres: 0.4200
Virtual Tour/Floorplan: View
Year Built: 2007
Listing Number: O6437499
Status Code: A-Active
Taxes: $9,526.12
Tax Year: 2025
Garage:
3
/
Y
Furnishings: Unfurnished
Pets Allowed: Yes
Total Recurring Fees: $177
Total Recurring Fee Frequency: 0.00
Interior Features:
Cathedral Ceiling(s)
Ceiling Fans(s)
Crown Molding
Eat-in Kitchen
Primary Bedroom Main Floor
Thermostat
Walk-In Closet(s)
Wet Bar
Financial Information:
Taxes: $9,526.12
Tax Year: 2025
Association Fee: $177.33
Association Fee Frequency: Monthly
Exterior Features:
Outdoor Grill
Rain Gutters
Sidewalk
Equipment:
Convection Oven
Cooktop
Dishwasher
Dryer
Microwave
Range
Range Hood
Refrigerator
Washer
Additional Information:
MLS Area: 32712 - Apopka
Total Square Footage: 4,211
Price per Square Feet: $174.42
Total Floors: 2
Water: Public
Construction: Block, Concrete, Stucco
Date Listed: 2026-09-17 00:00:00
Furnished: Unfurnished
Windows: Blinds, Shades
Garage Description: Y
Garage Spaces: 3
Attached Garage: Y
Flooring: Carpet, Ceramic Tile, Luxury Vinyl
Roof: Shingle
Heating: Central
Cooling: Central Air
Fireplace: Y
Laundry: Inside, Laundry Room
Pets: Yes
Sewer: Public Sewer
Lot Desc.: Corner Lot
Parcel ID: 18-20-28-6099-0
Map of 2461 Woodbark Street, Apopka, FL 32712
Listing Courtesy Of: Southeastern Real Estate Services
stevegayle1@gmail.com