2463 Axelwood Drive W, Beverly Hills, FL 34465
For Sale $669,000


Save Property
View Virtual Tour
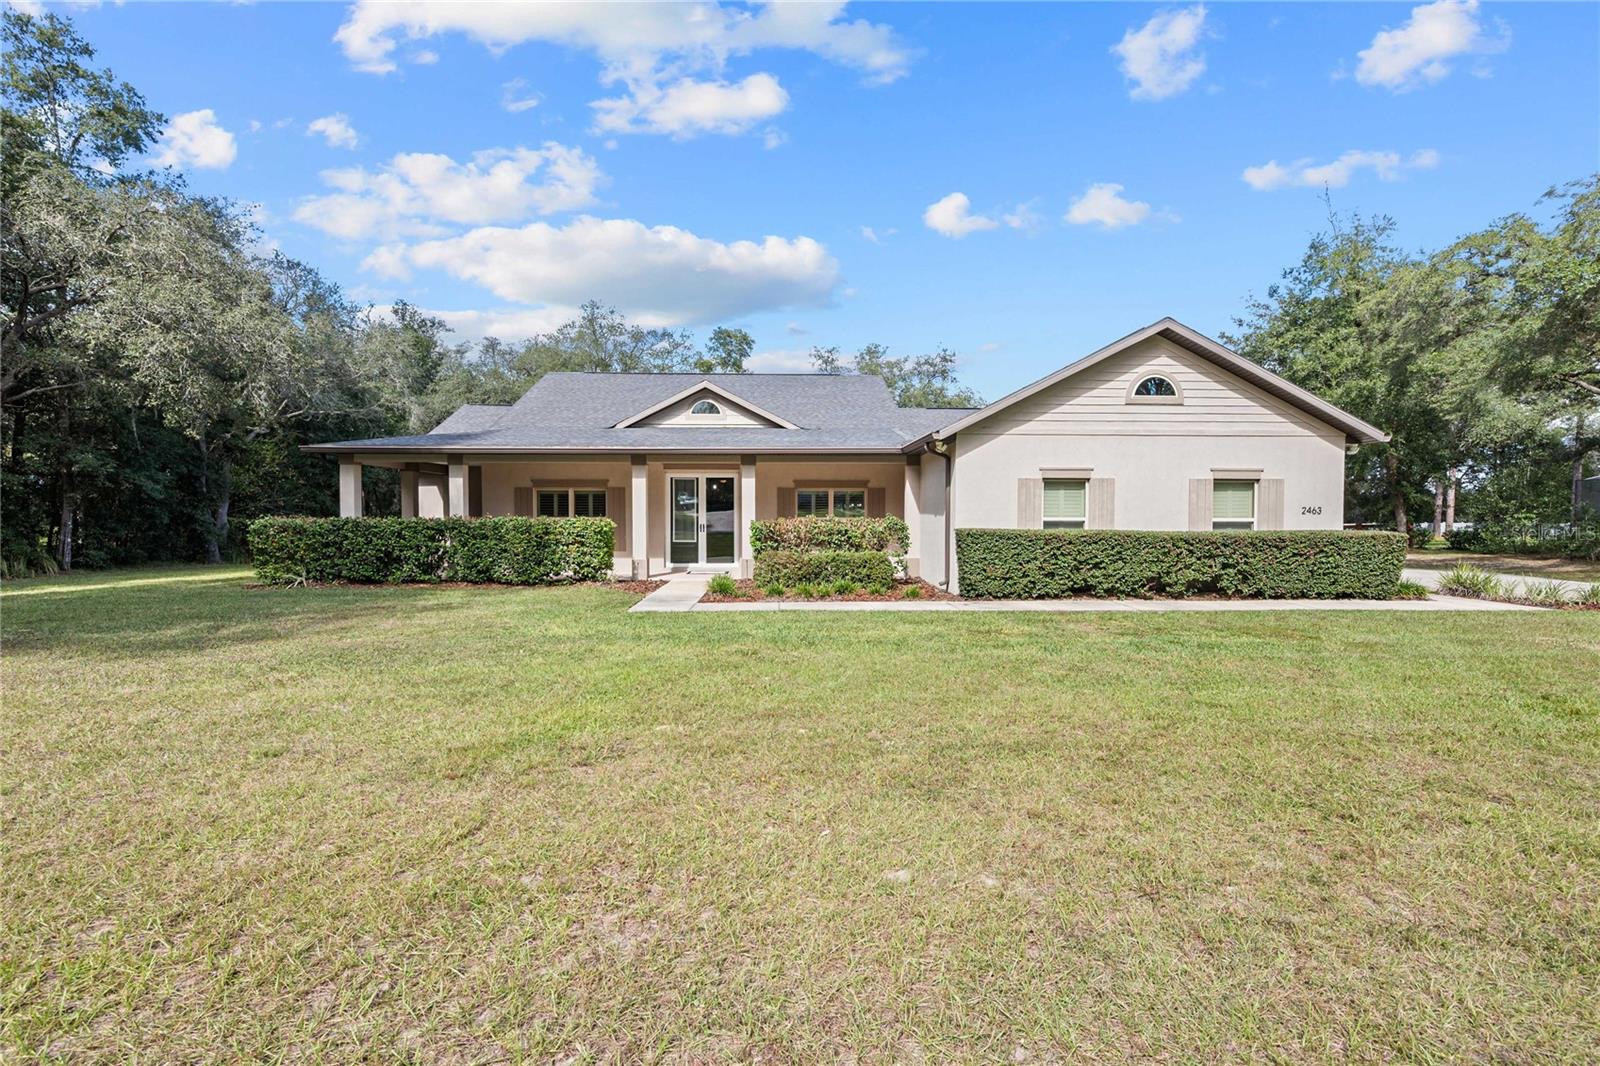
Welcome home to this inviting 3 bedroom, 2 bathroom with an additional office, home nestled on a just under one acre lot in the desirable Pine Ridge Estates equestrian community! Enjoy the best of Florida living with a newly added pool featuring a sun shelf and spa, perfect for cooling off, soaking up the sunshine, or unwinding at the end of the day. The backyard fire pit creates the perfect setting for cozy evenings and gatherings with family and friends, while the fenced yard offers privacy and room to enjoy the outdoors. Inside, granite countertops add a touch of style to the kitchen, creating a welcoming space for everyday living and entertaining. With nearly an acre of space to spread out and enjoy, plus low HOA fees, this property offers a wonderful blend of comfort, privacy, and community living. Pine Ridge Estates features an impressive lineup of amenities, including tennis and pickleball courts, shuffleboard, a dog park, and a shaded playground with swings. Residents can also enjoy the gazebo, community center, and a dedicated radio controlled airplane flying field with an airstrip and shaded pavilion. With its unique blend of outdoor recreation, community charm, and room to enjoy your own slice of Florida, this property offers a wonderful opportunity to embrace a relaxed lifestyle. Come see all the possibilities and imagine yourself right at home!
Ceiling Fans(s)
Eat-in Kitchen
High Ceilings
Open Floorplan
Primary Bedroom Main Floor
Stone Counters
Thermostat
Tray Ceiling(s)
Walk-In Closet(s)
Other
Shuffleboard Court
Taxes: $6,165.92
Tax Year: 2025
Association Fee: $104.00
Association Fee Frequency: Annually
Fire Pit
Private Yard
Dishwasher
Dryer
Microwave
Range
Refrigerator
Washer
Elementary School: Central Ridge Elementary School
Middle School: Citrus Springs Middle School
Junior High: Citrus Springs Middle School
High School: Lecanto High School
MLS Area: 34465 - Beverly Hills
Total Square Footage: 3,818
Price per Square Feet: $258.30
Total Floors: 1
Water: Public
Construction: Block, Stucco
Date Listed: 2026-10-31 00:00:00
Pool: Y
Pool Description: In Ground, Deck
Private Spa: Y
Furnished: Unfurnished
Garage Description: Y
Attached Garage: Y
Flooring: Carpet, Tile
Roof: Shingle
Heating: Central
Cooling: Central Air
Laundry: Inside, Laundry Room, Other, Sink
Pets: Cats Ok, Dogs Ok, Yes
Sewer: Septic Tank
Lot Desc.: Cleared, Oversized Lot, Paved
Parcel ID: 18E-17S-32-0030
Amenities: Other, Shuffleboard Court
Listing Courtesy Of: Coastal Properties Group International
cale.trenary@yahoo.com
Welcome home to this inviting 3 bedroom, 2 bathroom with an additional office, home nestled on a just under one acre lot in the desirable Pine Ridge Estates equestrian community! Enjoy the best of Florida living with a newly added pool featuring a sun shelf and spa, perfect for cooling off, soaking up the sunshine, or unwinding at the end of the day. The backyard fire pit creates the perfect setting for cozy evenings and gatherings with family and friends, while the fenced yard offers privacy and room to enjoy the outdoors. Inside, granite countertops add a touch of style to the kitchen, creating a welcoming space for everyday living and entertaining. With nearly an acre of space to spread out and enjoy, plus low HOA fees, this property offers a wonderful blend of comfort, privacy, and community living. Pine Ridge Estates features an impressive lineup of amenities, including tennis and pickleball courts, shuffleboard, a dog park, and a shaded playground with swings. Residents can also enjoy the gazebo, community center, and a dedicated radio controlled airplane flying field with an airstrip and shaded pavilion. With its unique blend of outdoor recreation, community charm, and room to enjoy your own slice of Florida, this property offers a wonderful opportunity to embrace a relaxed lifestyle. Come see all the possibilities and imagine yourself right at home!
Property Details
Price: $669,000
Sq Ft: 2,590
($258 per
sqft)
Bedrooms: 3
Bathrooms: 2
City: Beverly Hills
County: Citrus
Type: Single Family
Development: Pine Ridge
Subdivision: Pine Ridge Unit 03
Acres: 0.9700
Virtual Tour/Floorplan: View
Year Built: 2018
Listing Number: TB8562177
Status Code: A-Active
Taxes: $6,165.92
Tax Year: 2025
Garage:
Y
Furnishings: Unfurnished
Pets Allowed: Cats OK, Dogs OK, Yes
Total Recurring Fees: $9
Total Recurring Fee Frequency: 0.00
Interior Features:
Ceiling Fans(s)
Eat-in Kitchen
High Ceilings
Open Floorplan
Primary Bedroom Main Floor
Stone Counters
Thermostat
Tray Ceiling(s)
Walk-In Closet(s)
Amenities:
Other
Shuffleboard Court
Financial Information:
Taxes: $6,165.92
Tax Year: 2025
Association Fee: $104.00
Association Fee Frequency: Annually
Exterior Features:
Fire Pit
Private Yard
Equipment:
Dishwasher
Dryer
Microwave
Range
Refrigerator
Washer
School Information:
Elementary School: Central Ridge Elementary School
Middle School: Citrus Springs Middle School
Junior High: Citrus Springs Middle School
High School: Lecanto High School
Additional Information:
MLS Area: 34465 - Beverly Hills
Total Square Footage: 3,818
Price per Square Feet: $258.30
Total Floors: 1
Water: Public
Construction: Block, Stucco
Date Listed: 2026-10-31 00:00:00
Pool: Y
Pool Description: In Ground, Deck
Private Spa: Y
Furnished: Unfurnished
Garage Description: Y
Attached Garage: Y
Flooring: Carpet, Tile
Roof: Shingle
Heating: Central
Cooling: Central Air
Laundry: Inside, Laundry Room, Other, Sink
Pets: Cats Ok, Dogs Ok, Yes
Sewer: Septic Tank
Lot Desc.: Cleared, Oversized Lot, Paved
Parcel ID: 18E-17S-32-0030
Amenities: Other, Shuffleboard Court
Map of 2463 Axelwood Drive W, Beverly Hills, FL 34465
Listing Courtesy Of: Coastal Properties Group International
cale.trenary@yahoo.com