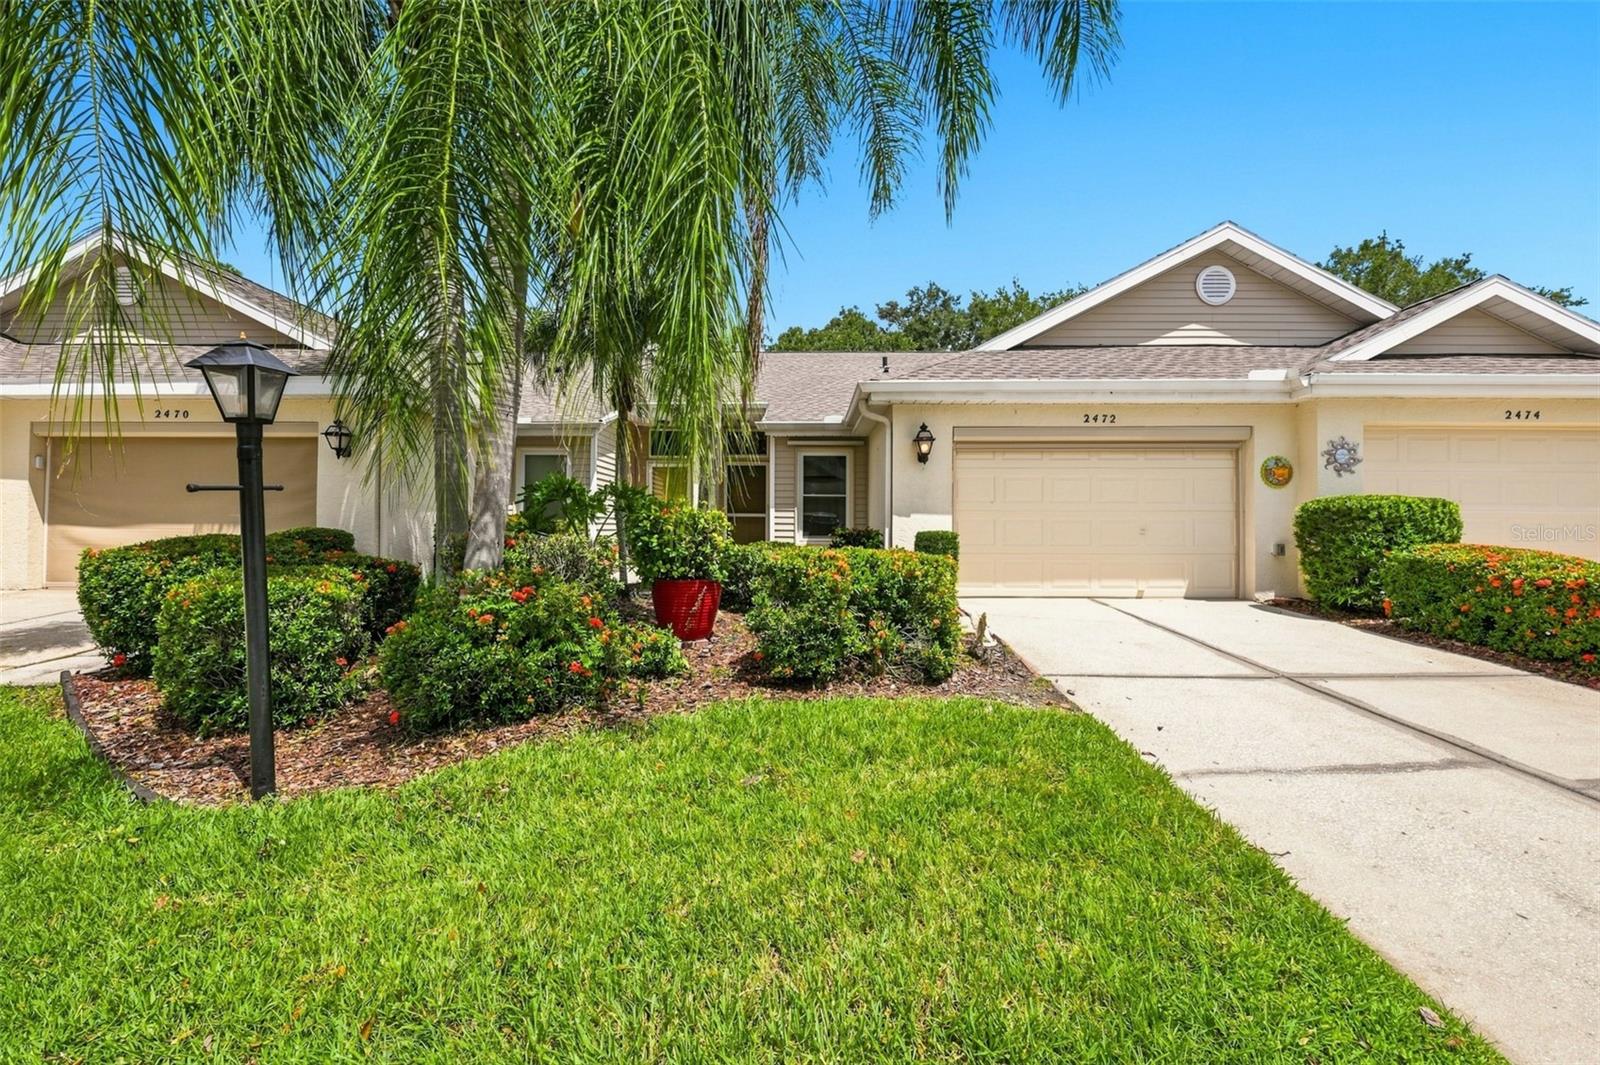
2472 Nantucket Harbor Loop, Sun City Center, FL 33573
For Sale $170,000


Save Property
View Virtual Tour
Virtually Staged. MOVE-IN READY! CLEAN, 2-Bed, 2-Bath, 1.5 Car Garage split-floorplan condo in the vibrant golf-cart, 55+ and gated community of Kings Point! Step inside this beautiful home and immediately feel welcomed by the bright, open-concept living space, filled with natural light and a warm, inviting Florida vibe! Beautiful cohesive flooring flows seamlessly throughout the home, creating an elegant and consistent look from room to room. The beautiful white kitchen is thoughtfully designed with ample countertop space, a convenient breakfast bar, and a spacious pantry, providing everything you need for cooking, entertaining, and everyday living. The spacious primary suite easily accommodates a king-size bedroom suite and features a generous walk-in closet and private en-suite bath, creating a comfortable and inviting retreat. Step outside onto your enclosed private lanai and embrace the beautiful Florida lifestyle! Whether enjoying your morning coffee or unwinding in the afternoon, this inviting outdoor space is the perfect place to relax and savor Florida's year-round sunshine. For peace of mind; WATER HEATER 2025, REPIPE 2010, A/C 2013. Kings Point is a bustling gated and golf cart friendly community known for a myriad of recreation facilities, indoor/outdoor heated pools, a state-of-the art fitness center, arts, crafts, tennis, pickleball, lawn bowling, auditorium with 800+ seating and over 200 clubs & activities. Don't miss this great opportunity! Welcome to Your New Home.
Ceiling Fans(s)
Living Room/Dining Room Combo
Primary Bedroom Main Floor
Split Bedroom
Thermostat
Vaulted Ceiling(s)
Walk-In Closet(s)
Clubhouse
Fitness Center
Golf Course
Maintenance
Optional Additional Fees
Pickleball Court(s)
Pool
Recreation Facilities
Sauna
Shuffleboard Court
Spa/Hot Tub
Tennis Court(s)
Vehicle Restrictions
Taxes: $981.00
Tax Year: 2025
Rain Gutters
Dishwasher
Disposal
Dryer
Electric Water Heater
Microwave
Range
Refrigerator
Washer
Trees/Woods
MLS Area: 33573 - Sun City Center / Ruskin
Total Square Footage: 1,582
Price per Square Feet: $151.11
Total Floors: 1
Water: Public
Construction: Block, Stucco
Date Listed: 2026-08-28 00:00:00
Furnished: Unfurnished
Parking: Driveway, Garage Door Opener
Garage Description: Y
Garage Spaces: 1
Attached Garage: Y
Flooring: Ceramic Tile, Laminate
Roof: Shingle
Heating: Central, Electric
Cooling: Central Air
Security: Smoke Detector(S)
Laundry: Inside, Laundry Room
55+ Community: Y
Pets: Yes
Sewer: Public Sewer
Lot Desc.: Level
Parcel ID: U-14-32-19-203-
Amenities: Clubhouse, Fitness Center, Golf Course, Maintenance, Optional Additional Fees, Pickleball Court(S), Pool, Recreation Facilities, Sauna, Shuffleboard Court, Spa/Hot Tub, Tennis Court(S), Vehicle Restrictions
Listing Courtesy Of: Century 21 Beggins Enterprises
dickwilson@c21be.com
Virtually Staged. MOVE-IN READY! CLEAN, 2-Bed, 2-Bath, 1.5 Car Garage split-floorplan condo in the vibrant golf-cart, 55+ and gated community of Kings Point! Step inside this beautiful home and immediately feel welcomed by the bright, open-concept living space, filled with natural light and a warm, inviting Florida vibe! Beautiful cohesive flooring flows seamlessly throughout the home, creating an elegant and consistent look from room to room. The beautiful white kitchen is thoughtfully designed with ample countertop space, a convenient breakfast bar, and a spacious pantry, providing everything you need for cooking, entertaining, and everyday living. The spacious primary suite easily accommodates a king-size bedroom suite and features a generous walk-in closet and private en-suite bath, creating a comfortable and inviting retreat. Step outside onto your enclosed private lanai and embrace the beautiful Florida lifestyle! Whether enjoying your morning coffee or unwinding in the afternoon, this inviting outdoor space is the perfect place to relax and savor Florida's year-round sunshine. For peace of mind; WATER HEATER 2025, REPIPE 2010, A/C 2013. Kings Point is a bustling gated and golf cart friendly community known for a myriad of recreation facilities, indoor/outdoor heated pools, a state-of-the art fitness center, arts, crafts, tennis, pickleball, lawn bowling, auditorium with 800+ seating and over 200 clubs & activities. Don't miss this great opportunity! Welcome to Your New Home.
Property Details
Price: $170,000
Sq Ft: 1,125
($151 per
sqft)
Bedrooms: 2
Bathrooms: 2
City: Sun City Center
County: Hillsborough
Type: Condo
Development: Nantucket I Condo Ph
Acres: 0.0400
Virtual Tour/Floorplan: View
Year Built: 1993
Listing Number: TB8543409
Status Code: A-Active
Taxes: $981.00
Tax Year: 2025
Garage:
1
/
Y
Furnishings: Unfurnished
Pets Allowed: Yes
Total Recurring Fees: $723
Total Recurring Fee Frequency: 0.00
Interior Features:
Ceiling Fans(s)
Living Room/Dining Room Combo
Primary Bedroom Main Floor
Split Bedroom
Thermostat
Vaulted Ceiling(s)
Walk-In Closet(s)
Amenities:
Clubhouse
Fitness Center
Golf Course
Maintenance
Optional Additional Fees
Pickleball Court(s)
Pool
Recreation Facilities
Sauna
Shuffleboard Court
Spa/Hot Tub
Tennis Court(s)
Vehicle Restrictions
Financial Information:
Taxes: $981.00
Tax Year: 2025
Exterior Features:
Rain Gutters
Equipment:
Dishwasher
Disposal
Dryer
Electric Water Heater
Microwave
Range
Refrigerator
Washer
View:
Trees/Woods
Additional Information:
MLS Area: 33573 - Sun City Center / Ruskin
Total Square Footage: 1,582
Price per Square Feet: $151.11
Total Floors: 1
Water: Public
Construction: Block, Stucco
Date Listed: 2026-08-28 00:00:00
Furnished: Unfurnished
Parking: Driveway, Garage Door Opener
Garage Description: Y
Garage Spaces: 1
Attached Garage: Y
Flooring: Ceramic Tile, Laminate
Roof: Shingle
Heating: Central, Electric
Cooling: Central Air
Security: Smoke Detector(S)
Laundry: Inside, Laundry Room
55+ Community: Y
Pets: Yes
Sewer: Public Sewer
Lot Desc.: Level
Parcel ID: U-14-32-19-203-
Amenities: Clubhouse, Fitness Center, Golf Course, Maintenance, Optional Additional Fees, Pickleball Court(S), Pool, Recreation Facilities, Sauna, Shuffleboard Court, Spa/Hot Tub, Tennis Court(S), Vehicle Restrictions
Map of 2472 Nantucket Harbor Loop, Sun City Center, FL 33573
Listing Courtesy Of: Century 21 Beggins Enterprises
dickwilson@c21be.com