2484 San Tecla Street #204, Orlando, FL 32835
Sold Sold for: $170,000 Asking: $194,900 Closed: 11/12/2026




Save Property
View Virtual Tour
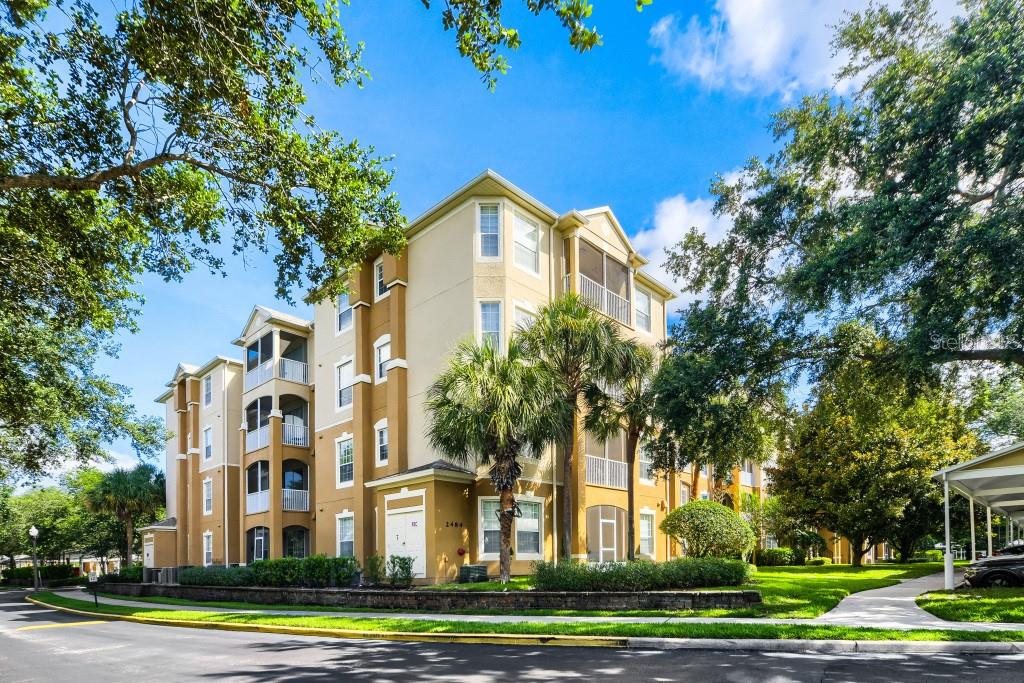
Discover comfort, convenience, and resort-style living in this spacious 3-bedroom, 2-bath condo located in the gated community of Stonebridge Commons. Offering 1,447 square feet of living space, this well-designed home features an expansive living area, two walk-in closets, and a screened-in patio perfect for relaxing after a long day. The versatile third bedroom, complete with elegant French doors, can easily serve as a home office, guest room, or flex space. Residents enjoy exceptional community amenities, including a resort-style pool and spa, clubhouse, fitness center, tennis courts, and playground. Ideally situated in the heart of Metrowest, you'll be just minutes from premier shopping, dining, major highways, Universal Orlando, and The Mall at Millenia. Whether you're looking for a primary residence or an investment opportunity, this move-in-ready condo offers the perfect blend of location, lifestyle, and value.
Elevator
Fitness Center
Gated
Playground
Spa/Hot Tub
Tennis Court(s)
Taxes: $4,327.98
Tax Year: 2025
Association Fee: $251.00
Association Fee Frequency: Monthly
Association Fee Frequency: Monthly
Balcony
Lighting
Rain Gutters
Dishwasher
Dryer
Microwave
Range
Refrigerator
Washer
Trees/Woods
Elementary School: Westpointe Elementary
Middle School: Chain Of Lakes Middle
Junior High: Chain Of Lakes Middle
High School: Olympia High
MLS Area: 32835 - Orlando/Metrowest/Orlo Vista
Total Square Footage: 1,447
Price per Square Feet: $117.48
Total Floors: 4
Water: Public
Construction: Block
Date Listed: 2026-06-01 00:00:00
Pool Description: Gunite
Private Spa: Y
Furnished: Unfurnished
Windows: Blinds
Flooring: Carpet, Ceramic Tile
Roof: Other
Heating: Central
Cooling: Central Air
Security: Gated Community, Key Card Entry
Laundry: Corridor Access, Inside
Pets: Yes
Sewer: Public Sewer
Lot Desc.: City Limits, Sidewalk, Paved
Parcel ID: 28-23-01-8190-0
Amenities: Fitness Center, Gated, Playground, Spa/Hot Tub, Tennis Court(S)
Listing Courtesy Of: John Silva Realty & Associates
john@jsilvarealty.com
Discover comfort, convenience, and resort-style living in this spacious 3-bedroom, 2-bath condo located in the gated community of Stonebridge Commons. Offering 1,447 square feet of living space, this well-designed home features an expansive living area, two walk-in closets, and a screened-in patio perfect for relaxing after a long day. The versatile third bedroom, complete with elegant French doors, can easily serve as a home office, guest room, or flex space. Residents enjoy exceptional community amenities, including a resort-style pool and spa, clubhouse, fitness center, tennis courts, and playground. Ideally situated in the heart of Metrowest, you'll be just minutes from premier shopping, dining, major highways, Universal Orlando, and The Mall at Millenia. Whether you're looking for a primary residence or an investment opportunity, this move-in-ready condo offers the perfect blend of location, lifestyle, and value.
Property Details
Price: $194,900
Sq Ft: 1,447
($135 per
sqft)
Bedrooms: 3
Bathrooms: 2
City: Orlando
County: Orange
Type: Condo
Development: Ventura/Stonebridge Commons Ph
Virtual Tour/Floorplan: View
Year Built: 2005
Listing Number: O6412462
Status Code: CS-Closed Sale
Taxes: $4,327.98
Tax Year: 2025
Garage:
Furnishings: Unfurnished
Pets Allowed: Yes
Total Recurring Fees: $667
Total Recurring Fee Frequency: 0.00
Interior Features:
Elevator
Amenities:
Fitness Center
Gated
Playground
Spa/Hot Tub
Tennis Court(s)
Financial Information:
Taxes: $4,327.98
Tax Year: 2025
Association Fee: $251.00
Association Fee Frequency: Monthly
Association Fee Frequency: Monthly
Exterior Features:
Balcony
Lighting
Rain Gutters
Equipment:
Dishwasher
Dryer
Microwave
Range
Refrigerator
Washer
View:
Trees/Woods
School Information:
Elementary School: Westpointe Elementary
Middle School: Chain Of Lakes Middle
Junior High: Chain Of Lakes Middle
High School: Olympia High
Additional Information:
MLS Area: 32835 - Orlando/Metrowest/Orlo Vista
Total Square Footage: 1,447
Price per Square Feet: $117.48
Total Floors: 4
Water: Public
Construction: Block
Date Listed: 2026-06-01 00:00:00
Pool Description: Gunite
Private Spa: Y
Furnished: Unfurnished
Windows: Blinds
Flooring: Carpet, Ceramic Tile
Roof: Other
Heating: Central
Cooling: Central Air
Security: Gated Community, Key Card Entry
Laundry: Corridor Access, Inside
Pets: Yes
Sewer: Public Sewer
Lot Desc.: City Limits, Sidewalk, Paved
Parcel ID: 28-23-01-8190-0
Amenities: Fitness Center, Gated, Playground, Spa/Hot Tub, Tennis Court(S)
Map of 2484 San Tecla Street #204, Orlando, FL 32835
Listing Courtesy Of: John Silva Realty & Associates
john@jsilvarealty.com