2506 Lakeshore Circle, Port Charlotte, FL 33952
For Sale $244,900


Save Property
View Virtual Tour
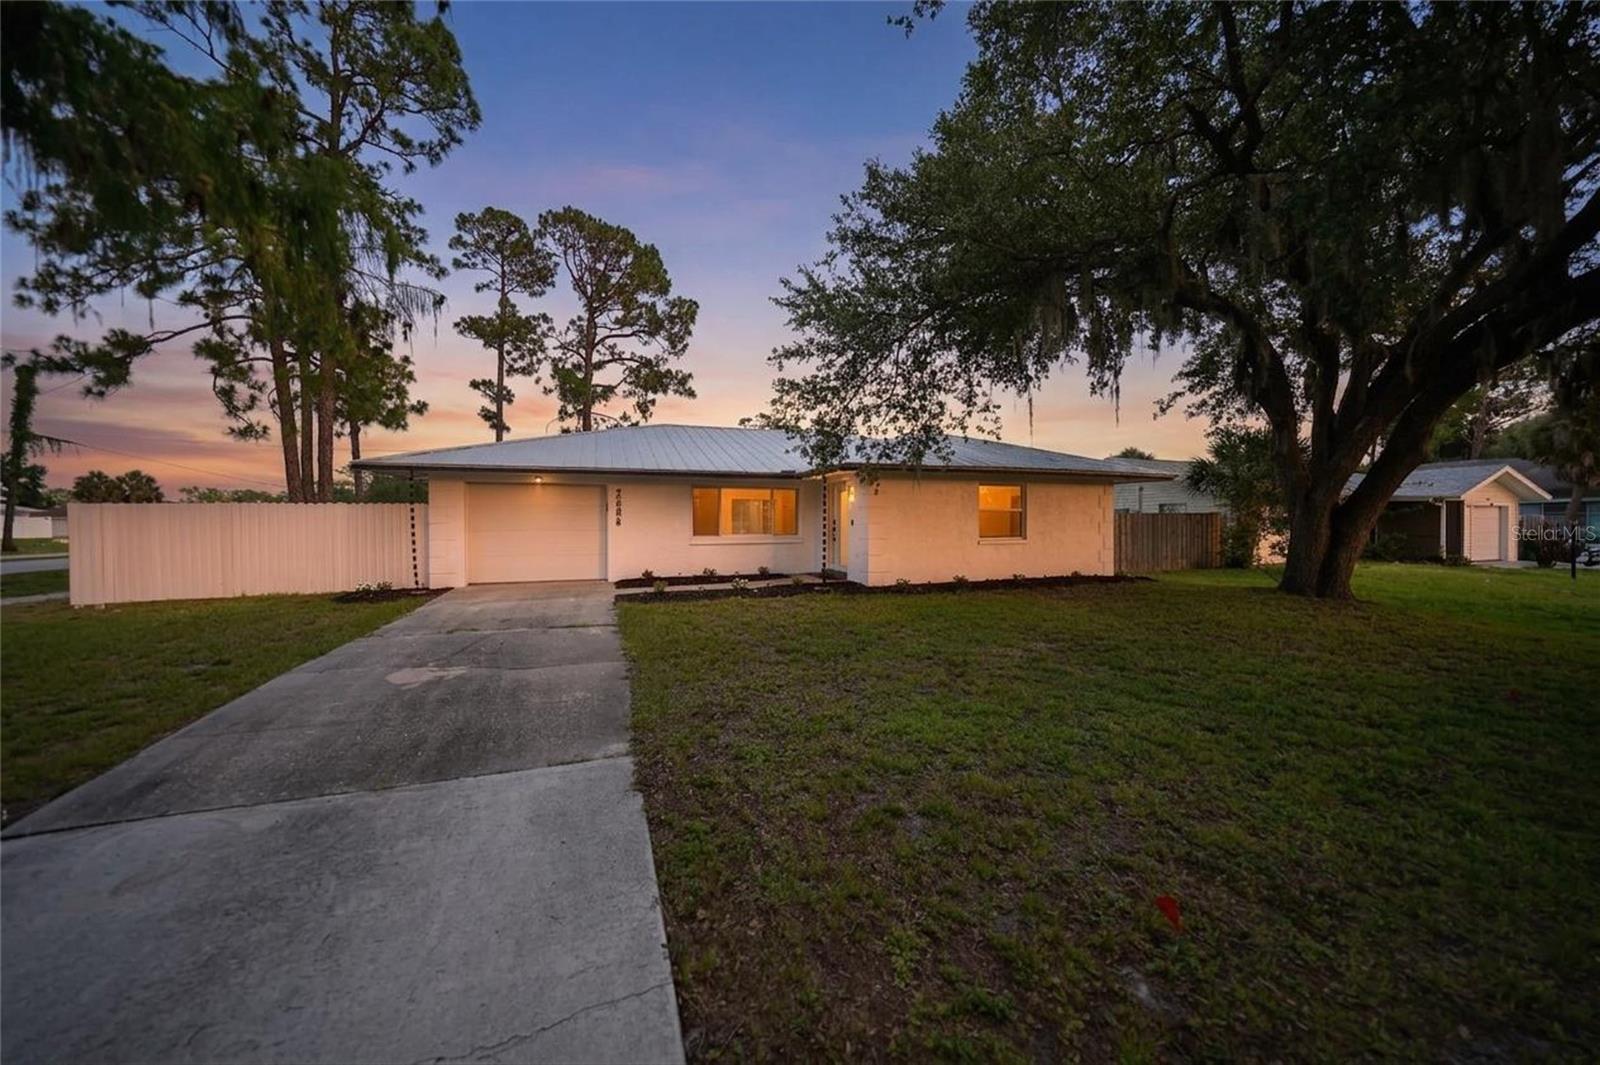
Seller’s existing VA loan is assumable at an approximate 4.5 interest rate for qualified buyers! If you've been waiting for a home where the expensive work has already been done, this may be the one worth moving to the top of your list. Beautifully renovated from top to bottom, this home combines modern design, everyday functionality, and the move-in-ready confidence buyers are searching for. From the moment you arrive, the mature shade trees, inviting curb appeal, and clean architectural lines create a first impression that simply feels right. Step inside and you'll immediately notice how naturally the home flows. Luxury vinyl plank flooring, recessed LED lighting, fresh designer paint, and carefully selected finishes create a bright, welcoming atmosphere that feels both sophisticated and comfortable. At the heart of the home is a kitchen designed for the way people live today. Quartz countertops, timeless white shaker cabinetry, stainless steel appliances, sleek hardware, and an oversized island create the perfect gathering place whether you're preparing a quiet dinner or entertaining family and friends. Because the kitchen overlooks the spacious living and dining areas, you'll never feel separated from the conversation. Expansive sliding glass doors open to a large screened lanai, creating the perfect extension of your living space. Enjoy your morning coffee, host weekend barbecues, watch the game, or simply relax while overlooking the fully fenced backyard. There's plenty of room for children, pets, gardening, or even the pool you've always envisioned. A storage shed provides valuable extra space for tools, lawn equipment, and seasonal items. The primary suite offers a peaceful retreat with generous closet space and a beautifully renovated ensuite bath featuring a frameless glass walk-in shower, designer tile, modern black fixtures, and an illuminated vanity. A private sliding glass door leads directly to the screened lanai, giving you the perfect place to start or end your day. Additional bedrooms are bright, spacious, and flexible enough for family, guests, or a home office. The neutral color palette and timeless finishes make it easy to personalize while avoiding the cost and inconvenience of future renovations. Simply unpack and start enjoying your new home. For added peace of mind, the sellers are providing a Four-Point Inspection, Wind Mitigation Inspection, and Elevation Certificate, offering valuable documentation that may simplify the insurance process. Conveniently located near shopping, restaurants, parks, schools, golf courses, medical facilities, and major commuter routes, this home offers the perfect balance of comfort and convenience. Whether you're searching for a primary residence, seasonal getaway, or investment opportunity, this beautifully updated home delivers exceptional value, style, and functionality. Schedule your private showing today before someone else calls it home.
Ceiling Fans(s)
Eat-in Kitchen
High Ceilings
Living Room/Dining Room Combo
Open Floorplan
Smart Home
Split Bedroom
Stone Counters
Thermostat
Walk-In Closet(s)
Taxes: $3,782.80
Tax Year: 2025
Hurricane Shutters
Lighting
Private Mailbox
Private Yard
Storage
Dishwasher
Disposal
Dryer
Exhaust Fan
Microwave
Range
Refrigerator
Washer
Elementary School: Peace River Elementary
Middle School: Port Charlotte Middle
Junior High: Port Charlotte Middle
High School: Port Charlotte High
MLS Area: 33952 - Port Charlotte
Total Square Footage: 1,808
Price per Square Feet: $213.51
Water: Public
Construction: Block, Stucco
Date Listed: 2026-07-02 00:00:00
Furnished: Unfurnished
Windows: Storm Window(S)
Parking: Driveway, Garage Door Opener
Garage Description: Y
Garage Spaces: 1
Attached Garage: Y
Flooring: Luxury Vinyl, Tile
Roof: Metal
Heating: Central, Electric
Cooling: Central Air
Laundry: Electric Dryer Hookup, In Garage, Washer Hookup
Pets: Yes
Sewer: Public Sewer
Lot Desc.: Corner Lot, Flood Zone, In County, Paved
Parcel ID: 402216409001
Listing Courtesy Of: Century 21 Sunbelt Realty
jburtch0922@gmail.com
Seller’s existing VA loan is assumable at an approximate 4.5 interest rate for qualified buyers! If you've been waiting for a home where the expensive work has already been done, this may be the one worth moving to the top of your list. Beautifully renovated from top to bottom, this home combines modern design, everyday functionality, and the move-in-ready confidence buyers are searching for. From the moment you arrive, the mature shade trees, inviting curb appeal, and clean architectural lines create a first impression that simply feels right. Step inside and you'll immediately notice how naturally the home flows. Luxury vinyl plank flooring, recessed LED lighting, fresh designer paint, and carefully selected finishes create a bright, welcoming atmosphere that feels both sophisticated and comfortable. At the heart of the home is a kitchen designed for the way people live today. Quartz countertops, timeless white shaker cabinetry, stainless steel appliances, sleek hardware, and an oversized island create the perfect gathering place whether you're preparing a quiet dinner or entertaining family and friends. Because the kitchen overlooks the spacious living and dining areas, you'll never feel separated from the conversation. Expansive sliding glass doors open to a large screened lanai, creating the perfect extension of your living space. Enjoy your morning coffee, host weekend barbecues, watch the game, or simply relax while overlooking the fully fenced backyard. There's plenty of room for children, pets, gardening, or even the pool you've always envisioned. A storage shed provides valuable extra space for tools, lawn equipment, and seasonal items. The primary suite offers a peaceful retreat with generous closet space and a beautifully renovated ensuite bath featuring a frameless glass walk-in shower, designer tile, modern black fixtures, and an illuminated vanity. A private sliding glass door leads directly to the screened lanai, giving you the perfect place to start or end your day. Additional bedrooms are bright, spacious, and flexible enough for family, guests, or a home office. The neutral color palette and timeless finishes make it easy to personalize while avoiding the cost and inconvenience of future renovations. Simply unpack and start enjoying your new home. For added peace of mind, the sellers are providing a Four-Point Inspection, Wind Mitigation Inspection, and Elevation Certificate, offering valuable documentation that may simplify the insurance process. Conveniently located near shopping, restaurants, parks, schools, golf courses, medical facilities, and major commuter routes, this home offers the perfect balance of comfort and convenience. Whether you're searching for a primary residence, seasonal getaway, or investment opportunity, this beautifully updated home delivers exceptional value, style, and functionality. Schedule your private showing today before someone else calls it home.
Property Details
Price: $244,900
Sq Ft: 1,147
($214 per
sqft)
Bedrooms: 2
Bathrooms: 2
City: Port Charlotte
County: Charlotte
Type: Single Family
Development: Port Charlotte
Subdivision: Port Charlotte Sec 018
Acres: 0.2300
Virtual Tour/Floorplan: View
Year Built: 1978
Listing Number: D6147949
Status Code: A-Active
Taxes: $3,782.80
Tax Year: 2025
Garage:
1
/
Y
Furnishings: Unfurnished
Pets Allowed: Yes
Interior Features:
Ceiling Fans(s)
Eat-in Kitchen
High Ceilings
Living Room/Dining Room Combo
Open Floorplan
Smart Home
Split Bedroom
Stone Counters
Thermostat
Walk-In Closet(s)
Financial Information:
Taxes: $3,782.80
Tax Year: 2025
Exterior Features:
Hurricane Shutters
Lighting
Private Mailbox
Private Yard
Storage
Equipment:
Dishwasher
Disposal
Dryer
Exhaust Fan
Microwave
Range
Refrigerator
Washer
School Information:
Elementary School: Peace River Elementary
Middle School: Port Charlotte Middle
Junior High: Port Charlotte Middle
High School: Port Charlotte High
Additional Information:
MLS Area: 33952 - Port Charlotte
Total Square Footage: 1,808
Price per Square Feet: $213.51
Water: Public
Construction: Block, Stucco
Date Listed: 2026-07-02 00:00:00
Furnished: Unfurnished
Windows: Storm Window(S)
Parking: Driveway, Garage Door Opener
Garage Description: Y
Garage Spaces: 1
Attached Garage: Y
Flooring: Luxury Vinyl, Tile
Roof: Metal
Heating: Central, Electric
Cooling: Central Air
Laundry: Electric Dryer Hookup, In Garage, Washer Hookup
Pets: Yes
Sewer: Public Sewer
Lot Desc.: Corner Lot, Flood Zone, In County, Paved
Parcel ID: 402216409001
Map of 2506 Lakeshore Circle, Port Charlotte, FL 33952
Listing Courtesy Of: Century 21 Sunbelt Realty
jburtch0922@gmail.com