2534 Cedar Shake Court, Oviedo, FL 32765
For Sale $915,000


Save Property
View Virtual Tour
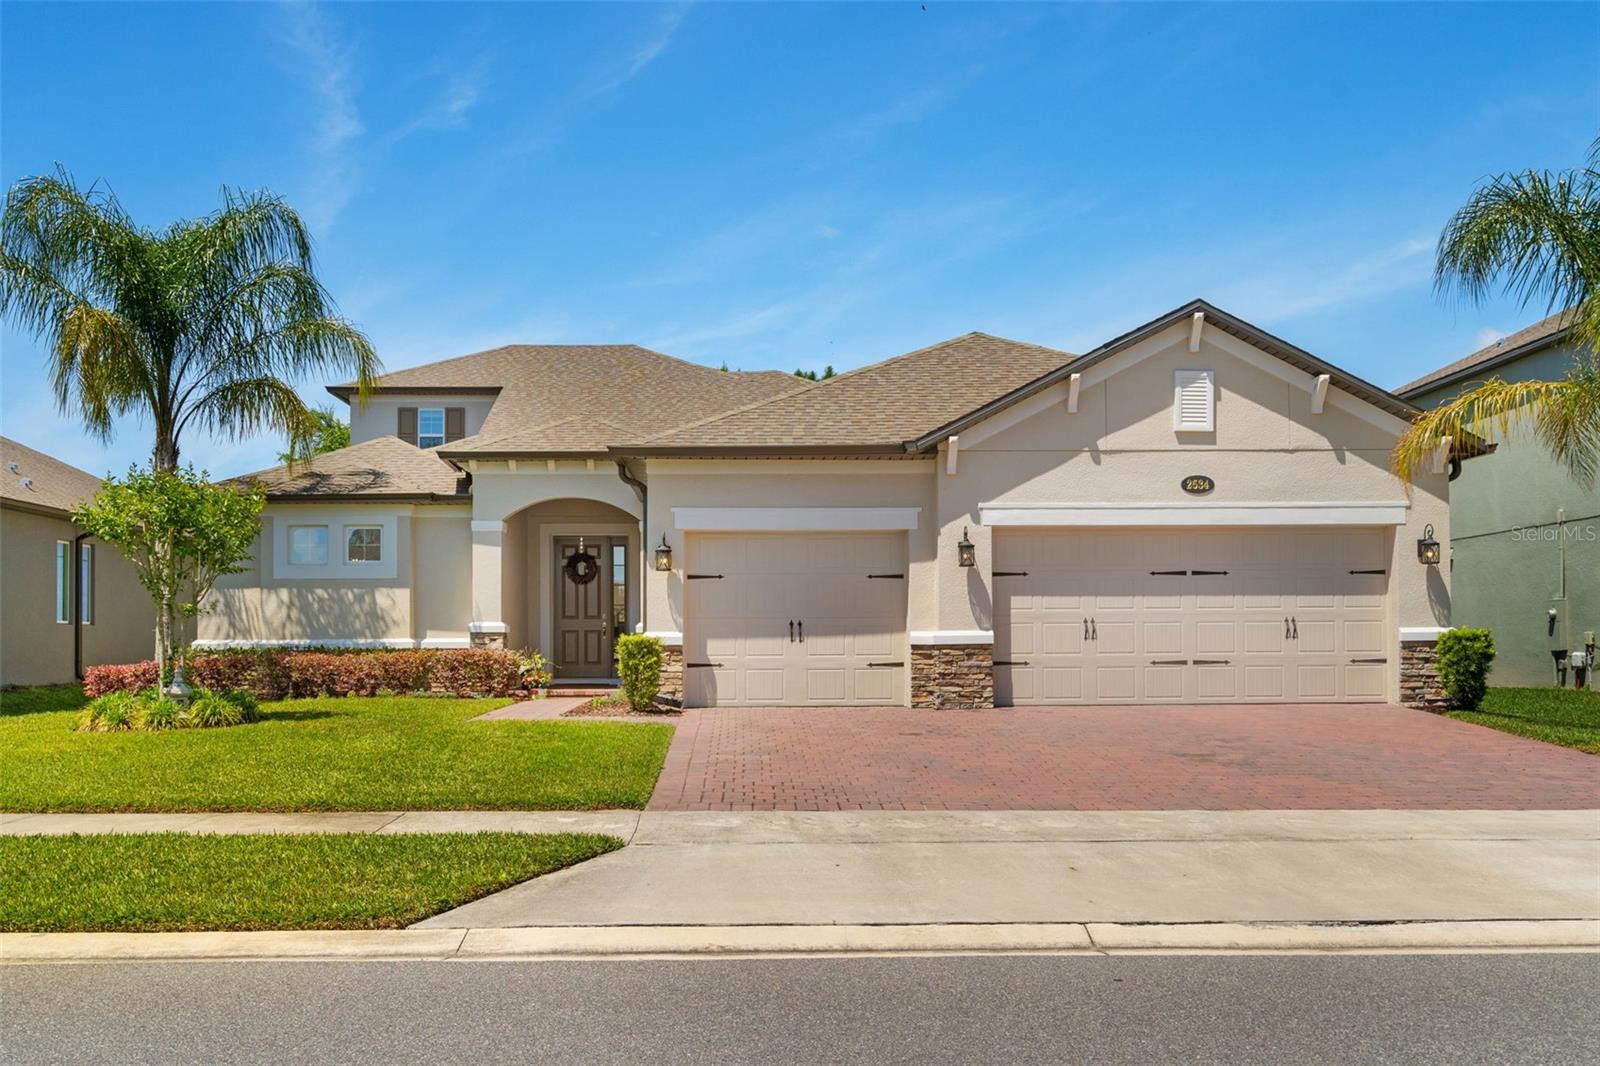
Virtually Staged. Welcome to the highly sought-after Savannah II floor plan by M/I Homes, located in the exclusive gated community of Red Ember North. This thoughtfully designed 5-bedroom, 4-bath home offers an ideal triple-split layout with exceptional privacy, spacious living areas, and a large upstairs bonus room with a bedroom and full bath—perfect for guests, multi-generational living, or a private retreat. Golf enthusiasts will appreciate being just minutes from premier golf courses, adding even more to the exceptional lifestyle this location offers. Better than new and fully upgraded, this stunning 2022-built home is located in one of Oviedo’s most desirable communities with top-rated Grade A schools and strong long-term value. Designed for modern luxury living, this move-in-ready home features crown molding throughout, coffered ceilings, upgraded designer lighting, custom built-in bookshelves, concealed TV wiring, and a bright open-concept layout perfect for entertaining and everyday comfort. The gourmet kitchen flows seamlessly into the spacious living areas and covered lanai, creating the ideal indoor-outdoor Florida lifestyle. Additional upgrades include an upgraded garage with Shark flooring and overhead storage racks, full-property gutters, upgraded bathroom finishes, and premium outdoor ceiling fans. A rare opportunity to own a fully upgraded home without the wait and extra expense of new construction — conveniently located near shopping, dining, major highways, and Oviedo’s top schools.
High Ceilings
Kitchen/Family Room Combo
Open Floorplan
Taxes: $9,270.00
Tax Year: 2024
Association Fee: $130.00
Association Fee Frequency: Monthly
Microwave
Range
Refrigerator
Washer
Elementary School: Carillon Elementary
Middle School: Jackson Heights Middle
Junior High: Jackson Heights Middle
High School: Hagerty High
MLS Area: 32765 - Oviedo
Total Square Footage: 4,192
Price per Square Feet: $275.11
Water: Public
Construction: Block
Date Listed: 2026-04-20 00:00:00
Furnished: Unfurnished
Garage Description: Y
Garage Spaces: 3
Attached Garage: Y
Flooring: Tile
Roof: Shingle
Heating: Central
Cooling: Central Air
Laundry: Inside
Pets: Yes
Sewer: Public Sewer
Parcel ID: 36-21-31-506-00
Listing Courtesy Of: V Enterprises Llc
alinedudarealtor@gmail.com
Virtually Staged. Welcome to the highly sought-after Savannah II floor plan by M/I Homes, located in the exclusive gated community of Red Ember North. This thoughtfully designed 5-bedroom, 4-bath home offers an ideal triple-split layout with exceptional privacy, spacious living areas, and a large upstairs bonus room with a bedroom and full bath—perfect for guests, multi-generational living, or a private retreat. Golf enthusiasts will appreciate being just minutes from premier golf courses, adding even more to the exceptional lifestyle this location offers. Better than new and fully upgraded, this stunning 2022-built home is located in one of Oviedo’s most desirable communities with top-rated Grade A schools and strong long-term value. Designed for modern luxury living, this move-in-ready home features crown molding throughout, coffered ceilings, upgraded designer lighting, custom built-in bookshelves, concealed TV wiring, and a bright open-concept layout perfect for entertaining and everyday comfort. The gourmet kitchen flows seamlessly into the spacious living areas and covered lanai, creating the ideal indoor-outdoor Florida lifestyle. Additional upgrades include an upgraded garage with Shark flooring and overhead storage racks, full-property gutters, upgraded bathroom finishes, and premium outdoor ceiling fans. A rare opportunity to own a fully upgraded home without the wait and extra expense of new construction — conveniently located near shopping, dining, major highways, and Oviedo’s top schools.
Property Details
Price: $915,000
Sq Ft: 3,326
($275 per
sqft)
Bedrooms: 5
Bathrooms: 4
City: Oviedo
County: Seminole
Type: Single Family
Development: Red Ember North
Acres: 0.2100
Virtual Tour/Floorplan: View
Year Built: 2023
Listing Number: O6400776
Status Code: A-Active
Taxes: $9,270.00
Tax Year: 2024
Garage:
3
/
Y
Furnishings: Unfurnished
Pets Allowed: Yes
Total Recurring Fees: $130
Total Recurring Fee Frequency: 0.00
Interior Features:
High Ceilings
Kitchen/Family Room Combo
Open Floorplan
Financial Information:
Taxes: $9,270.00
Tax Year: 2024
Association Fee: $130.00
Association Fee Frequency: Monthly
Equipment:
Microwave
Range
Refrigerator
Washer
School Information:
Elementary School: Carillon Elementary
Middle School: Jackson Heights Middle
Junior High: Jackson Heights Middle
High School: Hagerty High
Additional Information:
MLS Area: 32765 - Oviedo
Total Square Footage: 4,192
Price per Square Feet: $275.11
Water: Public
Construction: Block
Date Listed: 2026-04-20 00:00:00
Furnished: Unfurnished
Garage Description: Y
Garage Spaces: 3
Attached Garage: Y
Flooring: Tile
Roof: Shingle
Heating: Central
Cooling: Central Air
Laundry: Inside
Pets: Yes
Sewer: Public Sewer
Parcel ID: 36-21-31-506-00
Map of 2534 Cedar Shake Court, Oviedo, FL 32765
Listing Courtesy Of: V Enterprises Llc
alinedudarealtor@gmail.com