2556 Royal Pines Circle #13-C, Clearwater, FL 33763
For Sale $190,000


Save Property
View Virtual Tour
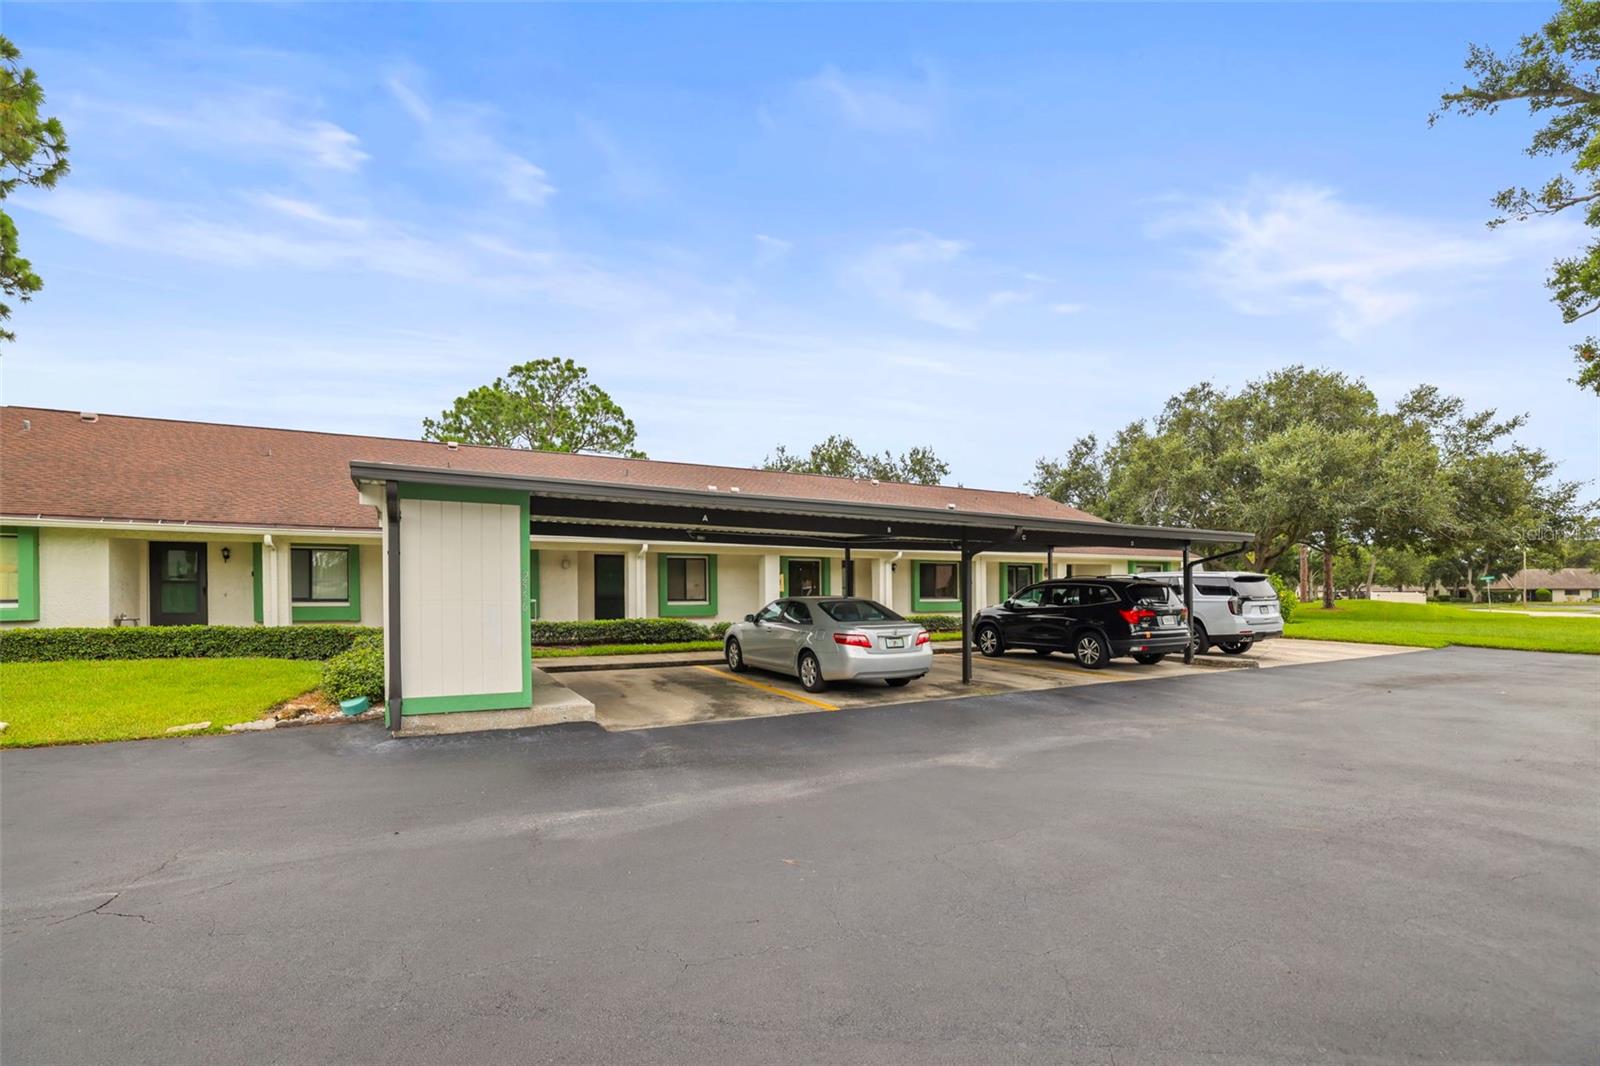
Enjoy effortless Florida living in the desirable 55+ community of Village On The Green. This beautifully maintained, furnished 2-bedroom, 2-bath condominium offers a thoughtfully designed split-bedroom floor plan that provides comfort and privacy for both owners and guests. The spacious living and dining areas flow seamlessly into the eat-in kitchen, featuring solid wood cabinetry, stone countertops, ample storage, and generous workspace for everyday living. The primary suite includes an en-suite bath, walk-in closet, and peaceful separation from the guest bedroom, creating a true owner's retreat. Additional highlights include an inside laundry closet, built-in features, ceiling fans, window treatments, and a covered, screened rear porch—the perfect place to enjoy your morning coffee or unwind in the evening. This home also includes an assigned covered carport and private storage closet for added convenience. Village On The Green is a beautifully maintained community offering a clubhouse, community pool, sidewalks, and a welcoming, active lifestyle. The monthly association fee includes cable, internet, water, sewer, trash, exterior maintenance, grounds maintenance, pool maintenance, recreational facilities, and professional management. Ideally located near Countryside Mall, shopping, dining, medical facilities, golf courses, and everyday conveniences, you'll also enjoy easy access to Downtown Dunedin, Honeymoon Island State Park, and the award-winning white sands of Clearwater Beach, all just a short drive away. Discover the perfect combination of low-maintenance living, outstanding amenities, and one of Clearwater's most convenient locations.
Built-in Features
Ceiling Fans(s)
Living Room/Dining Room Combo
Primary Bedroom Main Floor
Solid Wood Cabinets
Split Bedroom
Stone Counters
Thermostat
Walk-In Closet(s)
Window Treatments
Taxes: $532.69
Tax Year: 2025
Association Fee: $518.39
Association Fee Frequency: Monthly
Lighting
Private Entrance
Storage
Dishwasher
Dryer
Microwave
Range
Refrigerator
Washer
Elementary School: Leila G Davis Elementary-Pn
Middle School: Safety Harbor Middle-Pn
Junior High: Safety Harbor Middle-Pn
High School: Countryside High-Pn
MLS Area: 33763 - Clearwater
Total Square Footage: 1,030
Price per Square Feet: $184.47
Total Floors: 1
Water: Public
Construction: Frame
Date Listed: 2026-07-15 00:00:00
Furnished: Furnished
Windows: Blinds, Shades
Parking: Assigned, Guest
Flooring: Carpet, Luxury Vinyl, Tile
Roof: Shingle
Heating: Central
Cooling: Central Air
Laundry: Electric Dryer Hookup, Inside, Laundry Closet, Washer Hookup
55+ Community: Y
Pets: No
Sewer: Public Sewer
Lot Desc.: City Limits, Near Public Transit, Paved
Parcel ID: 30-28-16-94121-
Listing Courtesy Of: Engel & Volkers Madeira Beach
debbie.morroney@evusa.com
Enjoy effortless Florida living in the desirable 55+ community of Village On The Green. This beautifully maintained, furnished 2-bedroom, 2-bath condominium offers a thoughtfully designed split-bedroom floor plan that provides comfort and privacy for both owners and guests. The spacious living and dining areas flow seamlessly into the eat-in kitchen, featuring solid wood cabinetry, stone countertops, ample storage, and generous workspace for everyday living. The primary suite includes an en-suite bath, walk-in closet, and peaceful separation from the guest bedroom, creating a true owner's retreat. Additional highlights include an inside laundry closet, built-in features, ceiling fans, window treatments, and a covered, screened rear porch—the perfect place to enjoy your morning coffee or unwind in the evening. This home also includes an assigned covered carport and private storage closet for added convenience. Village On The Green is a beautifully maintained community offering a clubhouse, community pool, sidewalks, and a welcoming, active lifestyle. The monthly association fee includes cable, internet, water, sewer, trash, exterior maintenance, grounds maintenance, pool maintenance, recreational facilities, and professional management. Ideally located near Countryside Mall, shopping, dining, medical facilities, golf courses, and everyday conveniences, you'll also enjoy easy access to Downtown Dunedin, Honeymoon Island State Park, and the award-winning white sands of Clearwater Beach, all just a short drive away. Discover the perfect combination of low-maintenance living, outstanding amenities, and one of Clearwater's most convenient locations.
Property Details
Price: $190,000
Sq Ft: 1,030
($184 per
sqft)
Bedrooms: 2
Bathrooms: 2
City: Clearwater
County: Pinellas
Type: Condo
Development: Village On The Green Condo Iii
Virtual Tour/Floorplan: View
Year Built: 1979
Listing Number: TB8529554
Status Code: A-Active
Taxes: $532.69
Tax Year: 2025
Garage:
Furnishings: Furnished
Pets Allowed: No
Total Recurring Fees: $518
Total Recurring Fee Frequency: 0.00
Interior Features:
Built-in Features
Ceiling Fans(s)
Living Room/Dining Room Combo
Primary Bedroom Main Floor
Solid Wood Cabinets
Split Bedroom
Stone Counters
Thermostat
Walk-In Closet(s)
Window Treatments
Financial Information:
Taxes: $532.69
Tax Year: 2025
Association Fee: $518.39
Association Fee Frequency: Monthly
Exterior Features:
Lighting
Private Entrance
Storage
Equipment:
Dishwasher
Dryer
Microwave
Range
Refrigerator
Washer
School Information:
Elementary School: Leila G Davis Elementary-Pn
Middle School: Safety Harbor Middle-Pn
Junior High: Safety Harbor Middle-Pn
High School: Countryside High-Pn
Additional Information:
MLS Area: 33763 - Clearwater
Total Square Footage: 1,030
Price per Square Feet: $184.47
Total Floors: 1
Water: Public
Construction: Frame
Date Listed: 2026-07-15 00:00:00
Furnished: Furnished
Windows: Blinds, Shades
Parking: Assigned, Guest
Flooring: Carpet, Luxury Vinyl, Tile
Roof: Shingle
Heating: Central
Cooling: Central Air
Laundry: Electric Dryer Hookup, Inside, Laundry Closet, Washer Hookup
55+ Community: Y
Pets: No
Sewer: Public Sewer
Lot Desc.: City Limits, Near Public Transit, Paved
Parcel ID: 30-28-16-94121-
Map of 2556 Royal Pines Circle #13-C, Clearwater, FL 33763
Listing Courtesy Of: Engel & Volkers Madeira Beach
debbie.morroney@evusa.com