2572 Camden Park Circle, Davenport, FL 33837
For Sale $655,900


Save Property
View Virtual Tour
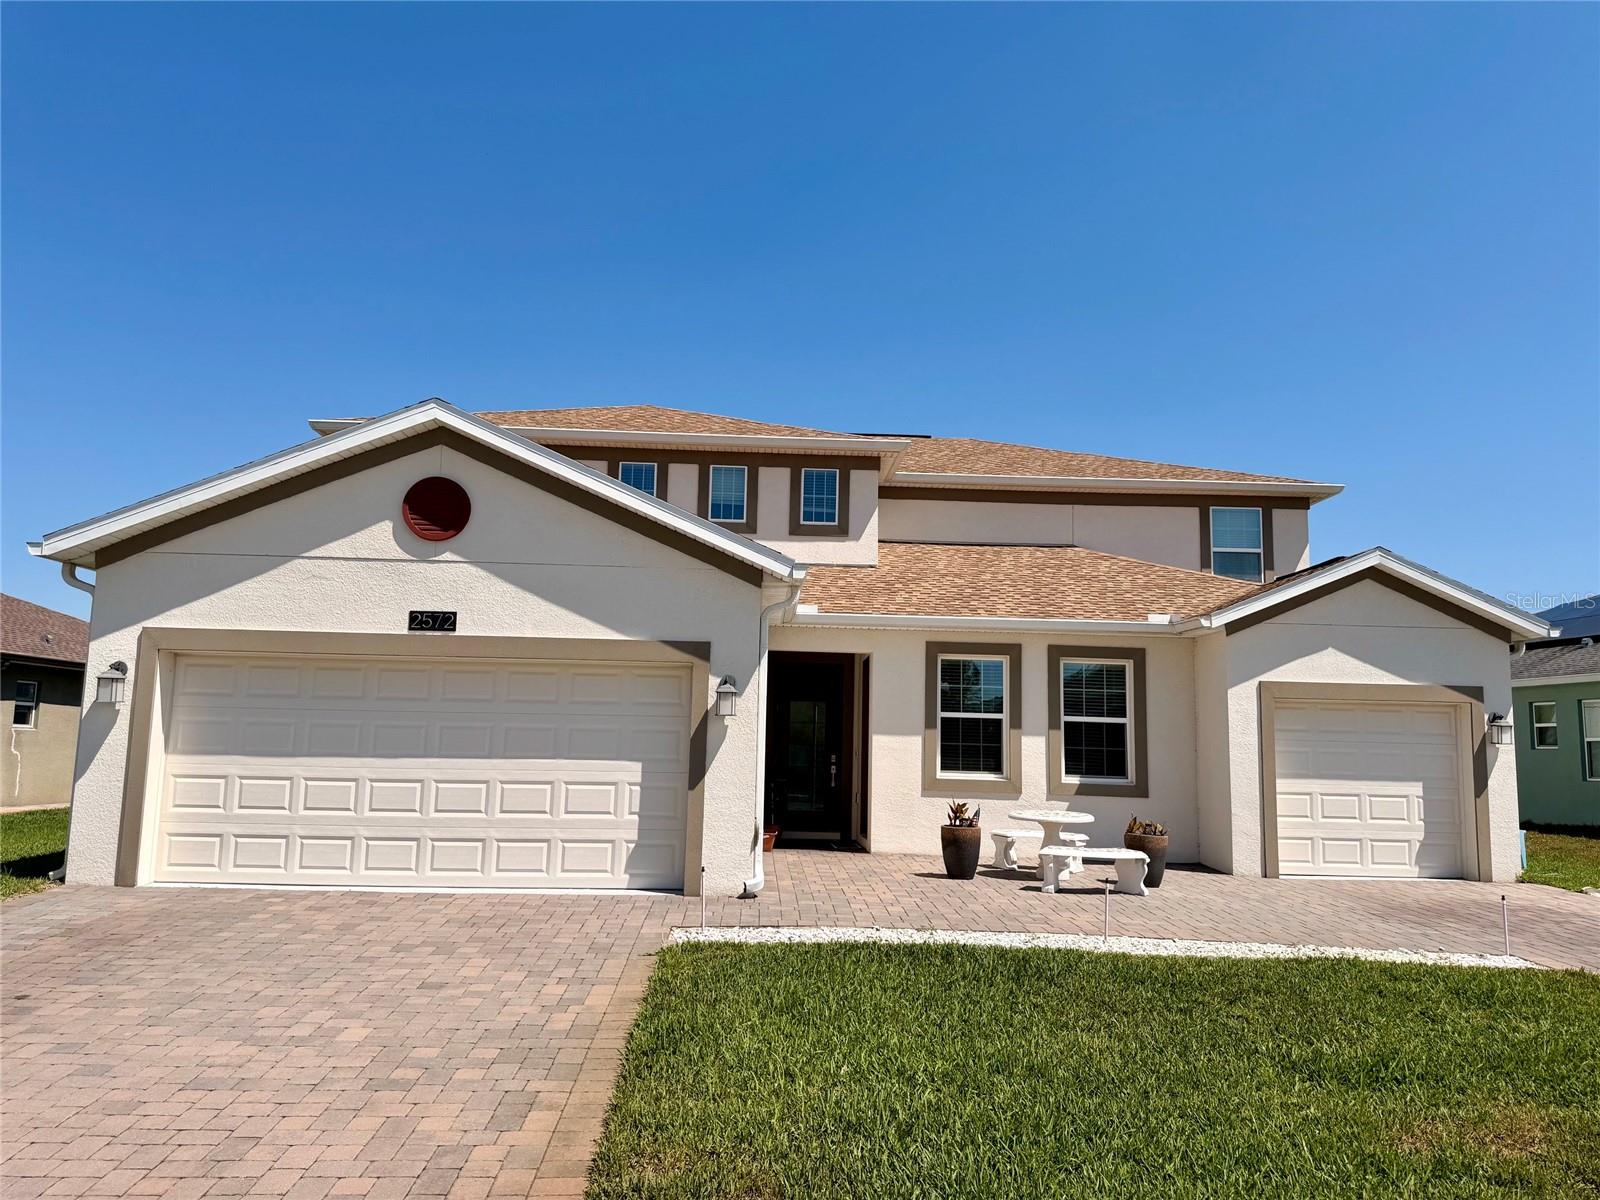
Rarely available and highly sought-after, this stunning NexGen home was thoughtfully designed for true multigenerational living — a floorplan that is becoming harder and harder to find. Featuring 6 bedrooms and 4.5 bathrooms, this exceptional residence offers a fully private in-law suite with its own separate entrance and private one-car garage with custom cabinetry. The attached suite is ideal for extended family or guests and includes a full kitchen, spacious living room with a beautiful stone accent wall and fireplace, private laundry closet, full bathroom, and a bedroom with walk-in closet, while still maintaining interior access to the main home for added convenience. The main residence features 5 bedrooms and 3.5 baths, a formal dining room, expansive great room, and an open-concept kitchen complete with a large center island, breakfast bar, breakfast nook, and walk-in pantry. Elegant ceramic tile flows throughout the first floor, while upstairs offers a spacious loft and additional bedrooms perfect for flexible living, entertaining, or working from home. The primary suite offers a relaxing retreat with a large walk-in closet and spa-style bathroom featuring dual vanities, a garden tub, and separate walk-in shower. For added comfort and efficiency, each living area has its own A/C system, along with a Unifi smart home system controlling key home functions. Additional upgrades include a water softener system, upgraded irrigation, rain gutters, and an extended front paver driveway that enhances the home’s curb appeal with a clean, modern finish. Located inside the highly desirable Providence golf community, residents enjoy resort-style amenities including a championship 18-hole golf course, 24-hour guarded gate, resort pools, fitness center, tennis and pickleball courts, dog park, playgrounds, and scenic walking trails. Conveniently located just minutes from Disney, I-4, Posner Park, shopping, dining, and major attractions — offering the perfect blend of luxury, comfort, and Central Florida living.
Ceiling Fans(s)
Open Floorplan
Thermostat
Walk-In Closet(s)
Basketball Court
Clubhouse
Fitness Center
Gated
Playground
Pool
Tennis Court(s)
Trail(s)
Taxes: $6,152.64
Tax Year: 2025
Association Fee: $440.00
Association Fee Frequency: Quarterly
Rain Gutters
Sidewalk
Dishwasher
Disposal
Dryer
Microwave
Range
Refrigerator
Washer
MLS Area: 33837 - Davenport
Total Square Footage: 4,620
Price per Square Feet: $170.67
Total Floors: 2
Water: Public
Construction: Concrete, Stucco
Date Listed: 2026-05-07 00:00:00
Furnished: Unfurnished
Garage Description: Y
Garage Spaces: 3
Attached Garage: Y
Flooring: Carpet, Ceramic Tile
Roof: Shingle
Heating: Central
Cooling: Central Air
Laundry: Laundry Room
Pets: Breed Restrictions, Cats Ok, Dogs Ok
Sewer: Public Sewer
Parcel ID: 28-26-19-932944
Amenities: Basketball Court, Clubhouse, Fitness Center, Gated, Playground, Pool, Tennis Court(S), Trail(S)
Listing Courtesy Of: La Rosa Realty Llc
nataliepacienza@gmail.com
Rarely available and highly sought-after, this stunning NexGen home was thoughtfully designed for true multigenerational living — a floorplan that is becoming harder and harder to find. Featuring 6 bedrooms and 4.5 bathrooms, this exceptional residence offers a fully private in-law suite with its own separate entrance and private one-car garage with custom cabinetry. The attached suite is ideal for extended family or guests and includes a full kitchen, spacious living room with a beautiful stone accent wall and fireplace, private laundry closet, full bathroom, and a bedroom with walk-in closet, while still maintaining interior access to the main home for added convenience. The main residence features 5 bedrooms and 3.5 baths, a formal dining room, expansive great room, and an open-concept kitchen complete with a large center island, breakfast bar, breakfast nook, and walk-in pantry. Elegant ceramic tile flows throughout the first floor, while upstairs offers a spacious loft and additional bedrooms perfect for flexible living, entertaining, or working from home. The primary suite offers a relaxing retreat with a large walk-in closet and spa-style bathroom featuring dual vanities, a garden tub, and separate walk-in shower. For added comfort and efficiency, each living area has its own A/C system, along with a Unifi smart home system controlling key home functions. Additional upgrades include a water softener system, upgraded irrigation, rain gutters, and an extended front paver driveway that enhances the home’s curb appeal with a clean, modern finish. Located inside the highly desirable Providence golf community, residents enjoy resort-style amenities including a championship 18-hole golf course, 24-hour guarded gate, resort pools, fitness center, tennis and pickleball courts, dog park, playgrounds, and scenic walking trails. Conveniently located just minutes from Disney, I-4, Posner Park, shopping, dining, and major attractions — offering the perfect blend of luxury, comfort, and Central Florida living.
Property Details
Price: $655,900
Sq Ft: 3,843
($171 per
sqft)
Bedrooms: 6
Bathrooms: 4
Partial Baths: 1
City: Davenport
County: Polk
Type: Single Family
Development: Camden Park
Subdivision: Camden Pk/Providence-Ph 2
Acres: 0.2400
Virtual Tour/Floorplan: View
Year Built: 2021
Listing Number: S5149418
Status Code: A-Active
Taxes: $6,152.64
Tax Year: 2025
Garage:
3
/
Y
Furnishings: Unfurnished
Pets Allowed: Breed Restrictions, Cats OK, Dogs OK
Total Recurring Fees: $147
Total Recurring Fee Frequency: 0.00
Interior Features:
Ceiling Fans(s)
Open Floorplan
Thermostat
Walk-In Closet(s)
Amenities:
Basketball Court
Clubhouse
Fitness Center
Gated
Playground
Pool
Tennis Court(s)
Trail(s)
Financial Information:
Taxes: $6,152.64
Tax Year: 2025
Association Fee: $440.00
Association Fee Frequency: Quarterly
Exterior Features:
Rain Gutters
Sidewalk
Equipment:
Dishwasher
Disposal
Dryer
Microwave
Range
Refrigerator
Washer
Additional Information:
MLS Area: 33837 - Davenport
Total Square Footage: 4,620
Price per Square Feet: $170.67
Total Floors: 2
Water: Public
Construction: Concrete, Stucco
Date Listed: 2026-05-07 00:00:00
Furnished: Unfurnished
Garage Description: Y
Garage Spaces: 3
Attached Garage: Y
Flooring: Carpet, Ceramic Tile
Roof: Shingle
Heating: Central
Cooling: Central Air
Laundry: Laundry Room
Pets: Breed Restrictions, Cats Ok, Dogs Ok
Sewer: Public Sewer
Parcel ID: 28-26-19-932944
Amenities: Basketball Court, Clubhouse, Fitness Center, Gated, Playground, Pool, Tennis Court(S), Trail(S)
Map of 2572 Camden Park Circle, Davenport, FL 33837
Listing Courtesy Of: La Rosa Realty Llc
nataliepacienza@gmail.com