259 Fenwick Drive #38, Venice, FL 34285
For Sale $179,000


Save Property
View Virtual Tour
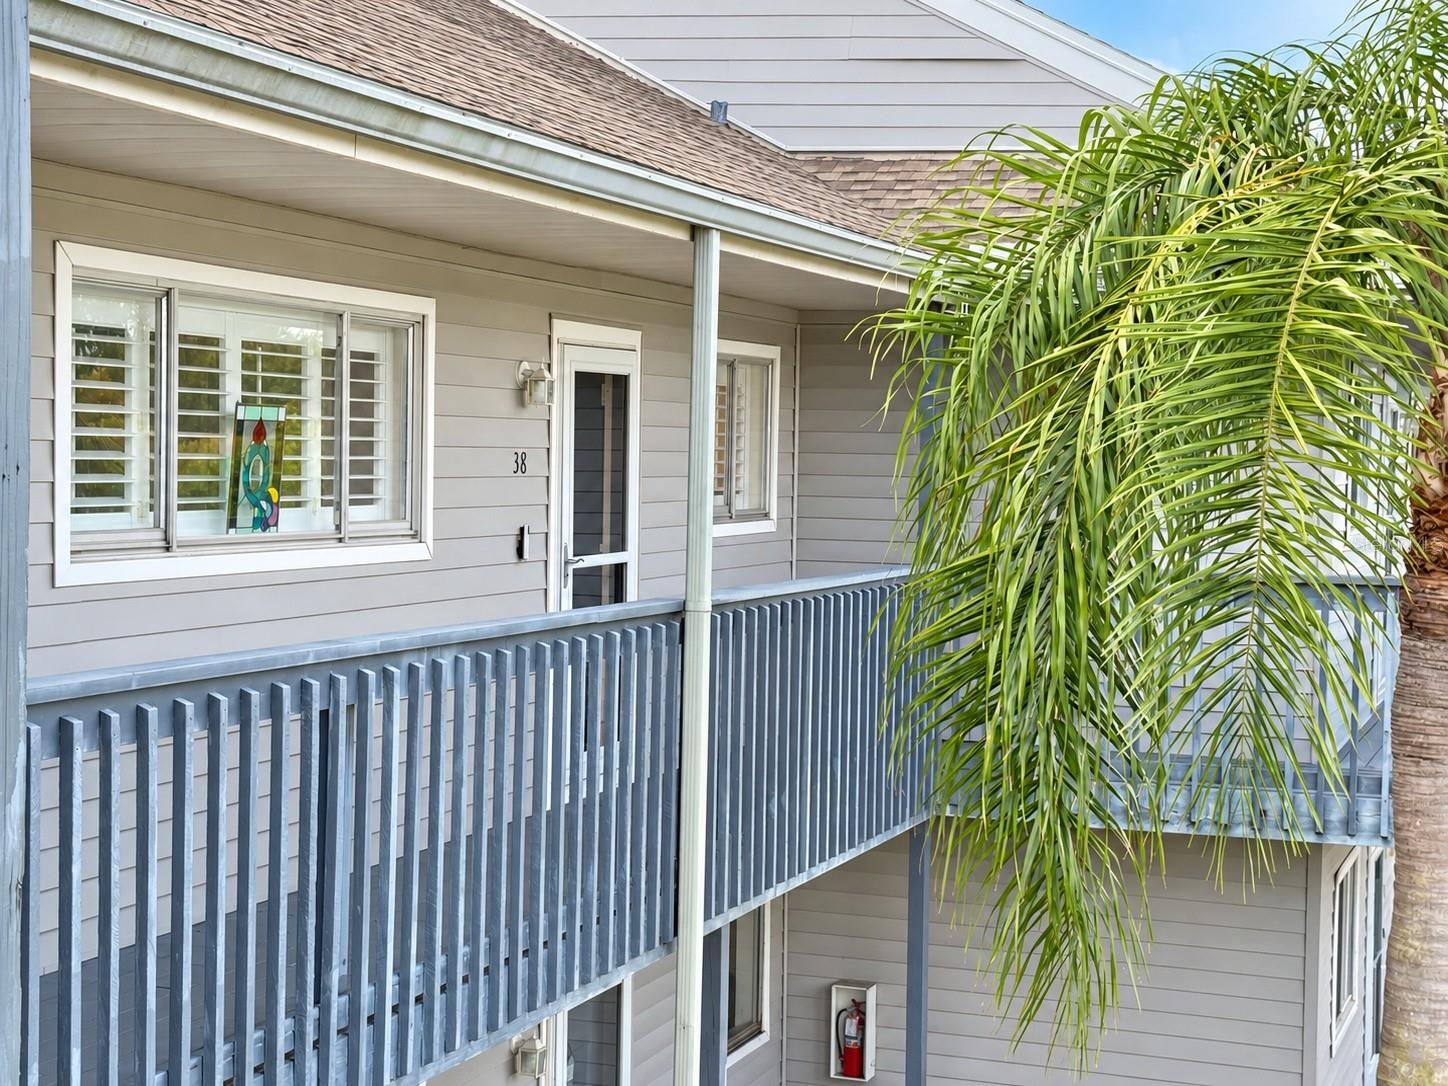
Welcome to 259 Fenwick Drive, Unit 38 in Saybrook Manor, where updated interiors, soaring ceilings and peaceful water views come together for an easy Florida lifestyle. This second-floor, 2-bedroom, 2-bath condo offers approximately 1,004 square feet of living space and immediately feels larger thanks to its vaulted ceilings, open living and dining areas, and abundant natural light. The updated kitchen is a standout, featuring crisp white shaker-style cabinetry, stone countertops, stainless steel appliances, modern hardware and generous cabinet and counter space. Warm wood flooring flows through the main living areas, while the open layout provides plenty of room for both everyday living and entertaining. The dramatic vaulted living room creates an airy atmosphere and leads toward one of the home’s best features the screened balcony overlooking the community lake and fountain. It’s an inviting spot for morning coffee, evening relaxation or simply enjoying the peaceful waterfront setting. Enjoy water views from the primary bedroom, living room and dining area as well. Both bathrooms have been attractively updated with distinctive finishes. The primary suite offers convenient access to its private bath, while the second bedroom and guest bath provide flexibility for visitors, a home office or additional living space. Plantation shutters, ceiling fans and thoughtful updates throughout give the residence plenty of character without sacrificing functionality. Saybrook Manor also offers covered parking, a community pool and a lakeside gazebo, providing additional places to relax and enjoy the Florida setting. With a stable tenant in place, this home offers immediate rental income from day one! The location puts you close to many of the things that make Venice such a desirable Gulf Coast destination. Historic Downtown Venice is only a few miles away, offering a walkable collection of locally owned boutiques, cafés, restaurants, parks and entertainment along Venice Avenue and the surrounding downtown streets. The Legacy Trail and Venetian Waterway Park provide miles of opportunities for walking and biking, while Venice Beach, the Venice Fishing Pier and other Gulf beaches are just a short drive away. Downtown Venice is also connected to the Legacy Trail and features shopping and dining throughout its historic district. Everyday conveniences are also close at hand, with grocery shopping, restaurants and services throughout the US-41 corridor. Whether you’re looking for a full-time residence, seasonal Florida retreat or simply a low-maintenance home close to beaches, dining, shopping and recreation, this home delivers an appealing combination of updated living space, waterfront scenery and a convenient Venice location.
Cathedral Ceiling(s)
Ceiling Fans(s)
High Ceilings
Living Room/Dining Room Combo
Primary Bedroom Main Floor
Stone Counters
Thermostat
Taxes: $1,202.74
Tax Year: 2025
Association Fee Frequency: Quarterly
Balcony
Sidewalk
Dishwasher
Disposal
Dryer
Electric Water Heater
Microwave
Range
Refrigerator
Washer
Water
MLS Area: 34285 - Venice
Total Square Footage: 1,004
Price per Square Feet: $178.29
Total Floors: 1
Water: Public
Construction: Frame
Date Listed: 2026-10-01 00:00:00
Furnished: Unfurnished
Windows: Skylight(S)
Parking: Assigned, Covered, Guest
Flooring: Carpet, Laminate, Tile
Roof: Shingle
Heating: Central, Electric
Cooling: Central Air
Security: Smoke Detector(S)
Laundry: Inside
Pets: No
Sewer: Public Sewer
Parcel ID: 0428162038
Listing Courtesy Of: Phelps Realty Group
ryan@maxx-mktg.com
Welcome to 259 Fenwick Drive, Unit 38 in Saybrook Manor, where updated interiors, soaring ceilings and peaceful water views come together for an easy Florida lifestyle. This second-floor, 2-bedroom, 2-bath condo offers approximately 1,004 square feet of living space and immediately feels larger thanks to its vaulted ceilings, open living and dining areas, and abundant natural light. The updated kitchen is a standout, featuring crisp white shaker-style cabinetry, stone countertops, stainless steel appliances, modern hardware and generous cabinet and counter space. Warm wood flooring flows through the main living areas, while the open layout provides plenty of room for both everyday living and entertaining. The dramatic vaulted living room creates an airy atmosphere and leads toward one of the home’s best features the screened balcony overlooking the community lake and fountain. It’s an inviting spot for morning coffee, evening relaxation or simply enjoying the peaceful waterfront setting. Enjoy water views from the primary bedroom, living room and dining area as well. Both bathrooms have been attractively updated with distinctive finishes. The primary suite offers convenient access to its private bath, while the second bedroom and guest bath provide flexibility for visitors, a home office or additional living space. Plantation shutters, ceiling fans and thoughtful updates throughout give the residence plenty of character without sacrificing functionality. Saybrook Manor also offers covered parking, a community pool and a lakeside gazebo, providing additional places to relax and enjoy the Florida setting. With a stable tenant in place, this home offers immediate rental income from day one! The location puts you close to many of the things that make Venice such a desirable Gulf Coast destination. Historic Downtown Venice is only a few miles away, offering a walkable collection of locally owned boutiques, cafés, restaurants, parks and entertainment along Venice Avenue and the surrounding downtown streets. The Legacy Trail and Venetian Waterway Park provide miles of opportunities for walking and biking, while Venice Beach, the Venice Fishing Pier and other Gulf beaches are just a short drive away. Downtown Venice is also connected to the Legacy Trail and features shopping and dining throughout its historic district. Everyday conveniences are also close at hand, with grocery shopping, restaurants and services throughout the US-41 corridor. Whether you’re looking for a full-time residence, seasonal Florida retreat or simply a low-maintenance home close to beaches, dining, shopping and recreation, this home delivers an appealing combination of updated living space, waterfront scenery and a convenient Venice location.
Property Details
Price: $179,000
Sq Ft: 1,004
($178 per
sqft)
Bedrooms: 2
Bathrooms: 2
City: Venice
County: Sarasota
Type: Condo
Development: Saybrook Manor
Acres: 2.9300
Virtual Tour/Floorplan: View
Year Built: 1982
Listing Number: TB8554081
Status Code: A-Active
Taxes: $1,202.74
Tax Year: 2025
Garage:
Furnishings: Unfurnished
Pets Allowed: No
Total Recurring Fees: $550
Total Recurring Fee Frequency: 0.00
Interior Features:
Cathedral Ceiling(s)
Ceiling Fans(s)
High Ceilings
Living Room/Dining Room Combo
Primary Bedroom Main Floor
Stone Counters
Thermostat
Financial Information:
Taxes: $1,202.74
Tax Year: 2025
Association Fee Frequency: Quarterly
Exterior Features:
Balcony
Sidewalk
Equipment:
Dishwasher
Disposal
Dryer
Electric Water Heater
Microwave
Range
Refrigerator
Washer
View:
Water
Additional Information:
MLS Area: 34285 - Venice
Total Square Footage: 1,004
Price per Square Feet: $178.29
Total Floors: 1
Water: Public
Construction: Frame
Date Listed: 2026-10-01 00:00:00
Furnished: Unfurnished
Windows: Skylight(S)
Parking: Assigned, Covered, Guest
Flooring: Carpet, Laminate, Tile
Roof: Shingle
Heating: Central, Electric
Cooling: Central Air
Security: Smoke Detector(S)
Laundry: Inside
Pets: No
Sewer: Public Sewer
Parcel ID: 0428162038
Map of 259 Fenwick Drive #38, Venice, FL 34285
Listing Courtesy Of: Phelps Realty Group
ryan@maxx-mktg.com