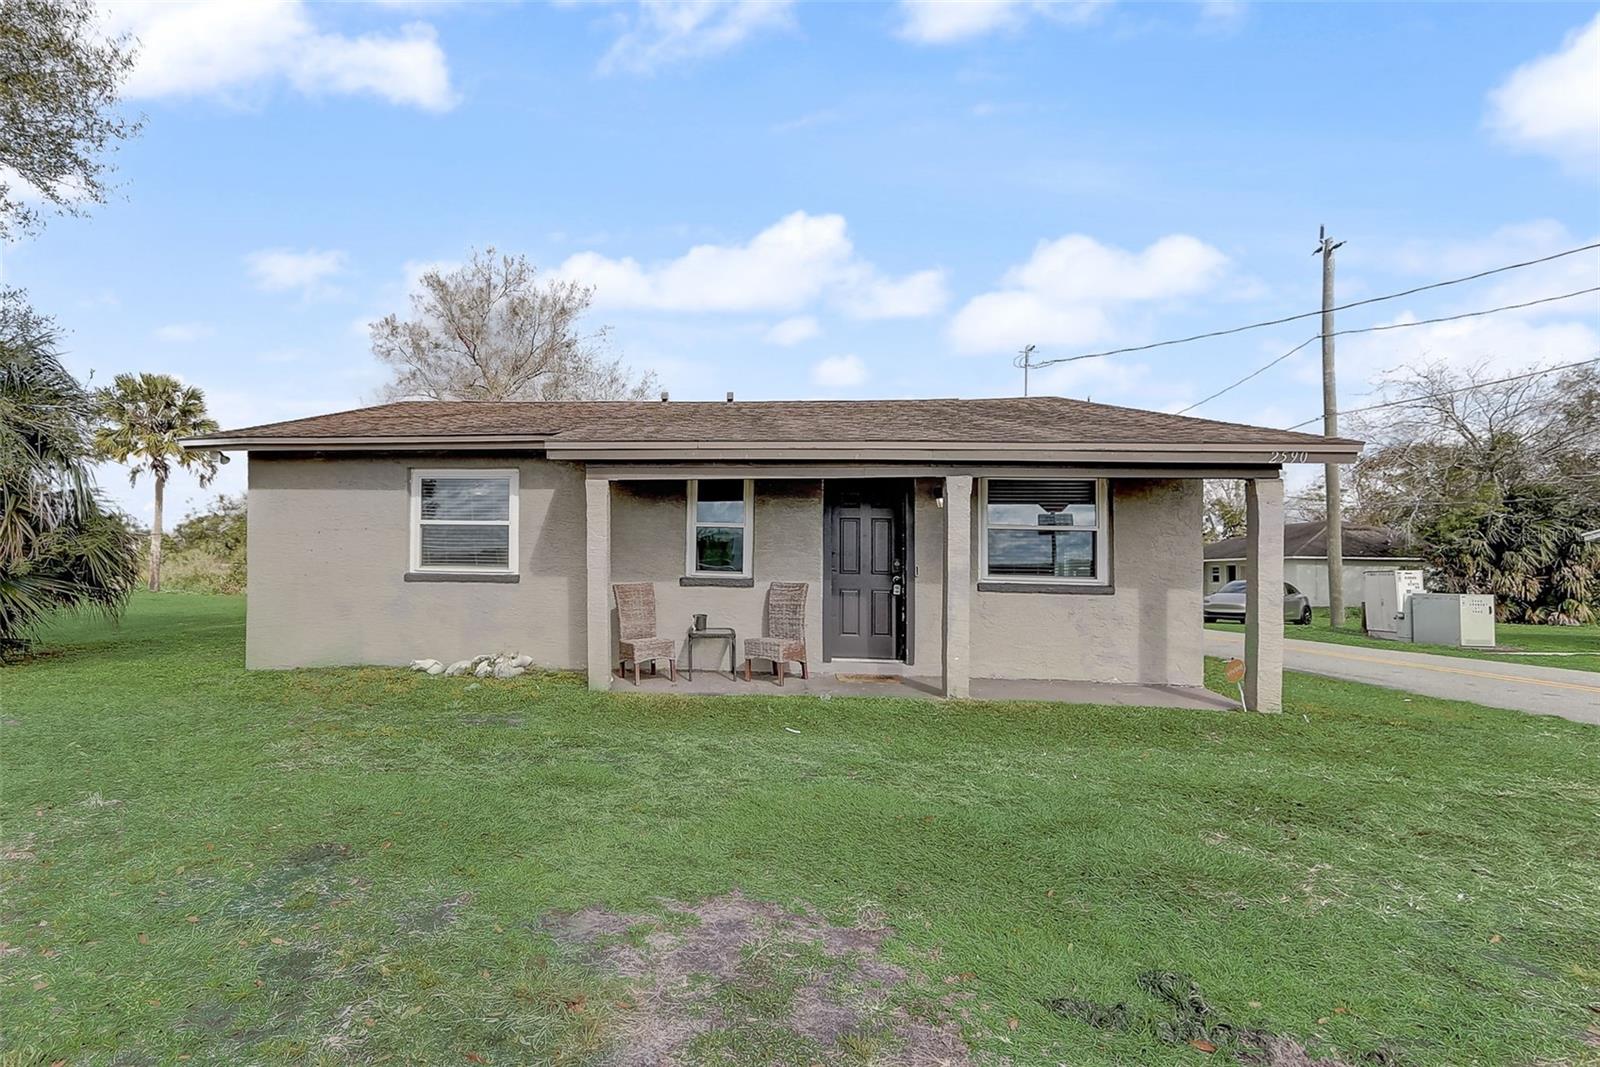
2590 State Road 46 E, Sanford, FL 32771
For Sale $210,000


Save Property
View Virtual Tour
Sit back and relax in this easy, carefree, low-maintenance home, thoughtfully updated with Mill Pointe Carson Gray flooring, all-new windows, air handler, plumbing, and water heater. Inside, find a spacious great-room floor plan featuring neutral tones, architectural archways, and inviting living spaces designed for comfortable everyday living. This 3-bedroom, 2-bathroom home offers 1,405 sq. ft. of well-appointed space, including a convenient indoor laundry room. The open kitchen is a standout, showcasing stained butcher block countertops, WinTucket Diamond cabinetry, stainless steel appliances, a stylish backsplash, and a cozy eat-in nook. Adjacent to the kitchen is a large great room and a separate dining area, perfect for hosting and entertaining. The spacious primary suite features a walk-in closet and an open-concept en-suite bath, while the thoughtfully designed layout ensures everyone enjoys their own personal space. Ideally located near major roadways, shopping, and all of Lake Mary’s popular restaurants with outdoor dining, this home offers both comfort and convenience. A must-see! Mortgage savings may be available for buyers of this listing.
Ceiling Fans(s)
Open Floorplan
Primary Bedroom Main Floor
Taxes: $2,565.00
Tax Year: 2024
Lighting
Other
Dishwasher
Microwave
Range
Refrigerator
Elementary School: Midway Elementary
Middle School: Millennium Middle
Junior High: Millennium Middle
High School: Seminole High
MLS Area: 32771 - Sanford/Lake Forest
Total Square Footage: 1,533
Price per Square Feet: $149.47
Water: Public
Construction: Block, Concrete, Stucco
Date Listed: 2026-10-09 00:00:00
Furnished: Unfurnished
Flooring: Tile
Roof: Shingle
Heating: Central, Electric
Cooling: Central Air
Laundry: Inside, Laundry Room
Pets: Yes
Sewer: Septic Tank
Parcel ID: 32-19-31-505-0C
Listing Courtesy Of: Redfin Corporation
thomas.bayrouty@redfin.com
Sit back and relax in this easy, carefree, low-maintenance home, thoughtfully updated with Mill Pointe Carson Gray flooring, all-new windows, air handler, plumbing, and water heater. Inside, find a spacious great-room floor plan featuring neutral tones, architectural archways, and inviting living spaces designed for comfortable everyday living. This 3-bedroom, 2-bathroom home offers 1,405 sq. ft. of well-appointed space, including a convenient indoor laundry room. The open kitchen is a standout, showcasing stained butcher block countertops, WinTucket Diamond cabinetry, stainless steel appliances, a stylish backsplash, and a cozy eat-in nook. Adjacent to the kitchen is a large great room and a separate dining area, perfect for hosting and entertaining. The spacious primary suite features a walk-in closet and an open-concept en-suite bath, while the thoughtfully designed layout ensures everyone enjoys their own personal space. Ideally located near major roadways, shopping, and all of Lake Mary’s popular restaurants with outdoor dining, this home offers both comfort and convenience. A must-see! Mortgage savings may be available for buyers of this listing.
Property Details
Price: $210,000
Sq Ft: 1,405
($149 per
sqft)
Bedrooms: 3
Bathrooms: 2
City: Sanford
County: Seminole
Type: Single Family
Development: Stevens Add To Midway
Acres: 0.2000
Virtual Tour/Floorplan: View
Year Built: 1938
Listing Number: O6448868
Status Code: A-Active
Taxes: $2,565.00
Tax Year: 2024
Garage:
Furnishings: Unfurnished
Pets Allowed: Yes
Interior Features:
Ceiling Fans(s)
Open Floorplan
Primary Bedroom Main Floor
Financial Information:
Taxes: $2,565.00
Tax Year: 2024
Exterior Features:
Lighting
Other
Equipment:
Dishwasher
Microwave
Range
Refrigerator
School Information:
Elementary School: Midway Elementary
Middle School: Millennium Middle
Junior High: Millennium Middle
High School: Seminole High
Additional Information:
MLS Area: 32771 - Sanford/Lake Forest
Total Square Footage: 1,533
Price per Square Feet: $149.47
Water: Public
Construction: Block, Concrete, Stucco
Date Listed: 2026-10-09 00:00:00
Furnished: Unfurnished
Flooring: Tile
Roof: Shingle
Heating: Central, Electric
Cooling: Central Air
Laundry: Inside, Laundry Room
Pets: Yes
Sewer: Septic Tank
Parcel ID: 32-19-31-505-0C
Map of 2590 State Road 46 E, Sanford, FL 32771
Listing Courtesy Of: Redfin Corporation
thomas.bayrouty@redfin.com