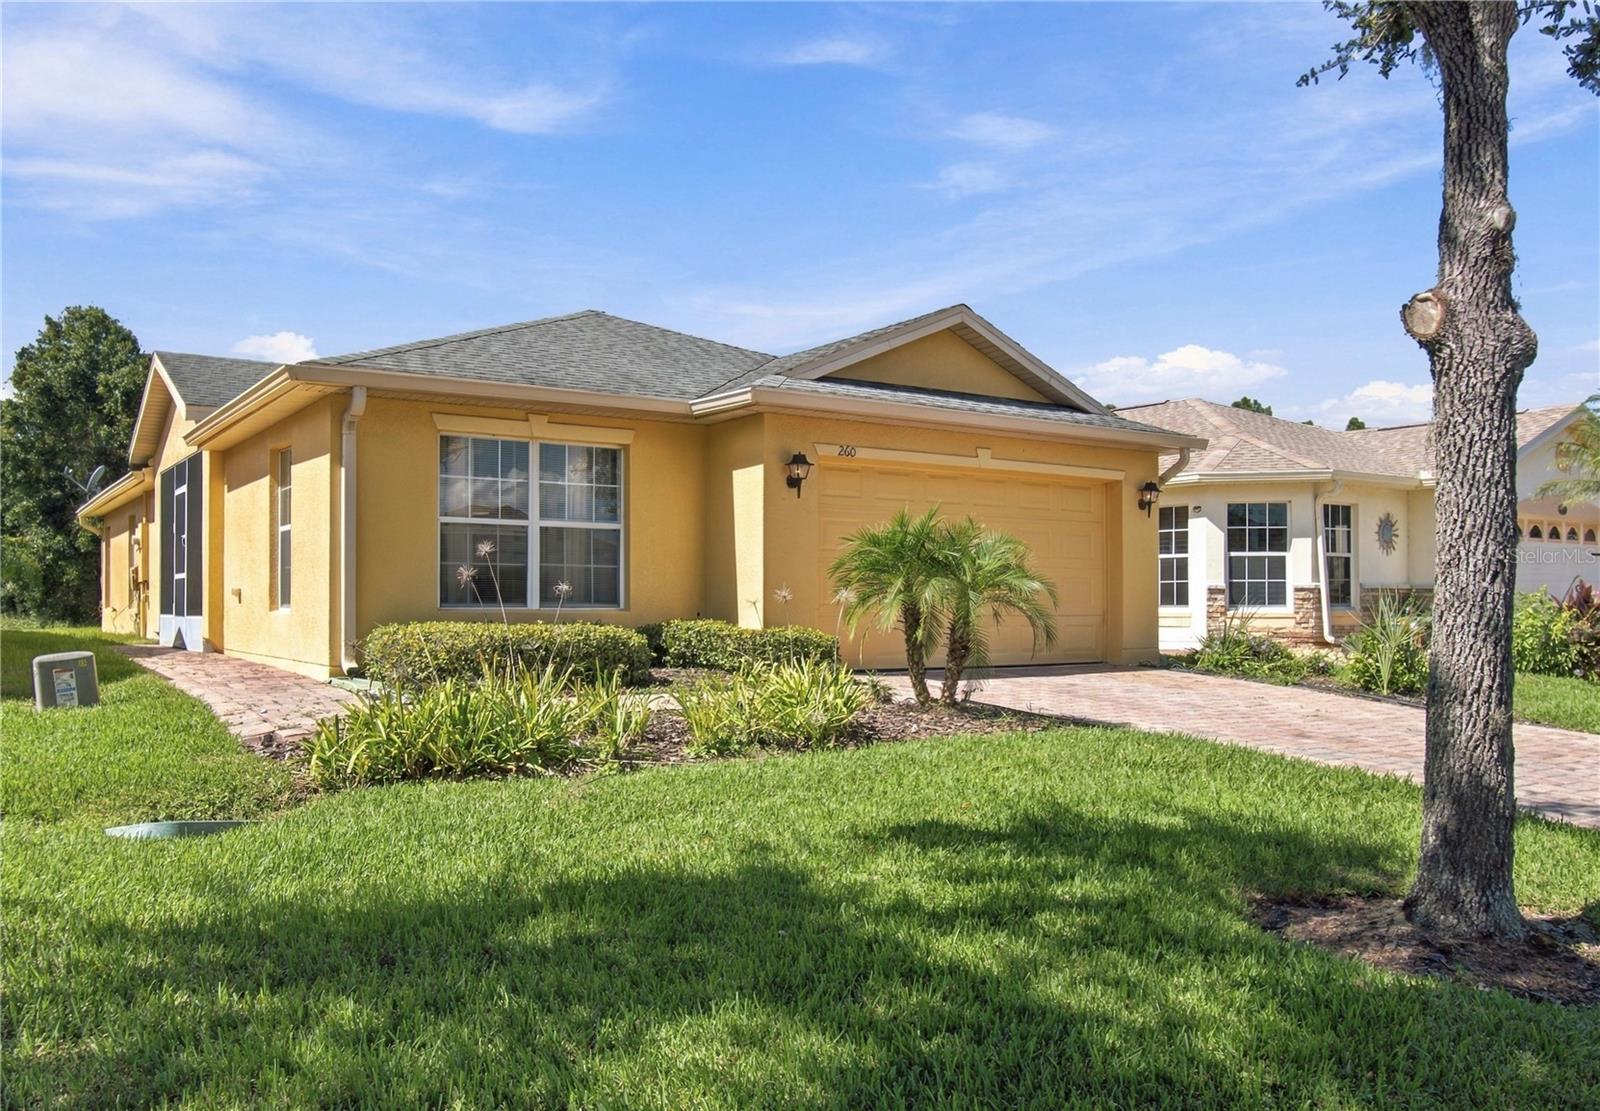
260 Grand Canal Dr, Poinciana, FL 34759
Pending $205,000


Save Property
View Virtual Tour
CHARMING CABERNET model featuring 2 bedrooms and 2 baths on a CONSERVATION LOT! ROOF REPLACED IN 2016 and HVAC REPLACED IN JULY 2026. The great room and dining room feature plank tile flooring and VAULTED CEILINGS, creating an open, airy feel complemented by natural light. The spacious kitchen offers ample cabinet storage, a closet pantry, and an EAT-IN NOOK. The PRIMARY SUITE features laminate flooring and an ensuite bath with a tub/shower combination, linen closet, and large walk-in closet. Located at the front of the home, the second bedroom and adjacent full bath provide comfort and privacy for guests. A separate laundry room includes the washer and dryer. This home offers a wonderful opportunity to add your personal touches and make it your own. Call today to schedule your private showing! The HOA: - maintains the LANDSCAPING & IRRIGATION systems in the common areas as well as at individual homesites - maintains the roads throughout the community - PROVIDES SECURITY with gate guards and mobile patrols including the Polk County Sheriff - allows AUTOMATED GATE ACCESS for residents via license plate readers - provides residents with Fiber Optic Internet & TV service.***Poinciana Lakes Plaza is a MAJOR NEW SHOPPING CENTER that opened directly across from the Solivita Main Gate in Summer of 2024. It features Sprouts Grocery, TJ MAXX, Ross, Burlington, Rack Room Shoes, 5 Below, Ulta, Outback, First Watch, 5 Guys, Urgent Care, Dentist, TD Bank, Petco & Hair Cuttery PLUS MORE TO COME.***
Ceiling Fans(s)
Eat-in Kitchen
Living Room/Dining Room Combo
Open Floorplan
Solid Surface Counters
Split Bedroom
Thermostat
Vaulted Ceiling(s)
Walk-In Closet(s)
Barbecue
Basketball Court
Clubhouse
Elevators
Fence Restrictions
Fitness Center
Gated
Handicap Modified
Lobby Key Required
Other
Park
Pickleball Court(s)
Playground
Pool
Recreation Facilities
RV/Boat Storage
Sauna
Security
Shuffleboard Court
Spa/Hot Tub
Tennis Court(s)
Trail(s)
Vehicle Restrictions
Wheelchair Access
Taxes: $2,441.67
Tax Year: 2026
Association Fee: $262.70
Association Fee Frequency: Monthly
Lighting
Rain Gutters
Dishwasher
Disposal
Dryer
Electric Water Heater
Microwave
Range
Refrigerator
Washer
Trees/Woods
Building Description: Mediterranean
MLS Area: 34759 - Kissimmee / Poinciana
Total Square Footage: 1,905
Price per Square Feet: $147.27
Water: Public
Construction: Block, Stucco
Date Listed: 2026-11-02 00:00:00
Furnished: Negotiable
Parking: Driveway, Garage Door Opener
Garage Description: Y
Attached Garage: Y
Flooring: Ceramic Tile, Laminate
Roof: Shingle
Heating: Central, Heat Pump
Cooling: Central Air
Security: Gated Community, Key Card Entry, Smoke Detector(S)
Laundry: Inside, Laundry Room
55+ Community: Y
Pets: Yes
Sewer: Public Sewer
Lot Desc.: In County, Landscaped, Level, Paved, Private
Parcel ID: 28-27-24-934011
Amenities: Barbecue, Basketball Court, Clubhouse, Elevators, Fence Restrictions, Fitness Center, Gated, Handicap Modified, Lobby Key Required, Other, Park, Pickleball Court(S), Playground, Pool, Recreation Facilities, Rv/Boat Storage, Sauna, Security, Shuffleboard Court, Spa/Hot Tub, Tennis Court(S), Trail(S), Vehicle Restrictions, Wheelchair Access
Listing Courtesy Of: Borchini Realty
ycvarrone@gmail.com
CHARMING CABERNET model featuring 2 bedrooms and 2 baths on a CONSERVATION LOT! ROOF REPLACED IN 2016 and HVAC REPLACED IN JULY 2026. The great room and dining room feature plank tile flooring and VAULTED CEILINGS, creating an open, airy feel complemented by natural light. The spacious kitchen offers ample cabinet storage, a closet pantry, and an EAT-IN NOOK. The PRIMARY SUITE features laminate flooring and an ensuite bath with a tub/shower combination, linen closet, and large walk-in closet. Located at the front of the home, the second bedroom and adjacent full bath provide comfort and privacy for guests. A separate laundry room includes the washer and dryer. This home offers a wonderful opportunity to add your personal touches and make it your own. Call today to schedule your private showing! The HOA: - maintains the LANDSCAPING & IRRIGATION systems in the common areas as well as at individual homesites - maintains the roads throughout the community - PROVIDES SECURITY with gate guards and mobile patrols including the Polk County Sheriff - allows AUTOMATED GATE ACCESS for residents via license plate readers - provides residents with Fiber Optic Internet & TV service.***Poinciana Lakes Plaza is a MAJOR NEW SHOPPING CENTER that opened directly across from the Solivita Main Gate in Summer of 2024. It features Sprouts Grocery, TJ MAXX, Ross, Burlington, Rack Room Shoes, 5 Below, Ulta, Outback, First Watch, 5 Guys, Urgent Care, Dentist, TD Bank, Petco & Hair Cuttery PLUS MORE TO COME.***
Property Details
Price: $205,000
Sq Ft: 1,392
($147 per
sqft)
Bedrooms: 2
Bathrooms: 2
City: Poinciana
County: Polk
Type: Single Family
Development: Solivita
Subdivision: Solivita Ph 03A
Acres: 0.1000
Virtual Tour/Floorplan: View
Year Built: 2005
Listing Number: S5160168
Status Code: Pending
Taxes: $2,441.67
Tax Year: 2026
Garage:
Y
Furnishings: Negotiable
Pets Allowed: Yes
Total Recurring Fees: $428
Total Recurring Fee Frequency: 0.00
Interior Features:
Ceiling Fans(s)
Eat-in Kitchen
Living Room/Dining Room Combo
Open Floorplan
Solid Surface Counters
Split Bedroom
Thermostat
Vaulted Ceiling(s)
Walk-In Closet(s)
Amenities:
Barbecue
Basketball Court
Clubhouse
Elevators
Fence Restrictions
Fitness Center
Gated
Handicap Modified
Lobby Key Required
Other
Park
Pickleball Court(s)
Playground
Pool
Recreation Facilities
RV/Boat Storage
Sauna
Security
Shuffleboard Court
Spa/Hot Tub
Tennis Court(s)
Trail(s)
Vehicle Restrictions
Wheelchair Access
Financial Information:
Taxes: $2,441.67
Tax Year: 2026
Association Fee: $262.70
Association Fee Frequency: Monthly
Exterior Features:
Lighting
Rain Gutters
Equipment:
Dishwasher
Disposal
Dryer
Electric Water Heater
Microwave
Range
Refrigerator
Washer
View:
Trees/Woods
Additional Information:
Building Description: Mediterranean
MLS Area: 34759 - Kissimmee / Poinciana
Total Square Footage: 1,905
Price per Square Feet: $147.27
Water: Public
Construction: Block, Stucco
Date Listed: 2026-11-02 00:00:00
Furnished: Negotiable
Parking: Driveway, Garage Door Opener
Garage Description: Y
Attached Garage: Y
Flooring: Ceramic Tile, Laminate
Roof: Shingle
Heating: Central, Heat Pump
Cooling: Central Air
Security: Gated Community, Key Card Entry, Smoke Detector(S)
Laundry: Inside, Laundry Room
55+ Community: Y
Pets: Yes
Sewer: Public Sewer
Lot Desc.: In County, Landscaped, Level, Paved, Private
Parcel ID: 28-27-24-934011
Amenities: Barbecue, Basketball Court, Clubhouse, Elevators, Fence Restrictions, Fitness Center, Gated, Handicap Modified, Lobby Key Required, Other, Park, Pickleball Court(S), Playground, Pool, Recreation Facilities, Rv/Boat Storage, Sauna, Security, Shuffleboard Court, Spa/Hot Tub, Tennis Court(S), Trail(S), Vehicle Restrictions, Wheelchair Access
Map of 260 Grand Canal Dr, Poinciana, FL 34759
Listing Courtesy Of: Borchini Realty
ycvarrone@gmail.com