2612 Robert Trent Jones Drive #711, Orlando, FL 32835
For Sale $190,000


Save Property
View Virtual Tour
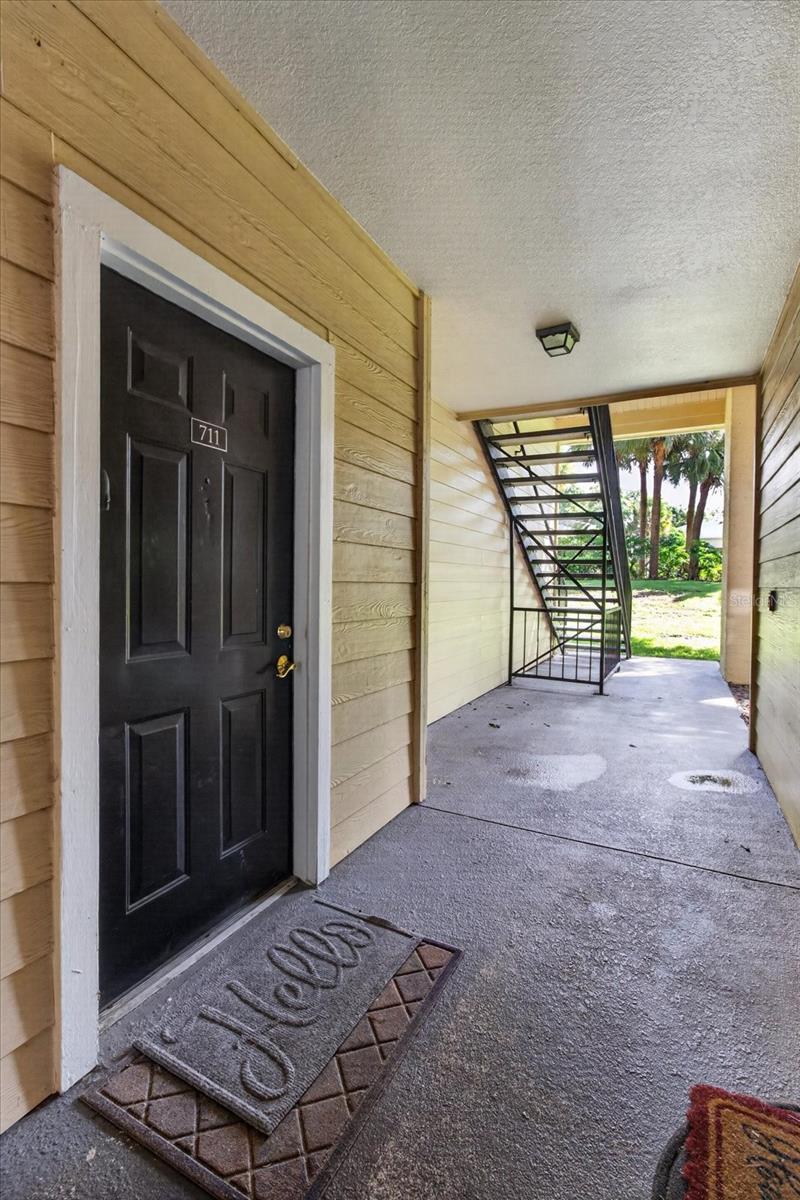
NEW PRICE REDUCTION---Welcome to this Move-in ready and beautifully upgraded 2-bedroom, 2-bathroom condo on the first Level! This well-maintained home features an open-concept layout and numerous updates, including a fully upgraded kitchen (2022), bathroom vanities (2022), new toilets (2022), new appliances (2022), and flooring, all completed in 2022. The AC system is well maintained. Enjoy 2 spacious bedrooms and 2 full bathrooms. Featuring additional living space on the screened-in lanai, complete with a convenient storage room. The gated community of Madison at Metrowest offers great amenities, including a clubhouse, swimming pool, fitness center, and beautifully maintained green spaces. Conveniently located near Valencia College, Universal Studios, major highways, shopping, dining, and everyday conveniences. A great opportunity for a first-time buyer, second home, or investment property! Schedule your private showing today!
Ceiling Fans(s)
Living Room/Dining Room Combo
Open Floorplan
Thermostat
Walk-In Closet(s)
Taxes: $279,517.00
Tax Year: 2025
Association Fee: $483.43
Association Fee Frequency: Monthly
Balcony
Storage
Dishwasher
Disposal
Dryer
Electric Water Heater
Microwave
Refrigerator
Washer
Elementary School: Westpointe Elementary
Middle School: Chain Of Lakes Middle
Junior High: Chain Of Lakes Middle
High School: Olympia High
MLS Area: 32835 - Orlando/Metrowest/Orlo Vista
Total Square Footage: 9,253
Price per Square Feet: $187.38
Total Floors: 3
Water: Public
Construction: Frame
Date Listed: 2026-09-01 00:00:00
Furnished: Unfurnished
Windows: Blinds
Flooring: Ceramic Tile
Roof: Shingle
Heating: Central
Cooling: Central Air
Laundry: Inside, Laundry Room
Pets: Breed Restrictions, Cats Ok, Dogs Ok, Yes
Sewer: Public Sewer
Parcel ID: 01-23-28-5237-0
Listing Courtesy Of: Elevated Realty
janet.m.realestate@outlook.com
NEW PRICE REDUCTION---Welcome to this Move-in ready and beautifully upgraded 2-bedroom, 2-bathroom condo on the first Level! This well-maintained home features an open-concept layout and numerous updates, including a fully upgraded kitchen (2022), bathroom vanities (2022), new toilets (2022), new appliances (2022), and flooring, all completed in 2022. The AC system is well maintained. Enjoy 2 spacious bedrooms and 2 full bathrooms. Featuring additional living space on the screened-in lanai, complete with a convenient storage room. The gated community of Madison at Metrowest offers great amenities, including a clubhouse, swimming pool, fitness center, and beautifully maintained green spaces. Conveniently located near Valencia College, Universal Studios, major highways, shopping, dining, and everyday conveniences. A great opportunity for a first-time buyer, second home, or investment property! Schedule your private showing today!
Property Details
Price: $190,000
Sq Ft: 1,014
($187 per
sqft)
Bedrooms: 2
Bathrooms: 2
City: Orlando
County: Orange
Type: Condo
Development: Madison
Subdivision: Madison/Metrowest
Acres: 0.2100
Virtual Tour/Floorplan: View
Year Built: 1995
Listing Number: TB8544447
Status Code: A-Active
Taxes: $279,517.00
Tax Year: 2025
Garage:
Furnishings: Unfurnished
Pets Allowed: Breed Restrictions, Cats OK, Dogs OK, Yes
Total Recurring Fees: $483
Total Recurring Fee Frequency: 0.00
Interior Features:
Ceiling Fans(s)
Living Room/Dining Room Combo
Open Floorplan
Thermostat
Walk-In Closet(s)
Financial Information:
Taxes: $279,517.00
Tax Year: 2025
Association Fee: $483.43
Association Fee Frequency: Monthly
Exterior Features:
Balcony
Storage
Equipment:
Dishwasher
Disposal
Dryer
Electric Water Heater
Microwave
Refrigerator
Washer
School Information:
Elementary School: Westpointe Elementary
Middle School: Chain Of Lakes Middle
Junior High: Chain Of Lakes Middle
High School: Olympia High
Additional Information:
MLS Area: 32835 - Orlando/Metrowest/Orlo Vista
Total Square Footage: 9,253
Price per Square Feet: $187.38
Total Floors: 3
Water: Public
Construction: Frame
Date Listed: 2026-09-01 00:00:00
Furnished: Unfurnished
Windows: Blinds
Flooring: Ceramic Tile
Roof: Shingle
Heating: Central
Cooling: Central Air
Laundry: Inside, Laundry Room
Pets: Breed Restrictions, Cats Ok, Dogs Ok, Yes
Sewer: Public Sewer
Parcel ID: 01-23-28-5237-0
Map of 2612 Robert Trent Jones Drive #711, Orlando, FL 32835
Listing Courtesy Of: Elevated Realty
janet.m.realestate@outlook.com