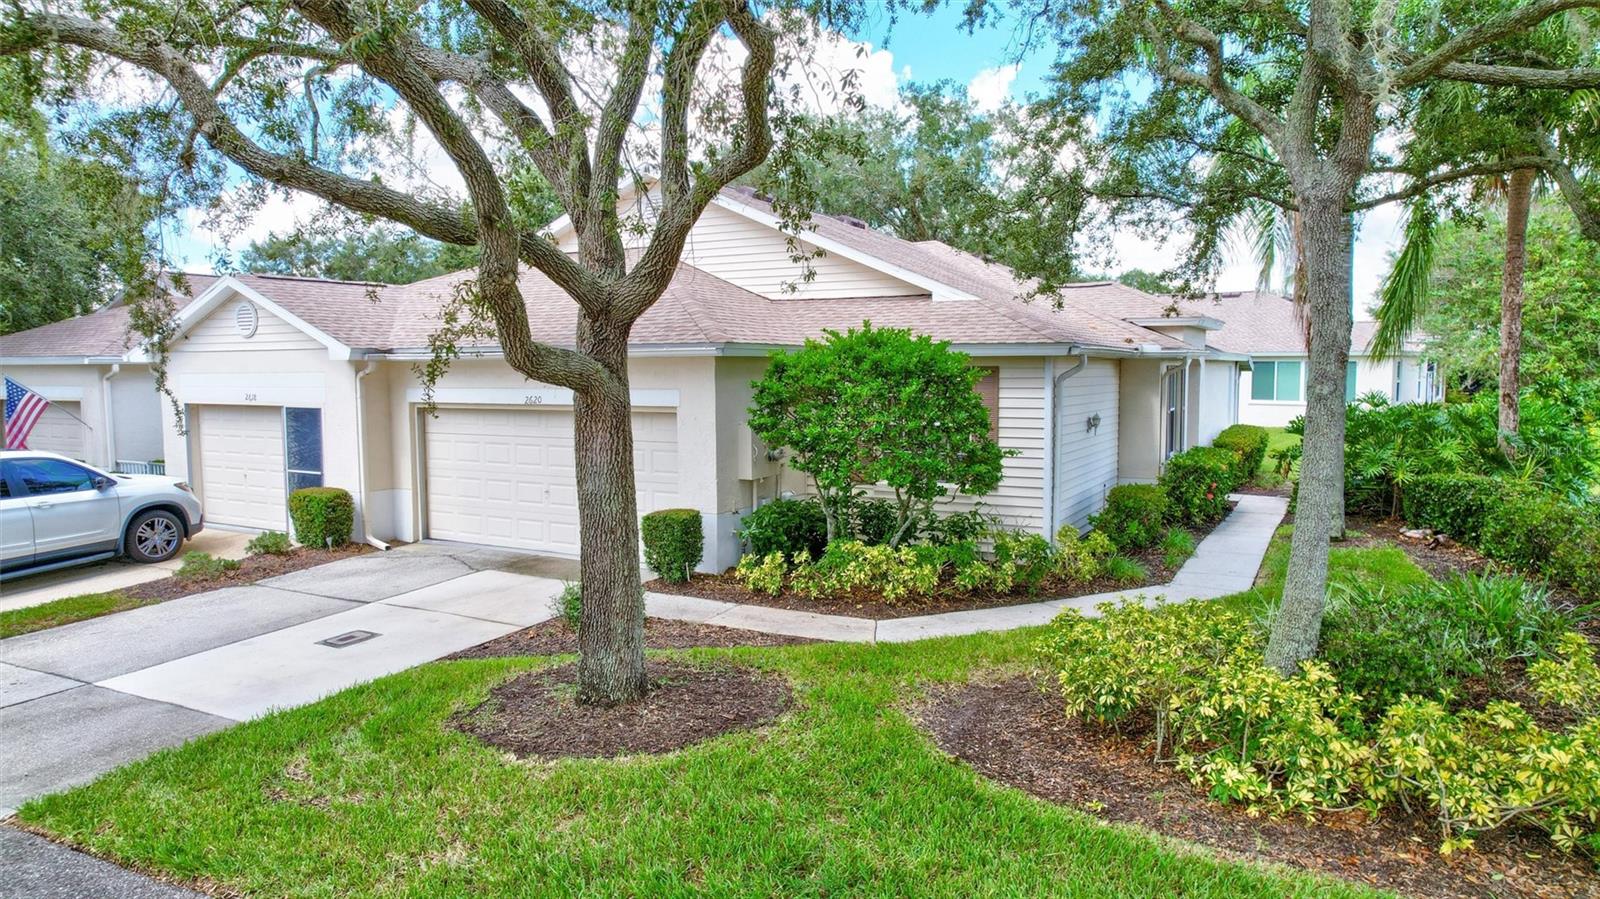
2620 Newcomb Court, Sun City Center, FL 33573
For Sale $219,900


Save Property
View Virtual Tour
VA ASSUMABLE LOAN AT JUST 2.75% INTEREST! Live the Kings Point Lifestyle — Where Neighbors Know Your Name! What makes this home special? It’s not just the home—it’s the lifestyle. Located in Kings Point South, this welcoming 55+ golf community has that Cheers feeling, where neighbors become friends and people really do know your name. Spacious, clean, move-in ready and an exceptional value! This home offers one of the larger floor plans in Kings Point at approximately 1,444 square feet of living area with attached 2-Car Garage and is one of the best price-per-square-foot opportunities for a clean, move-in-ready home of its size. With fresh interior paint, brand-new neutral carpet, major recent updates and a fantastic location near the South Clubhouse, you can move in now and update to your own taste over time. All within a couple blocks of the newer South Clubhouse, putting an incredible array of amenities practically at your doorstep. Don’t feel like walking? Enjoy FREE internal and external tram service throughout Kings Point and to destinations in Sun City Center. Kings Point offers 24-hour staffed gates, two clubhouses totaling approximately 126,000 square feet, six pools, a 27-hole private golf course for residents and their guests, and beautiful park-like grounds. You’ll also find multiple restaurants within the community, a lively bar at the South Clubhouse, a community garden, and designated parking for RVs, boats and other recreational vehicles. You certainly won’t be bored living here! With a multitude of clubs, activities, classes, social gatherings and events, there is always something happening. Golf, swim, dine with friends, join a club, pursue a favorite hobby or discover something completely new. Yet when you’re ready to unwind, this home offers a quiet and peaceful retreat with a wonderful layout for entertaining. High ceilings create an open, airy feeling, complemented by hardwood flooring throughout the main living areas,. The nicely sized kitchen offers plenty of cabinetry for storage plus a convenient closet pantry, with a layout that works equally well for everyday living or entertaining. A separate laundry room with a utility sink adds even more functionality. There’s also a separate bonus room that’s perfect for a home office, library, craft room or hobby space—you decide how it best fits your lifestyle. Major updates provide additional peace of mind, including a NEW 2026 ROOF, NEW 2026 water heater and newer 2023 HVAC. The attached two-car garage provides plenty of room for vehicles, a golf cart and storage. And the location makes the lifestyle even better. Sun City Center is conveniently located near Tampa, Sarasota, St. Petersburg, Bradenton and Florida’s beautiful Gulf beaches. Shopping, dining, everyday conveniences and healthcare are all nearby, including a local hospital and convenient access to Moffitt Cancer Center’s Ruskin campus. Whether you’re looking for a year-round Florida home or you’re a snowbird wanting an easy lock-and-leave lifestyle, this home lets you spend less time worrying about maintenance and more time enjoying life. Come for the home. Stay for the lifestyle, value, convenience, amenities, activities, friendships and sense of community that make Kings Point such a special place to live!
Ceiling Fans(s)
High Ceilings
Open Floorplan
Primary Bedroom Main Floor
Split Bedroom
Thermostat
Walk-In Closet(s)
Clubhouse
Elevators
Fence Restrictions
Fitness Center
Gated
Golf Course
Maintenance
Park
Pickleball Court(s)
Pool
Recreation Facilities
Sauna
Security
Shuffleboard Court
Spa/Hot Tub
Tennis Court(s)
Trail(s)
Wheelchair Access
Taxes: $465.00
Tax Year: 2025
Association Fee Frequency: Monthly
Lighting
Private Entrance
Private Mailbox
Sidewalk
Tennis Court(s)
Dishwasher
Electric Water Heater
Microwave
Range
Refrigerator
Park/Greenbelt
Trees/Woods
Building Description: Coastal, Florida
MLS Area: 33573 - Sun City Center / Ruskin
Total Square Footage: 2,011
Price per Square Feet: $152.29
Total Floors: 1
Water: Public
Construction: Block, Stucco
Date Listed: 2026-09-23 00:00:00
Furnished: Unfurnished
Windows: Skylight(S)
Parking: Covered, Garage Door Opener, Golf Cart Garage, Ground Level, Guest, Off Street
Garage Description: Y
Garage Spaces: 2
Attached Garage: Y
Flooring: Ceramic Tile, Hardwood, Parquet
Roof: Shingle
Heating: Central, Electric
Cooling: Central Air, Humidity Control
Security: Gated Community, Smoke Detector(S)
Laundry: Electric Dryer Hookup, Laundry Room
55+ Community: Y
Pets: Breed Restrictions, Number Limit
Sewer: Public Sewer
Lot Desc.: Cul-De-Sac, Greenbelt, City Limits, Landscaped, Level, Near Golf Course, Near Public Transit, Sidewalk, Paved
Parcel ID: U-14-32-19-1Zc-
Amenities: Clubhouse, Elevators, Fence Restrictions, Fitness Center, Gated, Golf Course, Maintenance, Park, Pickleball Court(S), Pool, Recreation Facilities, Sauna, Security, Shuffleboard Court, Spa/Hot Tub, Tennis Court(S), Trail(S), Wheelchair Access
Listing Courtesy Of: Willis & Associates Inc.
info@willisrealestateflorida.com
VA ASSUMABLE LOAN AT JUST 2.75% INTEREST! Live the Kings Point Lifestyle — Where Neighbors Know Your Name! What makes this home special? It’s not just the home—it’s the lifestyle. Located in Kings Point South, this welcoming 55+ golf community has that Cheers feeling, where neighbors become friends and people really do know your name. Spacious, clean, move-in ready and an exceptional value! This home offers one of the larger floor plans in Kings Point at approximately 1,444 square feet of living area with attached 2-Car Garage and is one of the best price-per-square-foot opportunities for a clean, move-in-ready home of its size. With fresh interior paint, brand-new neutral carpet, major recent updates and a fantastic location near the South Clubhouse, you can move in now and update to your own taste over time. All within a couple blocks of the newer South Clubhouse, putting an incredible array of amenities practically at your doorstep. Don’t feel like walking? Enjoy FREE internal and external tram service throughout Kings Point and to destinations in Sun City Center. Kings Point offers 24-hour staffed gates, two clubhouses totaling approximately 126,000 square feet, six pools, a 27-hole private golf course for residents and their guests, and beautiful park-like grounds. You’ll also find multiple restaurants within the community, a lively bar at the South Clubhouse, a community garden, and designated parking for RVs, boats and other recreational vehicles. You certainly won’t be bored living here! With a multitude of clubs, activities, classes, social gatherings and events, there is always something happening. Golf, swim, dine with friends, join a club, pursue a favorite hobby or discover something completely new. Yet when you’re ready to unwind, this home offers a quiet and peaceful retreat with a wonderful layout for entertaining. High ceilings create an open, airy feeling, complemented by hardwood flooring throughout the main living areas,. The nicely sized kitchen offers plenty of cabinetry for storage plus a convenient closet pantry, with a layout that works equally well for everyday living or entertaining. A separate laundry room with a utility sink adds even more functionality. There’s also a separate bonus room that’s perfect for a home office, library, craft room or hobby space—you decide how it best fits your lifestyle. Major updates provide additional peace of mind, including a NEW 2026 ROOF, NEW 2026 water heater and newer 2023 HVAC. The attached two-car garage provides plenty of room for vehicles, a golf cart and storage. And the location makes the lifestyle even better. Sun City Center is conveniently located near Tampa, Sarasota, St. Petersburg, Bradenton and Florida’s beautiful Gulf beaches. Shopping, dining, everyday conveniences and healthcare are all nearby, including a local hospital and convenient access to Moffitt Cancer Center’s Ruskin campus. Whether you’re looking for a year-round Florida home or you’re a snowbird wanting an easy lock-and-leave lifestyle, this home lets you spend less time worrying about maintenance and more time enjoying life. Come for the home. Stay for the lifestyle, value, convenience, amenities, activities, friendships and sense of community that make Kings Point such a special place to live!
Property Details
Price: $219,900
Sq Ft: 1,444
($152 per
sqft)
Bedrooms: 2
Bathrooms: 2
City: Sun City Center
County: Hillsborough
Type: Condo
Development: Nantucket
Subdivision: Nantucket V Condo
Acres: 0.0500
Virtual Tour/Floorplan: View
Year Built: 1997
Listing Number: TB8551331
Status Code: A-Active
Taxes: $465.00
Tax Year: 2025
Garage:
2
/
Y
Furnishings: Unfurnished
Pets Allowed: Breed Restrictions, Number Limit
Total Recurring Fees: $673
Total Recurring Fee Frequency: 0.00
Interior Features:
Ceiling Fans(s)
High Ceilings
Open Floorplan
Primary Bedroom Main Floor
Split Bedroom
Thermostat
Walk-In Closet(s)
Amenities:
Clubhouse
Elevators
Fence Restrictions
Fitness Center
Gated
Golf Course
Maintenance
Park
Pickleball Court(s)
Pool
Recreation Facilities
Sauna
Security
Shuffleboard Court
Spa/Hot Tub
Tennis Court(s)
Trail(s)
Wheelchair Access
Financial Information:
Taxes: $465.00
Tax Year: 2025
Association Fee Frequency: Monthly
Exterior Features:
Lighting
Private Entrance
Private Mailbox
Sidewalk
Tennis Court(s)
Equipment:
Dishwasher
Electric Water Heater
Microwave
Range
Refrigerator
View:
Park/Greenbelt
Trees/Woods
Additional Information:
Building Description: Coastal, Florida
MLS Area: 33573 - Sun City Center / Ruskin
Total Square Footage: 2,011
Price per Square Feet: $152.29
Total Floors: 1
Water: Public
Construction: Block, Stucco
Date Listed: 2026-09-23 00:00:00
Furnished: Unfurnished
Windows: Skylight(S)
Parking: Covered, Garage Door Opener, Golf Cart Garage, Ground Level, Guest, Off Street
Garage Description: Y
Garage Spaces: 2
Attached Garage: Y
Flooring: Ceramic Tile, Hardwood, Parquet
Roof: Shingle
Heating: Central, Electric
Cooling: Central Air, Humidity Control
Security: Gated Community, Smoke Detector(S)
Laundry: Electric Dryer Hookup, Laundry Room
55+ Community: Y
Pets: Breed Restrictions, Number Limit
Sewer: Public Sewer
Lot Desc.: Cul-De-Sac, Greenbelt, City Limits, Landscaped, Level, Near Golf Course, Near Public Transit, Sidewalk, Paved
Parcel ID: U-14-32-19-1Zc-
Amenities: Clubhouse, Elevators, Fence Restrictions, Fitness Center, Gated, Golf Course, Maintenance, Park, Pickleball Court(S), Pool, Recreation Facilities, Sauna, Security, Shuffleboard Court, Spa/Hot Tub, Tennis Court(S), Trail(S), Wheelchair Access
Map of 2620 Newcomb Court, Sun City Center, FL 33573
Listing Courtesy Of: Willis & Associates Inc.
info@willisrealestateflorida.com