2631 Royal Liverpool Drive, Tarpon Springs, FL 34688
For Sale $599,400


Save Property
View Virtual Tour
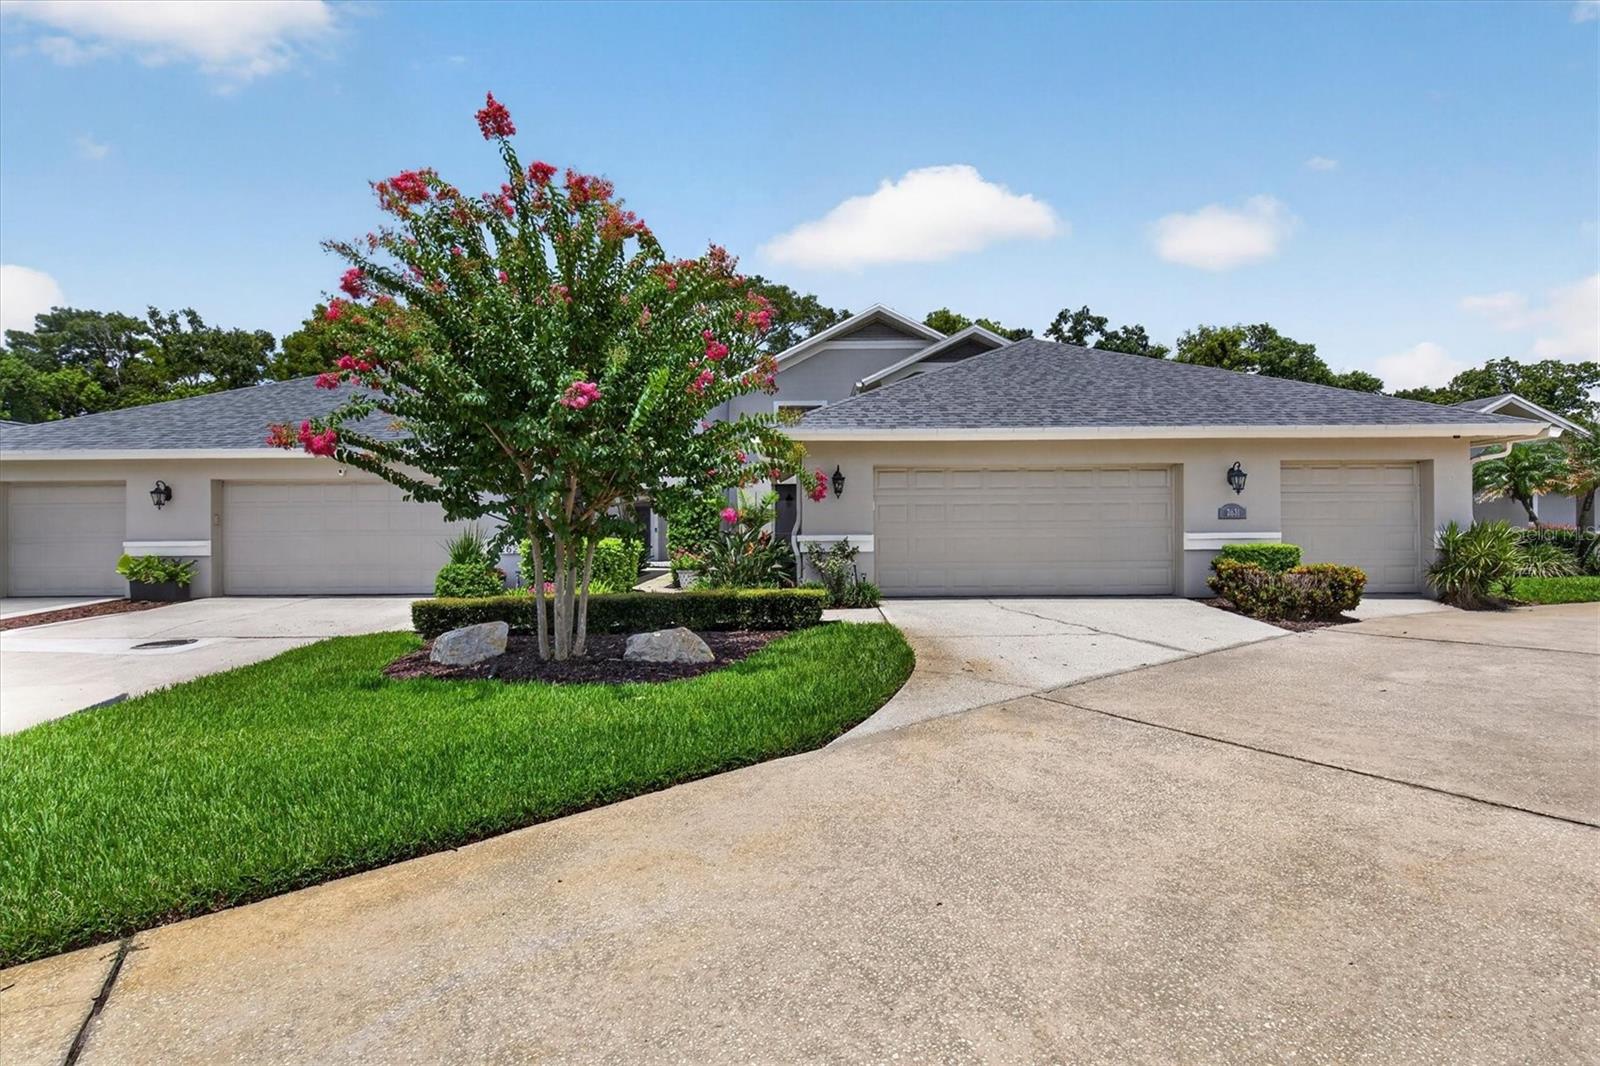
NEW PRICE: now the lowest-priced home in Cypress Run! This beautifully updated 4-bedroom, 3-bath villa offers 2,727 sq ft of light-filled living, backing up to tranquil conservation in the 24-hour gated Cypress Run Golf community of Tarpon Springs. Deer, bunnies, and other wildlife are regular visitors to the private setting. Inside, soaring ceilings meet a remodeled kitchen with updated wood cabinetry and granite counters, fresh interior paint, and modern lighting throughout, including recessed lights, new kitchen and dining fixtures, and a new ceiling fan in the primary suite. A first-floor bedroom and full bath give guests or anyone who'd rather skip the stairs their own comfortable space. Upstairs, the primary suite opens to a private balcony with panoramic views, the perfect spot for morning coffee. You'll also find a rare full-length cedar-lined walk-in closet and exceptional storage throughout. Out back, relax in the screened BBQ area overlooking mature trees and conservation views. Major 2022 upgrades bring peace of mind: new roof, new A/C system ($13K+), myQ garage door opener, and water softener. Keyless digital entry, a wired security system, new landscape lighting, and a newly enclosed, climate-controlled third garage bay with new electrical round it out. It's perfect for a golf cart, gym, workshop, or extra storage. HOA covers the pool, grounds, trash and recycling, some exterior maintenance, 24-hour gated security, lush community landscaping, and private roads. Move-in ready, with modern updates, abundant storage, and serene nature views in one of Tarpon Springs' most sought-after gated communities. Schedule your private showing today!
Crown Molding
Primary Bedroom Upstairs
Solid Wood Cabinets
Stone Counters
Thermostat
Vaulted Ceiling(s)
Walk-In Closet(s)
Fence Restrictions
Gated
Maintenance
Pool
Taxes: $10,426.32
Tax Year: 2025
Association Fee: $554.00
Association Fee: $250.00
Association Fee Frequency: Monthly
Association Fee Frequency: Monthly
Private Entrance
Sidewalk
Built-In Oven
Cooktop
Dishwasher
Disposal
Dryer
Electric Water Heater
Microwave
Refrigerator
Washer
Water Softener
Trees/Woods
Elementary School: Brooker Creek Elementary-Pn
Middle School: Tarpon Springs Middle-Pn
Junior High: Tarpon Springs Middle-Pn
High School: East Lake High-Pn
Building Design: Villa Detached
MLS Area: 34688 - Tarpon Springs
Total Square Footage: 3,705
Price per Square Feet: $219.80
Total Floors: 2
Water: Public
Construction: Stucco, Frame
Date Listed: 2026-08-13 00:00:00
Furnished: Unfurnished
Parking: Garage Door Opener, Golf Cart Garage, Oversized
Garage Description: Y
Garage Spaces: 2
Attached Garage: Y
Flooring: Hardwood, Tile
Roof: Shingle
Heating: Central, Electric
Cooling: Central Air
Laundry: Inside, Laundry Room
Pets: Cats Ok, Dogs Ok
Sewer: Public Sewer
Lot Desc.: Conservation Area, Cul-De-Sac, Landscaped, Near Golf Course, Sidewalk
Parcel ID: 04-27-16-94156-
Amenities: Fence Restrictions, Gated, Maintenance, Pool
Listing Courtesy Of: Coastal Properties Group International
bridgetbreland@gmail.com
NEW PRICE: now the lowest-priced home in Cypress Run! This beautifully updated 4-bedroom, 3-bath villa offers 2,727 sq ft of light-filled living, backing up to tranquil conservation in the 24-hour gated Cypress Run Golf community of Tarpon Springs. Deer, bunnies, and other wildlife are regular visitors to the private setting. Inside, soaring ceilings meet a remodeled kitchen with updated wood cabinetry and granite counters, fresh interior paint, and modern lighting throughout, including recessed lights, new kitchen and dining fixtures, and a new ceiling fan in the primary suite. A first-floor bedroom and full bath give guests or anyone who'd rather skip the stairs their own comfortable space. Upstairs, the primary suite opens to a private balcony with panoramic views, the perfect spot for morning coffee. You'll also find a rare full-length cedar-lined walk-in closet and exceptional storage throughout. Out back, relax in the screened BBQ area overlooking mature trees and conservation views. Major 2022 upgrades bring peace of mind: new roof, new A/C system ($13K+), myQ garage door opener, and water softener. Keyless digital entry, a wired security system, new landscape lighting, and a newly enclosed, climate-controlled third garage bay with new electrical round it out. It's perfect for a golf cart, gym, workshop, or extra storage. HOA covers the pool, grounds, trash and recycling, some exterior maintenance, 24-hour gated security, lush community landscaping, and private roads. Move-in ready, with modern updates, abundant storage, and serene nature views in one of Tarpon Springs' most sought-after gated communities. Schedule your private showing today!
Property Details
Price: $599,400
Sq Ft: 2,727
($220 per
sqft)
Bedrooms: 4
Bathrooms: 3
City: Tarpon Springs
County: Pinellas
Type: Single Family
Development: Villas At Cypress Run-West
Acres: 0.0900
Virtual Tour/Floorplan: View
Year Built: 1987
Listing Number: TB8537759
Status Code: A-Active
Taxes: $10,426.32
Tax Year: 2025
Garage:
2
/
Y
Furnishings: Unfurnished
Pets Allowed: Cats OK, Dogs OK
Total Recurring Fees: $804
Total Recurring Fee Frequency: 0.00
Interior Features:
Crown Molding
Primary Bedroom Upstairs
Solid Wood Cabinets
Stone Counters
Thermostat
Vaulted Ceiling(s)
Walk-In Closet(s)
Amenities:
Fence Restrictions
Gated
Maintenance
Pool
Financial Information:
Taxes: $10,426.32
Tax Year: 2025
Association Fee: $554.00
Association Fee: $250.00
Association Fee Frequency: Monthly
Association Fee Frequency: Monthly
Exterior Features:
Private Entrance
Sidewalk
Equipment:
Built-In Oven
Cooktop
Dishwasher
Disposal
Dryer
Electric Water Heater
Microwave
Refrigerator
Washer
Water Softener
View:
Trees/Woods
School Information:
Elementary School: Brooker Creek Elementary-Pn
Middle School: Tarpon Springs Middle-Pn
Junior High: Tarpon Springs Middle-Pn
High School: East Lake High-Pn
Additional Information:
Building Design: Villa Detached
MLS Area: 34688 - Tarpon Springs
Total Square Footage: 3,705
Price per Square Feet: $219.80
Total Floors: 2
Water: Public
Construction: Stucco, Frame
Date Listed: 2026-08-13 00:00:00
Furnished: Unfurnished
Parking: Garage Door Opener, Golf Cart Garage, Oversized
Garage Description: Y
Garage Spaces: 2
Attached Garage: Y
Flooring: Hardwood, Tile
Roof: Shingle
Heating: Central, Electric
Cooling: Central Air
Laundry: Inside, Laundry Room
Pets: Cats Ok, Dogs Ok
Sewer: Public Sewer
Lot Desc.: Conservation Area, Cul-De-Sac, Landscaped, Near Golf Course, Sidewalk
Parcel ID: 04-27-16-94156-
Amenities: Fence Restrictions, Gated, Maintenance, Pool
Map of 2631 Royal Liverpool Drive, Tarpon Springs, FL 34688
Listing Courtesy Of: Coastal Properties Group International
bridgetbreland@gmail.com