2655 Bay Street, Sarasota, FL 34237
For Sale $1,089,900


Save Property
View Virtual Tour
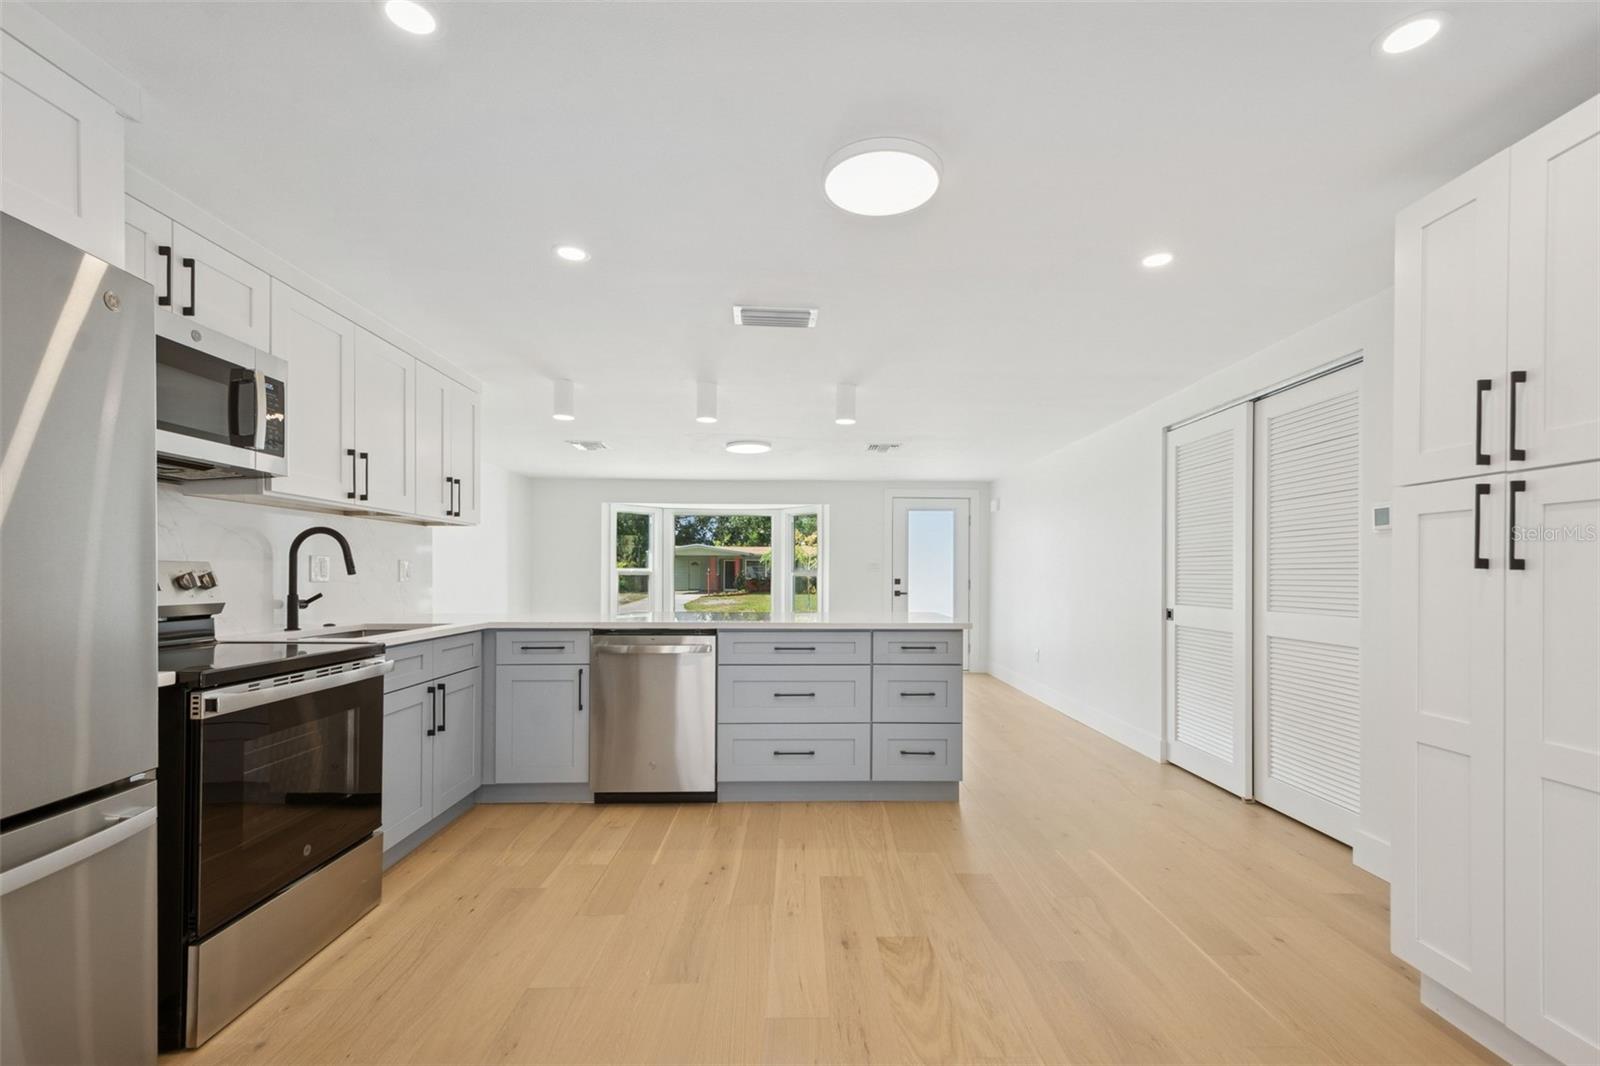
Virtually Staged. Step into this fully renovated, professionally designed 7-bedroom, 6-bathroom residence offering rare flexibility for multigenerational living, short-term rental investment potential, or residential use such as a senior care, wellness, recovery, or retreat-style property, subject to applicable licensing, and buyer verification. Perfectly positioned just east of Downtown Sarasota and adjacent to the Legacy Trail, this turnkey property blends luxury, functionality, and location. The main residence features 6 bedrooms and 5 bathrooms, plus a separate legal 1-bedroom, 1-bath attached apartment with its own utilities—ideal for extended family, guests, private staff quarters, rental income, or a separate operator suite. From the moment you enter, you are welcomed by abundant natural light, thoughtfully placed windows, and serene views of lush, mature landscaping. The open-concept floor plan is designed for both everyday living and flexible use, with two bedrooms on the first floor and four bedrooms upstairs, including multiple en-suite bathrooms and a luxurious primary suite with generous closet space. A spacious upstairs family room opens to a full-width second-story deck, creating a private indoor-outdoor retreat ideal for entertaining, relaxing, or accommodating larger groups. The chef’s kitchen serves as the heart of the home and features GE appliances, classic shaker cabinetry, and custom Calacatta Statuario waterfall quartz countertops. No detail was overlooked in the full-gut renovation, including Fiandre Italian porcelain tile and Delta fixtures in all bathrooms, 7-inch wide plank white oak flooring throughout, smart thermostats and doorbell system, brand-new roof, impact-rated windows, updated plumbing, water service, sewer, and electrical systems. The oversized backyard offers endless possibilities for a resort-style pool, outdoor lounge, garden retreat, or expanded amenity area. The covered lanai is already positioned for a future outdoor kitchen, extending the living and entertaining space from the kitchen and family room. A circular driveway provides ample parking for multiple vehicles and covered car port, making the property especially well suited for guests, larger households, or investment use. Located minutes from Downtown Sarasota and a short drive to Siesta Key Beach, this property offers the rare combination of design-forward living, income potential, flexible use, and long-term value. Recently appraised for $1.530M.
Ceiling Fans(s)
Primary Bedroom Upstairs
Solid Wood Cabinets
Taxes: $10,714.00
Tax Year: 2026
Balcony
Bar Fridge
Dishwasher
Disposal
Dryer
Electric Water Heater
Exhaust Fan
Ice Maker
Microwave
Range
Refrigerator
Washer
Wine Refrigerator
Elementary School: Alta Vista Elementary
Middle School: Brookside Middle
Junior High: Brookside Middle
High School: Sarasota High
Building Description: Custom
MLS Area: 34237 - Sarasota
Total Square Footage: 4,742
Price per Square Feet: $317.57
Total Floors: 2
Water: Public
Construction: Block, Stucco
Date Listed: 2026-11-07 00:00:00
Furnished: Unfurnished
Windows: Double Pane Windows, Storm Window(S)
Parking: Guest, Off Street
Flooring: Tile, Wood
Roof: Shingle
Heating: Central
Cooling: Central Air, Mini-Split Unit(S)
Laundry: Inside
Pets: Yes
Sewer: Public Sewer
Lot Desc.: Street Dead-End, Paved
Parcel ID: 2034080067
Listing Courtesy Of: Keller Williams On The Water S
david@domeinvestments.com
Virtually Staged. Step into this fully renovated, professionally designed 7-bedroom, 6-bathroom residence offering rare flexibility for multigenerational living, short-term rental investment potential, or residential use such as a senior care, wellness, recovery, or retreat-style property, subject to applicable licensing, and buyer verification. Perfectly positioned just east of Downtown Sarasota and adjacent to the Legacy Trail, this turnkey property blends luxury, functionality, and location. The main residence features 6 bedrooms and 5 bathrooms, plus a separate legal 1-bedroom, 1-bath attached apartment with its own utilities—ideal for extended family, guests, private staff quarters, rental income, or a separate operator suite. From the moment you enter, you are welcomed by abundant natural light, thoughtfully placed windows, and serene views of lush, mature landscaping. The open-concept floor plan is designed for both everyday living and flexible use, with two bedrooms on the first floor and four bedrooms upstairs, including multiple en-suite bathrooms and a luxurious primary suite with generous closet space. A spacious upstairs family room opens to a full-width second-story deck, creating a private indoor-outdoor retreat ideal for entertaining, relaxing, or accommodating larger groups. The chef’s kitchen serves as the heart of the home and features GE appliances, classic shaker cabinetry, and custom Calacatta Statuario waterfall quartz countertops. No detail was overlooked in the full-gut renovation, including Fiandre Italian porcelain tile and Delta fixtures in all bathrooms, 7-inch wide plank white oak flooring throughout, smart thermostats and doorbell system, brand-new roof, impact-rated windows, updated plumbing, water service, sewer, and electrical systems. The oversized backyard offers endless possibilities for a resort-style pool, outdoor lounge, garden retreat, or expanded amenity area. The covered lanai is already positioned for a future outdoor kitchen, extending the living and entertaining space from the kitchen and family room. A circular driveway provides ample parking for multiple vehicles and covered car port, making the property especially well suited for guests, larger households, or investment use. Located minutes from Downtown Sarasota and a short drive to Siesta Key Beach, this property offers the rare combination of design-forward living, income potential, flexible use, and long-term value. Recently appraised for $1.530M.
Property Details
Price: $1,089,900
Sq Ft: 3,432
($318 per
sqft)
Bedrooms: 7
Bathrooms: 6
City: Sarasota
County: Sarasota
Type: Single Family
Development: Pine Lawn
Acres: 0.2300
Virtual Tour/Floorplan: View
Year Built: 1962
Listing Number: A4712350
Status Code: A-Active
Taxes: $10,714.00
Tax Year: 2026
Garage:
Furnishings: Unfurnished
Pets Allowed: Yes
Interior Features:
Ceiling Fans(s)
Primary Bedroom Upstairs
Solid Wood Cabinets
Financial Information:
Taxes: $10,714.00
Tax Year: 2026
Exterior Features:
Balcony
Equipment:
Bar Fridge
Dishwasher
Disposal
Dryer
Electric Water Heater
Exhaust Fan
Ice Maker
Microwave
Range
Refrigerator
Washer
Wine Refrigerator
School Information:
Elementary School: Alta Vista Elementary
Middle School: Brookside Middle
Junior High: Brookside Middle
High School: Sarasota High
Additional Information:
Building Description: Custom
MLS Area: 34237 - Sarasota
Total Square Footage: 4,742
Price per Square Feet: $317.57
Total Floors: 2
Water: Public
Construction: Block, Stucco
Date Listed: 2026-11-07 00:00:00
Furnished: Unfurnished
Windows: Double Pane Windows, Storm Window(S)
Parking: Guest, Off Street
Flooring: Tile, Wood
Roof: Shingle
Heating: Central
Cooling: Central Air, Mini-Split Unit(S)
Laundry: Inside
Pets: Yes
Sewer: Public Sewer
Lot Desc.: Street Dead-End, Paved
Parcel ID: 2034080067
Map of 2655 Bay Street, Sarasota, FL 34237
Listing Courtesy Of: Keller Williams On The Water S
david@domeinvestments.com