2688 Clubhouse Drive #201, Sarasota, FL 34232
For Sale $219,900


Save Property
View Virtual Tour
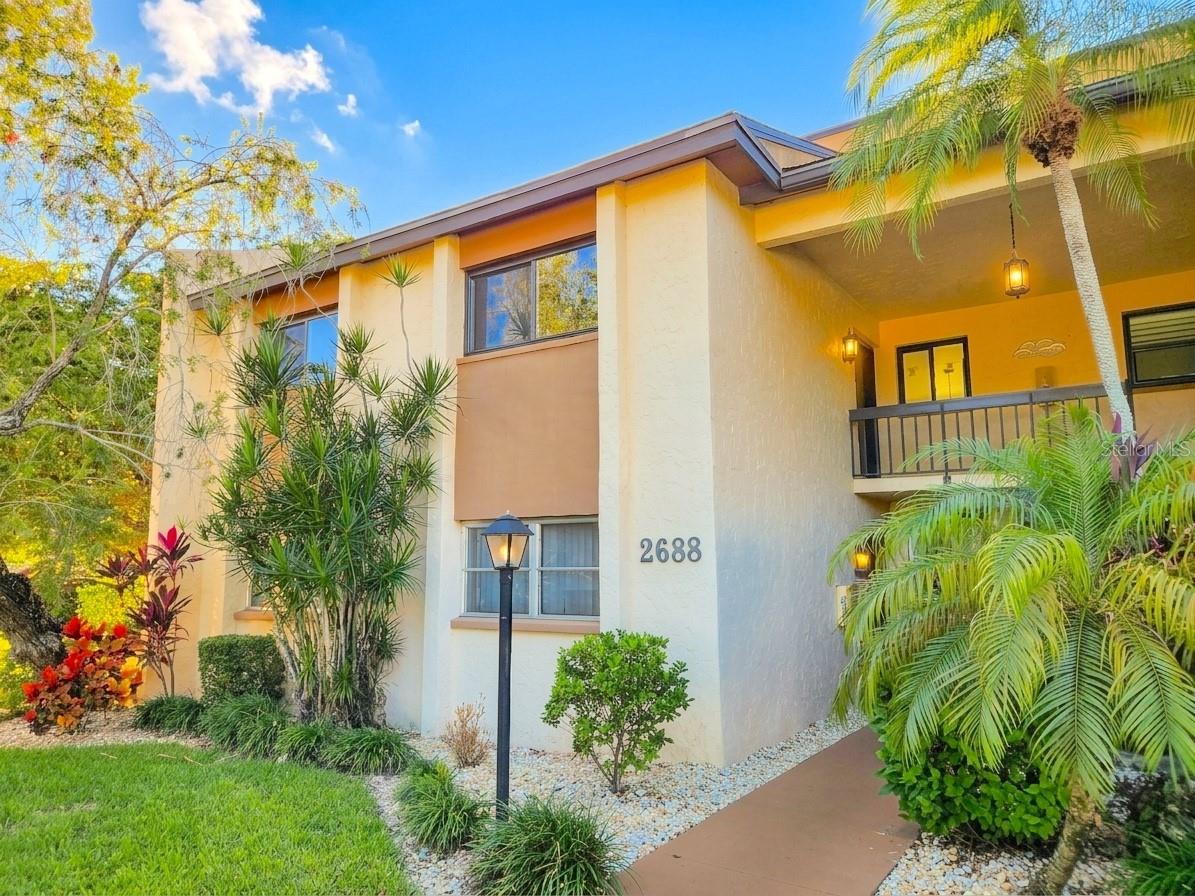
Virtually Staged. BEAUTIFULLY UPDATED | PRIVATE BALCONY | 55+ COMMUNITY! Discover the charm of Forest Lakes Village in this move-in-ready, second-floor condo featuring stylish updates and an inviting open floor plan! Step inside to find elegant tile flooring, fresh interior paint, recessed lighting, and a light-filled living space designed for comfortable Florida living. The updated kitchen steals the show with sleek granite countertops, ample cabinetry, and brand-new finishes, flowing seamlessly into the dining and family rooms—perfect for everyday living and entertaining. Rear sliding glass doors fill the space with natural light and lead to a spacious private balcony, creating the perfect spot to enjoy your morning coffee or unwind at the end of the day. Enjoy the lifestyle you've been looking for in this welcoming 55+ community, offering a year-round heated pool, fitness center, clubhouse, shuffleboard courts, designated grilling area, and a variety of scheduled activities. Ideally situated just a short drive from the world-famous beaches of Siesta Key, vibrant downtown Sarasota, and an array of shopping and dining options, this condo offers the perfect blend of comfort, convenience, and Florida lifestyle. Whether you're looking for a seasonal retreat, full-time residence, or investment opportunity (subject to community rules), you won't want to miss this one! Schedule your showing today!
Ceiling Fans(s)
Kitchen/Family Room Combo
Living Room/Dining Room Combo
Thermostat
Vaulted Ceiling(s)
Walk-In Closet(s)
Shuffleboard Court
Taxes: $2,473.00
Tax Year: 2025
Association Fee: $525.00
Association Fee Frequency: Monthly
Balcony
Outdoor Grill
Sidewalk
Built-In Oven
Cooktop
Dishwasher
Disposal
Dryer
Electric Cooktop
Electric Water Heater
Microwave
Refrigerator
Washer
Garden
Elementary School: Wilkinson Elementary
Middle School: Brookside Middle
Junior High: Brookside Middle
High School: Sarasota High
Building Description: Ranch
MLS Area: 34232 - Sarasota/Fruitville
Total Square Footage: 1,264
Price per Square Feet: $210.03
Total Floors: 2
Water: Public
Construction: Block, Stucco
Date Listed: 2026-10-29 00:00:00
Pool Description: In Ground
Furnished: Unfurnished
Windows: Storm Window(S)
Parking: Covered, Off Street, Open
Flooring: Luxury Vinyl, Tile
Roof: Shingle
Heating: Central
Cooling: Central Air
Security: Fire Alarm, Smoke Detector(S)
Laundry: Inside, Laundry Closet
55+ Community: Y
Pets: Cats Ok, Dogs Ok, Number Limit, Size Limit
Sewer: Public Sewer
Parcel ID: 0060122061
Amenities: Shuffleboard Court
Listing Courtesy Of: Medway Realty
cnb.reinvestments@gmail.com
Virtually Staged. BEAUTIFULLY UPDATED | PRIVATE BALCONY | 55+ COMMUNITY! Discover the charm of Forest Lakes Village in this move-in-ready, second-floor condo featuring stylish updates and an inviting open floor plan! Step inside to find elegant tile flooring, fresh interior paint, recessed lighting, and a light-filled living space designed for comfortable Florida living. The updated kitchen steals the show with sleek granite countertops, ample cabinetry, and brand-new finishes, flowing seamlessly into the dining and family rooms—perfect for everyday living and entertaining. Rear sliding glass doors fill the space with natural light and lead to a spacious private balcony, creating the perfect spot to enjoy your morning coffee or unwind at the end of the day. Enjoy the lifestyle you've been looking for in this welcoming 55+ community, offering a year-round heated pool, fitness center, clubhouse, shuffleboard courts, designated grilling area, and a variety of scheduled activities. Ideally situated just a short drive from the world-famous beaches of Siesta Key, vibrant downtown Sarasota, and an array of shopping and dining options, this condo offers the perfect blend of comfort, convenience, and Florida lifestyle. Whether you're looking for a seasonal retreat, full-time residence, or investment opportunity (subject to community rules), you won't want to miss this one! Schedule your showing today!
Property Details
Price: $219,900
Sq Ft: 1,047
($210 per
sqft)
Bedrooms: 2
Bathrooms: 2
City: Sarasota
County: Sarasota
Type: Condo
Development: Forest Lakes Village
Subdivision: Forest Lakes Village 2
Acres: 5.3800
Virtual Tour/Floorplan: View
Year Built: 1973
Listing Number: A4710406
Status Code: A-Active
Taxes: $2,473.00
Tax Year: 2025
Garage:
Furnishings: Unfurnished
Pets Allowed: Cats OK, Dogs OK, Number Limit, Size Limit
Total Recurring Fees: $525
Total Recurring Fee Frequency: 0.00
Interior Features:
Ceiling Fans(s)
Kitchen/Family Room Combo
Living Room/Dining Room Combo
Thermostat
Vaulted Ceiling(s)
Walk-In Closet(s)
Amenities:
Shuffleboard Court
Financial Information:
Taxes: $2,473.00
Tax Year: 2025
Association Fee: $525.00
Association Fee Frequency: Monthly
Exterior Features:
Balcony
Outdoor Grill
Sidewalk
Equipment:
Built-In Oven
Cooktop
Dishwasher
Disposal
Dryer
Electric Cooktop
Electric Water Heater
Microwave
Refrigerator
Washer
View:
Garden
School Information:
Elementary School: Wilkinson Elementary
Middle School: Brookside Middle
Junior High: Brookside Middle
High School: Sarasota High
Additional Information:
Building Description: Ranch
MLS Area: 34232 - Sarasota/Fruitville
Total Square Footage: 1,264
Price per Square Feet: $210.03
Total Floors: 2
Water: Public
Construction: Block, Stucco
Date Listed: 2026-10-29 00:00:00
Pool Description: In Ground
Furnished: Unfurnished
Windows: Storm Window(S)
Parking: Covered, Off Street, Open
Flooring: Luxury Vinyl, Tile
Roof: Shingle
Heating: Central
Cooling: Central Air
Security: Fire Alarm, Smoke Detector(S)
Laundry: Inside, Laundry Closet
55+ Community: Y
Pets: Cats Ok, Dogs Ok, Number Limit, Size Limit
Sewer: Public Sewer
Parcel ID: 0060122061
Amenities: Shuffleboard Court
Map of 2688 Clubhouse Drive #201, Sarasota, FL 34232
Listing Courtesy Of: Medway Realty
cnb.reinvestments@gmail.com