2701 10Th Street Ne #401, Ocala, FL 34470
For Sale $149,900


Save Property
View Virtual Tour
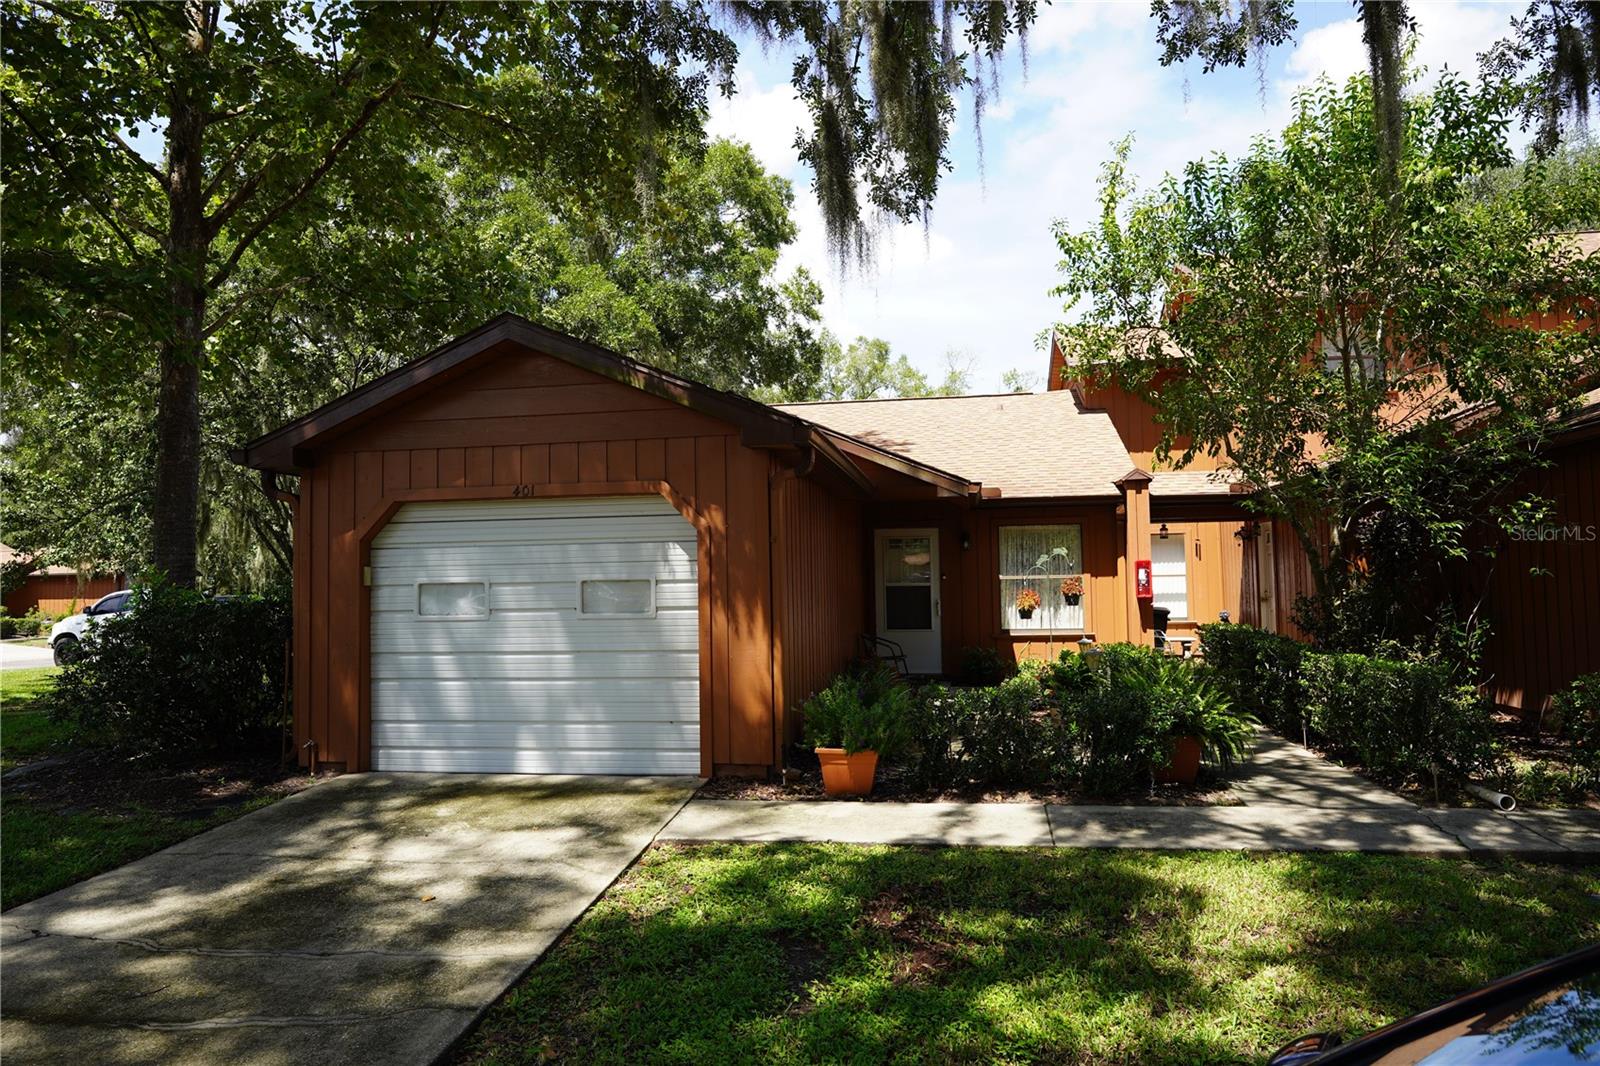
WELCOME HOME TO OAKBROOK VILLAGE! This charming END-UNIT, one-story 2-bedroom, 2-bath condominium offers comfortable, low-maintenance Florida living in a convenient location. Step inside to a bright, open floor plan designed for easy everyday living and entertaining. The kitchen offers plenty of counter space, a pantry closet, and a convenient breakfast bar overlooking the main living area. The spacious primary suite features a private ensuite bath with walk-in shower, while the second bedroom and full guest bath provide the perfect setup for visitors, a home office, or additional living space. One of the highlights of this home is the 10' x 12' screen-enclosed porch with stacking vinyl windows, giving you a wonderful place to relax and enjoy the Florida lifestyle throughout much of the year. Additional features include an attached one-car garage, private entry, and an inviting paver patio surrounded by mature landscaping. Enjoy the benefits of a community where the association takes care of exterior maintenance, pool maintenance, pest control, and trash pickup, leaving you more time to enjoy the community pool and clubhouse or explore nearby restaurants, shopping, parks, and medical facilities. Whether you're looking for a full-time residence, seasonal Florida retreat, or easy-care home, this Oakbrook Village condo is ready for its next owner. Schedule your private showing today!
Ceiling Fans(s)
Living Room/Dining Room Combo
Open Floorplan
Clubhouse
Maintenance
Racquetball
Taxes: $487.43
Tax Year: 2025
Association Fee: $407.33
Association Fee Frequency: Monthly
Garden
Rain Gutters
Sidewalk
Dishwasher
Electric Water Heater
Range
Range Hood
Refrigerator
Garden
Elementary School: Wyomina Park Elementary School
Middle School: Fort King Middle School
Junior High: Fort King Middle School
High School: Vanguard High School
MLS Area: 34470 - Ocala
Total Square Footage: 1,188
Price per Square Feet: $162.23
Total Floors: 1
Construction: Cedar, Frame
Date Listed: 2026-09-01 00:00:00
Furnished: Unfurnished
Garage Description: Y
Garage Spaces: 1
Attached Garage: Y
Flooring: Laminate, Tile
Roof: Shingle
Heating: Central, Electric
Cooling: Central Air
Laundry: Electric Dryer Hookup, In Garage, Washer Hookup
Pets: Cats Ok, Dogs Ok, Number Limit, Size Limit
Sewer: Public Sewer
Lot Desc.: Cul-De-Sac
Parcel ID: 2679-004-001
Amenities: Clubhouse, Maintenance, Racquetball
Listing Courtesy Of: Sally Love Real Estate
danielle.mojica84@gmail.com
WELCOME HOME TO OAKBROOK VILLAGE! This charming END-UNIT, one-story 2-bedroom, 2-bath condominium offers comfortable, low-maintenance Florida living in a convenient location. Step inside to a bright, open floor plan designed for easy everyday living and entertaining. The kitchen offers plenty of counter space, a pantry closet, and a convenient breakfast bar overlooking the main living area. The spacious primary suite features a private ensuite bath with walk-in shower, while the second bedroom and full guest bath provide the perfect setup for visitors, a home office, or additional living space. One of the highlights of this home is the 10' x 12' screen-enclosed porch with stacking vinyl windows, giving you a wonderful place to relax and enjoy the Florida lifestyle throughout much of the year. Additional features include an attached one-car garage, private entry, and an inviting paver patio surrounded by mature landscaping. Enjoy the benefits of a community where the association takes care of exterior maintenance, pool maintenance, pest control, and trash pickup, leaving you more time to enjoy the community pool and clubhouse or explore nearby restaurants, shopping, parks, and medical facilities. Whether you're looking for a full-time residence, seasonal Florida retreat, or easy-care home, this Oakbrook Village condo is ready for its next owner. Schedule your private showing today!
Property Details
Price: $149,900
Sq Ft: 924
($162 per
sqft)
Bedrooms: 2
Bathrooms: 2
City: Ocala
County: Marion
Type: Condo
Development: Oakbrook Village
Acres: 0.0200
Virtual Tour/Floorplan: View
Year Built: 1986
Listing Number: G5117190
Status Code: A-Active
Taxes: $487.43
Tax Year: 2025
Garage:
1
/
Y
Furnishings: Unfurnished
Pets Allowed: Cats OK, Dogs OK, Number Limit, Size Limit
Total Recurring Fees: $407
Total Recurring Fee Frequency: 0.00
Interior Features:
Ceiling Fans(s)
Living Room/Dining Room Combo
Open Floorplan
Amenities:
Clubhouse
Maintenance
Racquetball
Financial Information:
Taxes: $487.43
Tax Year: 2025
Association Fee: $407.33
Association Fee Frequency: Monthly
Exterior Features:
Garden
Rain Gutters
Sidewalk
Equipment:
Dishwasher
Electric Water Heater
Range
Range Hood
Refrigerator
View:
Garden
School Information:
Elementary School: Wyomina Park Elementary School
Middle School: Fort King Middle School
Junior High: Fort King Middle School
High School: Vanguard High School
Additional Information:
MLS Area: 34470 - Ocala
Total Square Footage: 1,188
Price per Square Feet: $162.23
Total Floors: 1
Construction: Cedar, Frame
Date Listed: 2026-09-01 00:00:00
Furnished: Unfurnished
Garage Description: Y
Garage Spaces: 1
Attached Garage: Y
Flooring: Laminate, Tile
Roof: Shingle
Heating: Central, Electric
Cooling: Central Air
Laundry: Electric Dryer Hookup, In Garage, Washer Hookup
Pets: Cats Ok, Dogs Ok, Number Limit, Size Limit
Sewer: Public Sewer
Lot Desc.: Cul-De-Sac
Parcel ID: 2679-004-001
Amenities: Clubhouse, Maintenance, Racquetball
Map of 2701 10Th Street Ne #401, Ocala, FL 34470
Listing Courtesy Of: Sally Love Real Estate
danielle.mojica84@gmail.com