2701 10Th Street Ne #101, Ocala, FL 34470
Active Under Contract $149,900


Save Property
View Virtual Tour
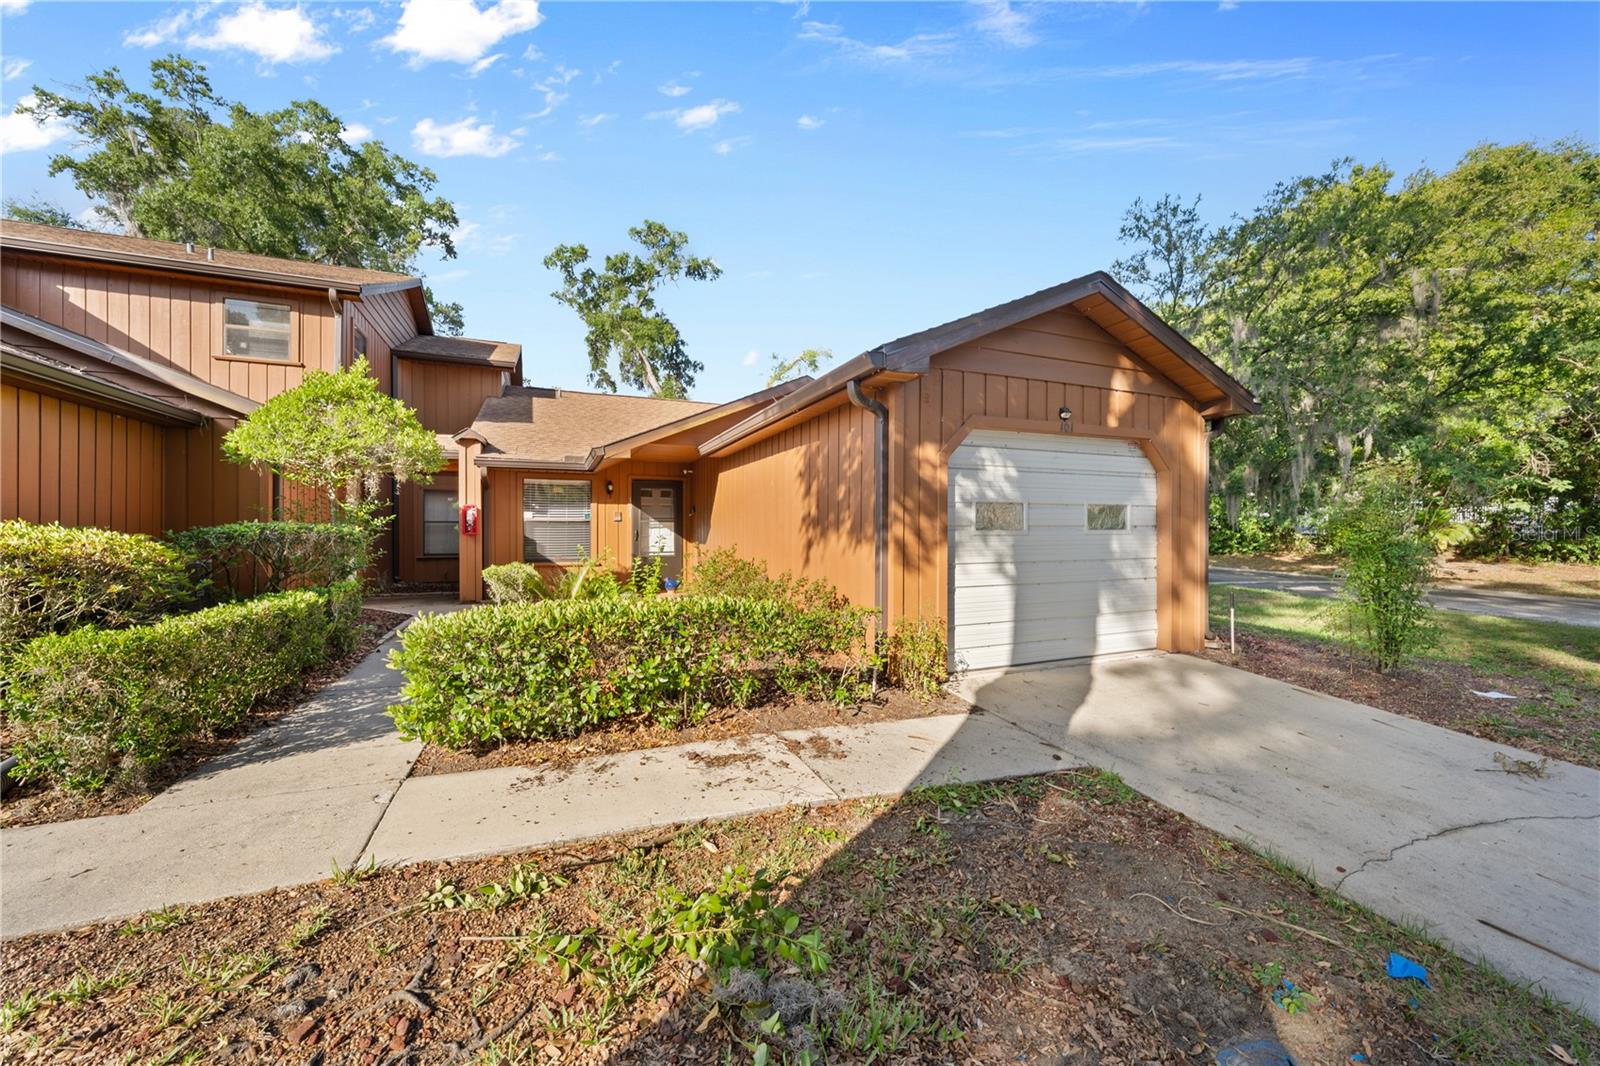
Under contract-accepting backup offers. This charming 2-bedroom, 2-bath corner condo in Oakbrook Village offers comfortable, easy-care living in a convenient Ocala location. Inside, you'll find a spacious layout with generous living and dining areas, creating an open feel that's perfect for relaxing or entertaining. It has been freshly painted and has new carpet!! The kitchen includes stainless steel appliances, tile flooring, pantry storage, and plenty of functionality for everyday living. A fun touch of character remains with the home's retro-style built-in radio/intercom system. The guest bath offers a tub/shower combination with solid surface countertops and tile flooring, while the primary suite features a walk-in shower, linen storage, and easy-maintenance finishes. Enjoy the Florida lifestyle from the screened lanai or unwind in the quaint front garden patio area that adds extra warmth and curb appeal. Washer and dryer are located in the garage, and the A/C was replaced in 2014. Residents enjoy a community pool, beautifully maintained grounds, and a low-maintenance lifestyle with HOA services that include exterior ground care and landscaping. Conveniently located near shopping, dining, medical facilities, parks, Silver Springs, and everything Ocala has to offer.
Accessibility Features
Ceiling Fans(s)
Thermostat
Taxes: $2,129.61
Tax Year: 2025
Association Fee: $400.00
Association Fee Frequency: Monthly
Lighting
Sidewalk
Dryer
Electric Water Heater
Range
Refrigerator
Washer
MLS Area: 34470 - Ocala
Total Square Footage: 1,288
Price per Square Feet: $162.23
Total Floors: 1
Water: Public
Construction: Frame, Wood Siding
Date Listed: 2026-05-22 00:00:00
Furnished: Unfurnished
Garage Description: Y
Garage Spaces: 1
Attached Garage: Y
Flooring: Carpet, Ceramic Tile
Roof: Shingle
Heating: Central, Electric
Cooling: Central Air
Laundry: In Garage
Pets: Number Limit
Sewer: Public Sewer
Parcel ID: 2679-001-001
Listing Courtesy Of: Re/Max Foxfire - Hwy 40
dknoxsales@gmail.com
Under contract-accepting backup offers. This charming 2-bedroom, 2-bath corner condo in Oakbrook Village offers comfortable, easy-care living in a convenient Ocala location. Inside, you'll find a spacious layout with generous living and dining areas, creating an open feel that's perfect for relaxing or entertaining. It has been freshly painted and has new carpet!! The kitchen includes stainless steel appliances, tile flooring, pantry storage, and plenty of functionality for everyday living. A fun touch of character remains with the home's retro-style built-in radio/intercom system. The guest bath offers a tub/shower combination with solid surface countertops and tile flooring, while the primary suite features a walk-in shower, linen storage, and easy-maintenance finishes. Enjoy the Florida lifestyle from the screened lanai or unwind in the quaint front garden patio area that adds extra warmth and curb appeal. Washer and dryer are located in the garage, and the A/C was replaced in 2014. Residents enjoy a community pool, beautifully maintained grounds, and a low-maintenance lifestyle with HOA services that include exterior ground care and landscaping. Conveniently located near shopping, dining, medical facilities, parks, Silver Springs, and everything Ocala has to offer.
Property Details
Price: $149,900
Sq Ft: 924
($162 per
sqft)
Bedrooms: 2
Bathrooms: 2
City: Ocala
County: Marion
Type: Condo
Development: Oakbrook Village
Acres: 0.0300
Virtual Tour/Floorplan: View
Year Built: 1985
Listing Number: OM725243
Status Code: Active Under Contract
Taxes: $2,129.61
Tax Year: 2025
Garage:
1
/
Y
Furnishings: Unfurnished
Pets Allowed: Number Limit
Total Recurring Fees: $400
Total Recurring Fee Frequency: 0.00
Interior Features:
Accessibility Features
Ceiling Fans(s)
Thermostat
Financial Information:
Taxes: $2,129.61
Tax Year: 2025
Association Fee: $400.00
Association Fee Frequency: Monthly
Exterior Features:
Lighting
Sidewalk
Equipment:
Dryer
Electric Water Heater
Range
Refrigerator
Washer
Additional Information:
MLS Area: 34470 - Ocala
Total Square Footage: 1,288
Price per Square Feet: $162.23
Total Floors: 1
Water: Public
Construction: Frame, Wood Siding
Date Listed: 2026-05-22 00:00:00
Furnished: Unfurnished
Garage Description: Y
Garage Spaces: 1
Attached Garage: Y
Flooring: Carpet, Ceramic Tile
Roof: Shingle
Heating: Central, Electric
Cooling: Central Air
Laundry: In Garage
Pets: Number Limit
Sewer: Public Sewer
Parcel ID: 2679-001-001
Map of 2701 10Th Street Ne #101, Ocala, FL 34470
Listing Courtesy Of: Re/Max Foxfire - Hwy 40
dknoxsales@gmail.com