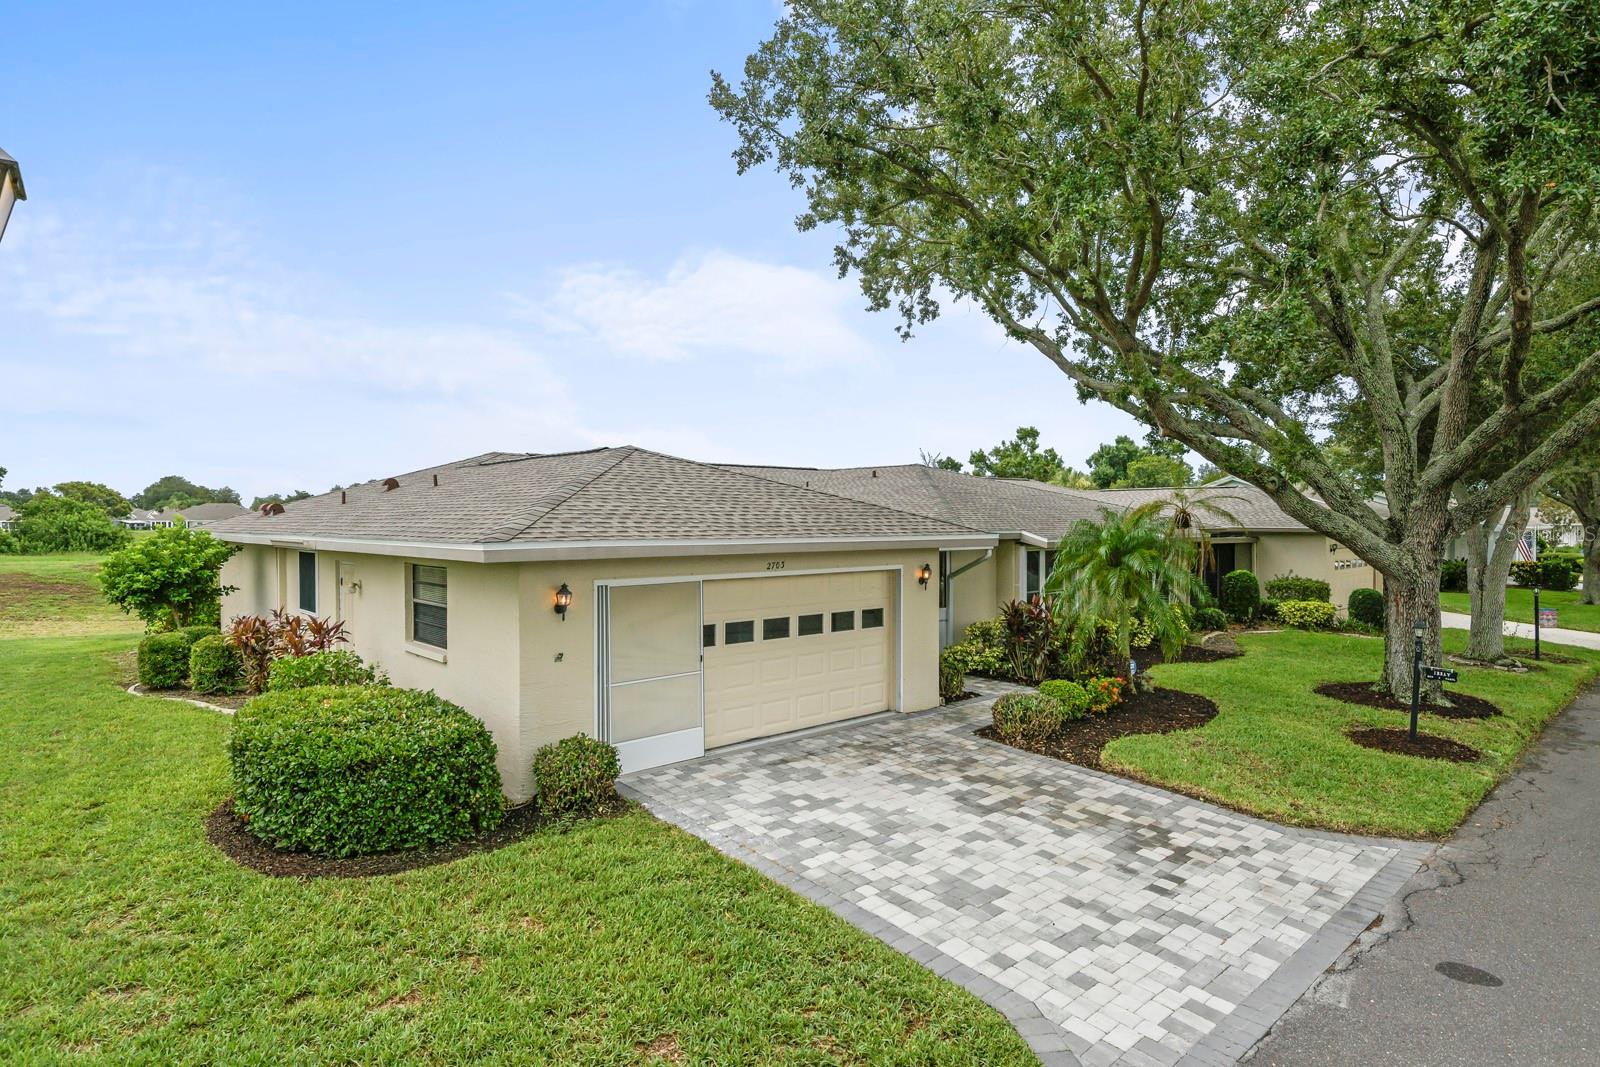
2703 Lancaster Drive, Sun City Center, FL 33573
For Sale $259,000


Save Property
View Virtual Tour
Virtually Staged. Experience the look and feel of a newly built luxury interior within the established, gated Kings Point community. This comprehensively redesigned 2-bedroom, 2-bath residence delivers a refined, move-in-ready living environment with carefully coordinated materials, finishes, and fixtures throughout. At the heart of the home is a custom gourmet kitchen featuring white shaker cabinetry, expansive quartz countertops, a substantial island, champagne bronze hardware accents, a refined tile backsplash, and new stainless-steel appliances. The kitchen flows seamlessly into the spacious living and dining areas, creating an impressive setting for both everyday living and entertaining. Both bathrooms have been fully redesigned with new vanities, quartz countertops, tiled shower walls and floors, upgraded fixtures, and new glass shower enclosures. The cohesive interior design continues throughout the residence with new flooring, extensive lighting, and a clean, contemporary finish. Sliding doors open to a broad rear outlook across open green space with no residence immediately behind, providing an expansive and more private setting. A 2025 roof adds peace of mind. The condominium fee includes exterior maintenance, lawn care, building insurance, water, sewer, cable, internet, and access to Kings Point’s extensive recreational amenities; owners pay electricity separately. Just a short golf-cart ride from clubhouses, pools, fitness facilities, pickleball, tennis, golf, and other recreation, this residence offers the rare opportunity to enjoy a newly finished luxury interior without the time, cost, and disruption of completing a major renovation.
Ceiling Fans(s)
Kitchen/Family Room Combo
Open Floorplan
Primary Bedroom Main Floor
Solid Surface Counters
Thermostat
Cable TV
Clubhouse
Fitness Center
Gated
Golf Course
Maintenance
Optional Additional Fees
Pickleball Court(s)
Pool
Recreation Facilities
Security
Tennis Court(s)
Taxes: $1,304.00
Tax Year: 2025
Hurricane Shutters
Convection Oven
Dishwasher
Disposal
Dryer
Electric Water Heater
Exhaust Fan
Microwave
Range
Refrigerator
Washer
Golf Course
Building Description: Ranch
MLS Area: 33573 - Sun City Center / Ruskin
Total Square Footage: 2,127
Price per Square Feet: $157.73
Total Floors: 1
Water: Public
Construction: Block, Stucco
Date Listed: 2026-07-23 00:00:00
Furnished: Unfurnished
Windows: Insulated Windows
Parking: Garage Door Opener, Ground Level
Garage Description: Y
Garage Spaces: 2
Attached Garage: Y
Flooring: Tile
Roof: Shingle
Heating: Central, Electric
Cooling: Central Air, Attic Fan
Security: Gated Community, Smoke Detector(S)
Laundry: Electric Dryer Hookup, Inside, Laundry Room, Same Floor As Condo Unit
55+ Community: Y
Pets: No
Sewer: Public Sewer
Lot Desc.: Landscaped, Near Golf Course, Paved
Parcel ID: U-14-32-19-1Zd-
Amenities: Cable Tv, Clubhouse, Fitness Center, Gated, Golf Course, Maintenance, Optional Additional Fees, Pickleball Court(S), Pool, Recreation Facilities, Security, Tennis Court(S)
Listing Courtesy Of: United Realty Group Inc
doli@dolibetestevez.com
Virtually Staged. Experience the look and feel of a newly built luxury interior within the established, gated Kings Point community. This comprehensively redesigned 2-bedroom, 2-bath residence delivers a refined, move-in-ready living environment with carefully coordinated materials, finishes, and fixtures throughout. At the heart of the home is a custom gourmet kitchen featuring white shaker cabinetry, expansive quartz countertops, a substantial island, champagne bronze hardware accents, a refined tile backsplash, and new stainless-steel appliances. The kitchen flows seamlessly into the spacious living and dining areas, creating an impressive setting for both everyday living and entertaining. Both bathrooms have been fully redesigned with new vanities, quartz countertops, tiled shower walls and floors, upgraded fixtures, and new glass shower enclosures. The cohesive interior design continues throughout the residence with new flooring, extensive lighting, and a clean, contemporary finish. Sliding doors open to a broad rear outlook across open green space with no residence immediately behind, providing an expansive and more private setting. A 2025 roof adds peace of mind. The condominium fee includes exterior maintenance, lawn care, building insurance, water, sewer, cable, internet, and access to Kings Point’s extensive recreational amenities; owners pay electricity separately. Just a short golf-cart ride from clubhouses, pools, fitness facilities, pickleball, tennis, golf, and other recreation, this residence offers the rare opportunity to enjoy a newly finished luxury interior without the time, cost, and disruption of completing a major renovation.
Property Details
Price: $259,000
Sq Ft: 1,642
($158 per
sqft)
Bedrooms: 2
Bathrooms: 2
City: Sun City Center
County: Hillsborough
Type: Condo
Development: Lancaster
Subdivision: Lancaster I Condo
Acres: 0.0600
Virtual Tour/Floorplan: View
Year Built: 1987
Listing Number: O6427085
Status Code: A-Active
Taxes: $1,304.00
Tax Year: 2025
Garage:
2
/
Y
Furnishings: Unfurnished
Pets Allowed: No
Total Recurring Fees: $823
Total Recurring Fee Frequency: 0.00
Interior Features:
Ceiling Fans(s)
Kitchen/Family Room Combo
Open Floorplan
Primary Bedroom Main Floor
Solid Surface Counters
Thermostat
Amenities:
Cable TV
Clubhouse
Fitness Center
Gated
Golf Course
Maintenance
Optional Additional Fees
Pickleball Court(s)
Pool
Recreation Facilities
Security
Tennis Court(s)
Financial Information:
Taxes: $1,304.00
Tax Year: 2025
Exterior Features:
Hurricane Shutters
Equipment:
Convection Oven
Dishwasher
Disposal
Dryer
Electric Water Heater
Exhaust Fan
Microwave
Range
Refrigerator
Washer
View:
Golf Course
Additional Information:
Building Description: Ranch
MLS Area: 33573 - Sun City Center / Ruskin
Total Square Footage: 2,127
Price per Square Feet: $157.73
Total Floors: 1
Water: Public
Construction: Block, Stucco
Date Listed: 2026-07-23 00:00:00
Furnished: Unfurnished
Windows: Insulated Windows
Parking: Garage Door Opener, Ground Level
Garage Description: Y
Garage Spaces: 2
Attached Garage: Y
Flooring: Tile
Roof: Shingle
Heating: Central, Electric
Cooling: Central Air, Attic Fan
Security: Gated Community, Smoke Detector(S)
Laundry: Electric Dryer Hookup, Inside, Laundry Room, Same Floor As Condo Unit
55+ Community: Y
Pets: No
Sewer: Public Sewer
Lot Desc.: Landscaped, Near Golf Course, Paved
Parcel ID: U-14-32-19-1Zd-
Amenities: Cable Tv, Clubhouse, Fitness Center, Gated, Golf Course, Maintenance, Optional Additional Fees, Pickleball Court(S), Pool, Recreation Facilities, Security, Tennis Court(S)
Map of 2703 Lancaster Drive, Sun City Center, FL 33573
Listing Courtesy Of: United Realty Group Inc
doli@dolibetestevez.com