2732 Silver Canoe Drive, Edgewater, FL 32141
Active Under Contract $224,000


Save Property
View Virtual Tour
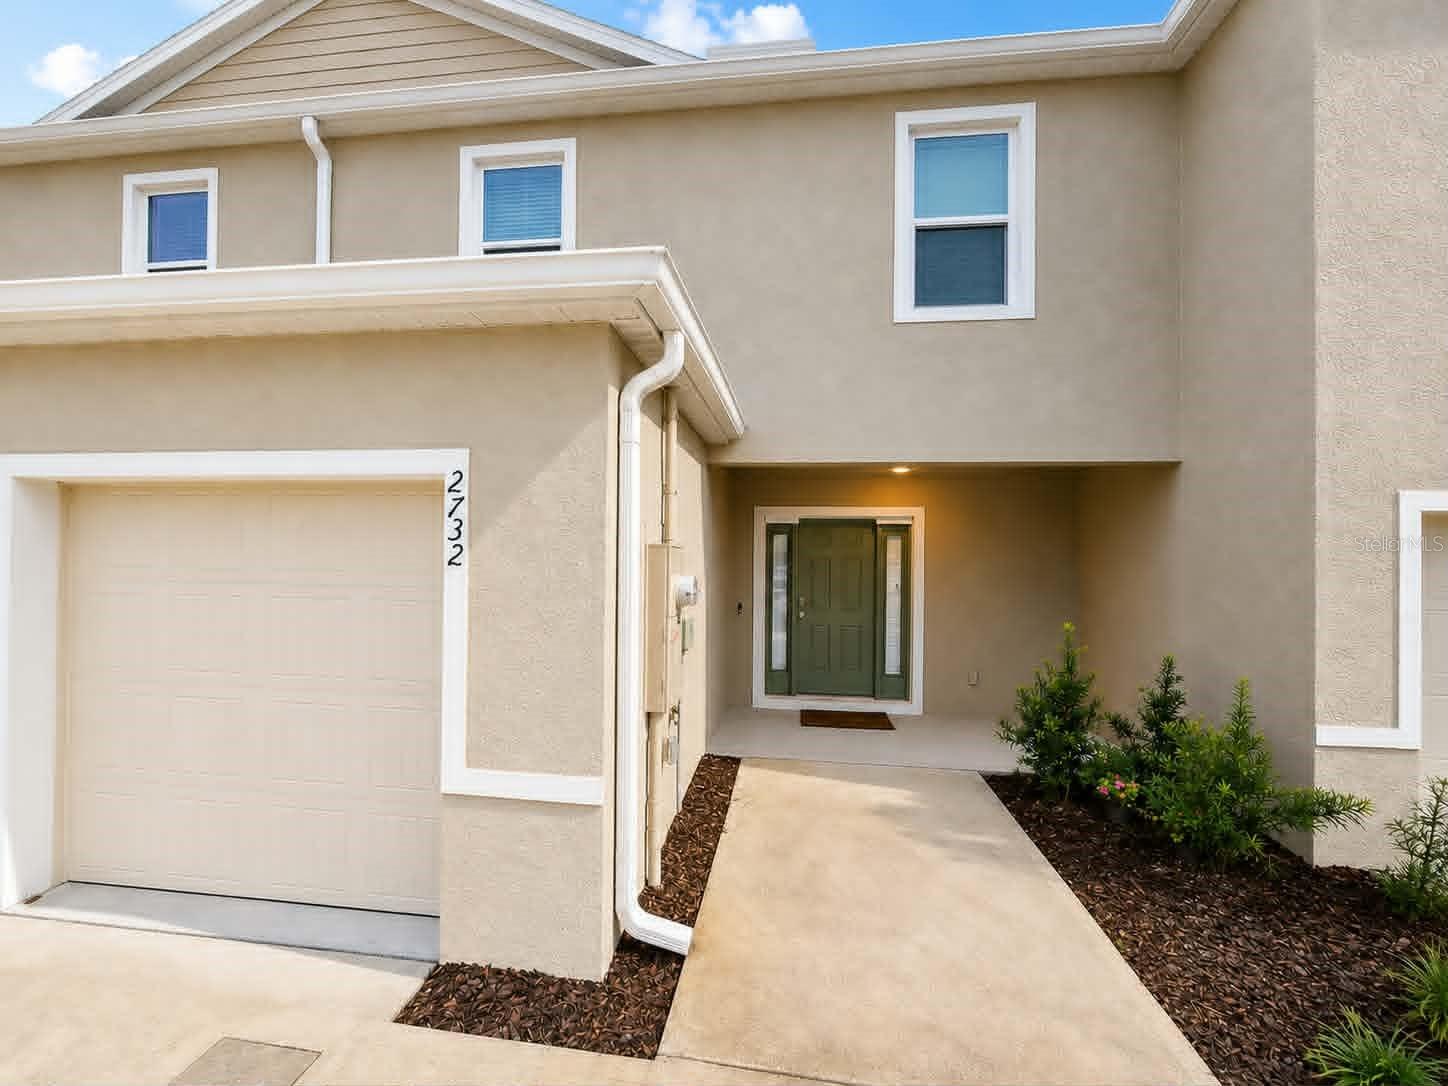
Under contract-accepting backup offers. Short Sale. WELCOME TO AN EXCEPTIONAL OPPORTUNITY IN RIVER’S EDGE! Built in 2024 and gently lived in, this 3-bedroom, 2.5-bath waterfront townhome offers the look and feel of new construction with thoughtful upgrades already completed for you. — OPEN & INVITING — Step inside to a bright, open-concept floor plan designed for comfortable everyday living and easy entertaining. The modern kitchen features granite countertops, stainless steel appliances, an oversized island with bar seating, and plenty of space to gather. The kitchen flows seamlessly into the dining and living areas, with peaceful pond views creating a beautiful backdrop beyond the rear outdoor living space. — THOUGHTFUL UPGRADES — The seller has added several upgrades since purchasing, including professional electrical wiring for ceiling fans in all three bedrooms and the living room, upgraded faucets and showerheads throughout, plus an upgraded lighted mirror in the secondary bathroom—perfect for getting ready, applying makeup, snapping selfies, or creating your favorite content. — UPSTAIRS RETREAT — The spacious primary suite offers a walk-in closet, dual-sink vanity and large shower. Two additional bedrooms, a full guest bath and conveniently located upstairs laundry complete the second floor. An additional loft-style landing adds valuable flex space—perfect for a compact home office, craft station, reading nook, or creatively designed extra storage. — BUILT FOR FLORIDA — A standout feature of this D.R. Horton home is its concrete block construction on BOTH the first and second floors—not wood-frame construction on the upper level. The home also comes with custom-fitted hurricane shutters, adding another valuable feature for Florida homeowners. SMART-HOME CONVENIENCE is built right in, with the garage door and front door capable of pairing with a compatible smart-home system for convenient access right from your smartphone. — COMMUNITY & LOCATION — Enjoy LOW-MAINTENANCE FLORIDA LIVING with lawn care included through the HOA, plus an irrigation system already in place. The home features an attached 1-car garage and a 2-car-wide driveway offering additional parking for you and your guests. River’s Edge residents enjoy a resort-style community pool and cabana located approximately a 2-minute walk from the home, along with nearby recreation and nature trails. AND WHEN THE BEACH IS CALLING? You’re approximately a 15-minute drive from the closest drive-on beach access and the laid-back coastal charm of New Smyrna Beach, one of Florida’s beloved East Coast beach towns. Spend the day with your toes in the sand, then come home to peaceful pond views! Convenient access to I-95, shopping and dining makes this location an appealing blend of everyday convenience and Florida coastal living. — SHORT SALE OPPORTUNITY — Why pay new-construction pricing when an opportunity like this exists? This sale is subject to lender approval of the purchase price and terms, and the approval process may require additional time. For the buyer with a little flexibility and patience, this could be an incredible opportunity to own a gently lived-in 2024 waterfront townhome at an attractive value compared with new-construction options currently available within the community.
Ceiling Fans(s)
Eat-in Kitchen
High Ceilings
Kitchen/Family Room Combo
Open Floorplan
Primary Bedroom Upstairs
Solid Surface Counters
Solid Wood Cabinets
Stone Counters
Thermostat
Walk-In Closet(s)
Window Treatments
Taxes: $4,477.00
Tax Year: 2025
Association Fee: $175.00
Association Fee Frequency: Monthly
Lighting
Rain Gutters
Sidewalk
Convection Oven
Cooktop
Dishwasher
Disposal
Electric Water Heater
Exhaust Fan
Freezer
Ice Maker
Microwave
Range
Range Hood
Refrigerator
Trees/Woods
Water
Pond
View: Pond
Elementary School: Edgewater Public School
Middle School: New Smyrna Beach Middl
Junior High: New Smyrna Beach Middl
High School: New Smyrna Beach High
MLS Area: 32141 - Edgewater
Total Square Footage: 1,890
Price per Square Feet: $134.05
Total Floors: 2
Water: Public
Construction: Stucco
Date Listed: 2026-08-08 00:00:00
Pool Description: In Ground
Furnished: Unfurnished
Windows: Blinds, Drapes
Garage Description: Y
Garage Spaces: 1
Attached Garage: Y
Flooring: Carpet, Ceramic Tile
Roof: Shingle
Heating: Central
Cooling: Central Air
Laundry: Inside, Upper Level
Pets: Cats Ok, Dogs Ok
Sewer: Public Sewer
Lot Desc.: Landscaped, Level, Sidewalk, Paved
Parcel ID: 84-38-12-00-03-
Listing Courtesy Of: Porzig Realty
withloverealty@yahoo.com
Under contract-accepting backup offers. Short Sale. WELCOME TO AN EXCEPTIONAL OPPORTUNITY IN RIVER’S EDGE! Built in 2024 and gently lived in, this 3-bedroom, 2.5-bath waterfront townhome offers the look and feel of new construction with thoughtful upgrades already completed for you. — OPEN & INVITING — Step inside to a bright, open-concept floor plan designed for comfortable everyday living and easy entertaining. The modern kitchen features granite countertops, stainless steel appliances, an oversized island with bar seating, and plenty of space to gather. The kitchen flows seamlessly into the dining and living areas, with peaceful pond views creating a beautiful backdrop beyond the rear outdoor living space. — THOUGHTFUL UPGRADES — The seller has added several upgrades since purchasing, including professional electrical wiring for ceiling fans in all three bedrooms and the living room, upgraded faucets and showerheads throughout, plus an upgraded lighted mirror in the secondary bathroom—perfect for getting ready, applying makeup, snapping selfies, or creating your favorite content. — UPSTAIRS RETREAT — The spacious primary suite offers a walk-in closet, dual-sink vanity and large shower. Two additional bedrooms, a full guest bath and conveniently located upstairs laundry complete the second floor. An additional loft-style landing adds valuable flex space—perfect for a compact home office, craft station, reading nook, or creatively designed extra storage. — BUILT FOR FLORIDA — A standout feature of this D.R. Horton home is its concrete block construction on BOTH the first and second floors—not wood-frame construction on the upper level. The home also comes with custom-fitted hurricane shutters, adding another valuable feature for Florida homeowners. SMART-HOME CONVENIENCE is built right in, with the garage door and front door capable of pairing with a compatible smart-home system for convenient access right from your smartphone. — COMMUNITY & LOCATION — Enjoy LOW-MAINTENANCE FLORIDA LIVING with lawn care included through the HOA, plus an irrigation system already in place. The home features an attached 1-car garage and a 2-car-wide driveway offering additional parking for you and your guests. River’s Edge residents enjoy a resort-style community pool and cabana located approximately a 2-minute walk from the home, along with nearby recreation and nature trails. AND WHEN THE BEACH IS CALLING? You’re approximately a 15-minute drive from the closest drive-on beach access and the laid-back coastal charm of New Smyrna Beach, one of Florida’s beloved East Coast beach towns. Spend the day with your toes in the sand, then come home to peaceful pond views! Convenient access to I-95, shopping and dining makes this location an appealing blend of everyday convenience and Florida coastal living. — SHORT SALE OPPORTUNITY — Why pay new-construction pricing when an opportunity like this exists? This sale is subject to lender approval of the purchase price and terms, and the approval process may require additional time. For the buyer with a little flexibility and patience, this could be an incredible opportunity to own a gently lived-in 2024 waterfront townhome at an attractive value compared with new-construction options currently available within the community.
Property Details
Price: $224,000
Sq Ft: 1,671
($134 per
sqft)
Bedrooms: 3
Bathrooms: 2
Partial Baths: 1
City: Edgewater
County: Volusia
Type: Townhouse
Development: River Edge
Subdivision: Rivers Edge
Acres: 0.0500
Virtual Tour/Floorplan: View
Year Built: 2024
Listing Number: V4950630
Status Code: Active Under Contract
Taxes: $4,477.00
Tax Year: 2025
Garage:
1
/
Y
Furnishings: Unfurnished
Pets Allowed: Cats OK, Dogs OK
Total Recurring Fees: $175
Total Recurring Fee Frequency: 0.00
Interior Features:
Ceiling Fans(s)
Eat-in Kitchen
High Ceilings
Kitchen/Family Room Combo
Open Floorplan
Primary Bedroom Upstairs
Solid Surface Counters
Solid Wood Cabinets
Stone Counters
Thermostat
Walk-In Closet(s)
Window Treatments
Financial Information:
Taxes: $4,477.00
Tax Year: 2025
Association Fee: $175.00
Association Fee Frequency: Monthly
Exterior Features:
Lighting
Rain Gutters
Sidewalk
Equipment:
Convection Oven
Cooktop
Dishwasher
Disposal
Electric Water Heater
Exhaust Fan
Freezer
Ice Maker
Microwave
Range
Range Hood
Refrigerator
View:
Trees/Woods
Water
Waterfront Description:
Pond
View: Pond
School Information:
Elementary School: Edgewater Public School
Middle School: New Smyrna Beach Middl
Junior High: New Smyrna Beach Middl
High School: New Smyrna Beach High
Additional Information:
MLS Area: 32141 - Edgewater
Total Square Footage: 1,890
Price per Square Feet: $134.05
Total Floors: 2
Water: Public
Construction: Stucco
Date Listed: 2026-08-08 00:00:00
Pool Description: In Ground
Furnished: Unfurnished
Windows: Blinds, Drapes
Garage Description: Y
Garage Spaces: 1
Attached Garage: Y
Flooring: Carpet, Ceramic Tile
Roof: Shingle
Heating: Central
Cooling: Central Air
Laundry: Inside, Upper Level
Pets: Cats Ok, Dogs Ok
Sewer: Public Sewer
Lot Desc.: Landscaped, Level, Sidewalk, Paved
Parcel ID: 84-38-12-00-03-
Map of 2732 Silver Canoe Drive, Edgewater, FL 32141
Listing Courtesy Of: Porzig Realty
withloverealty@yahoo.com