2733 Alandari Lane, The Villages, FL 32162
For Sale $424,900


Save Property
View Virtual Tour
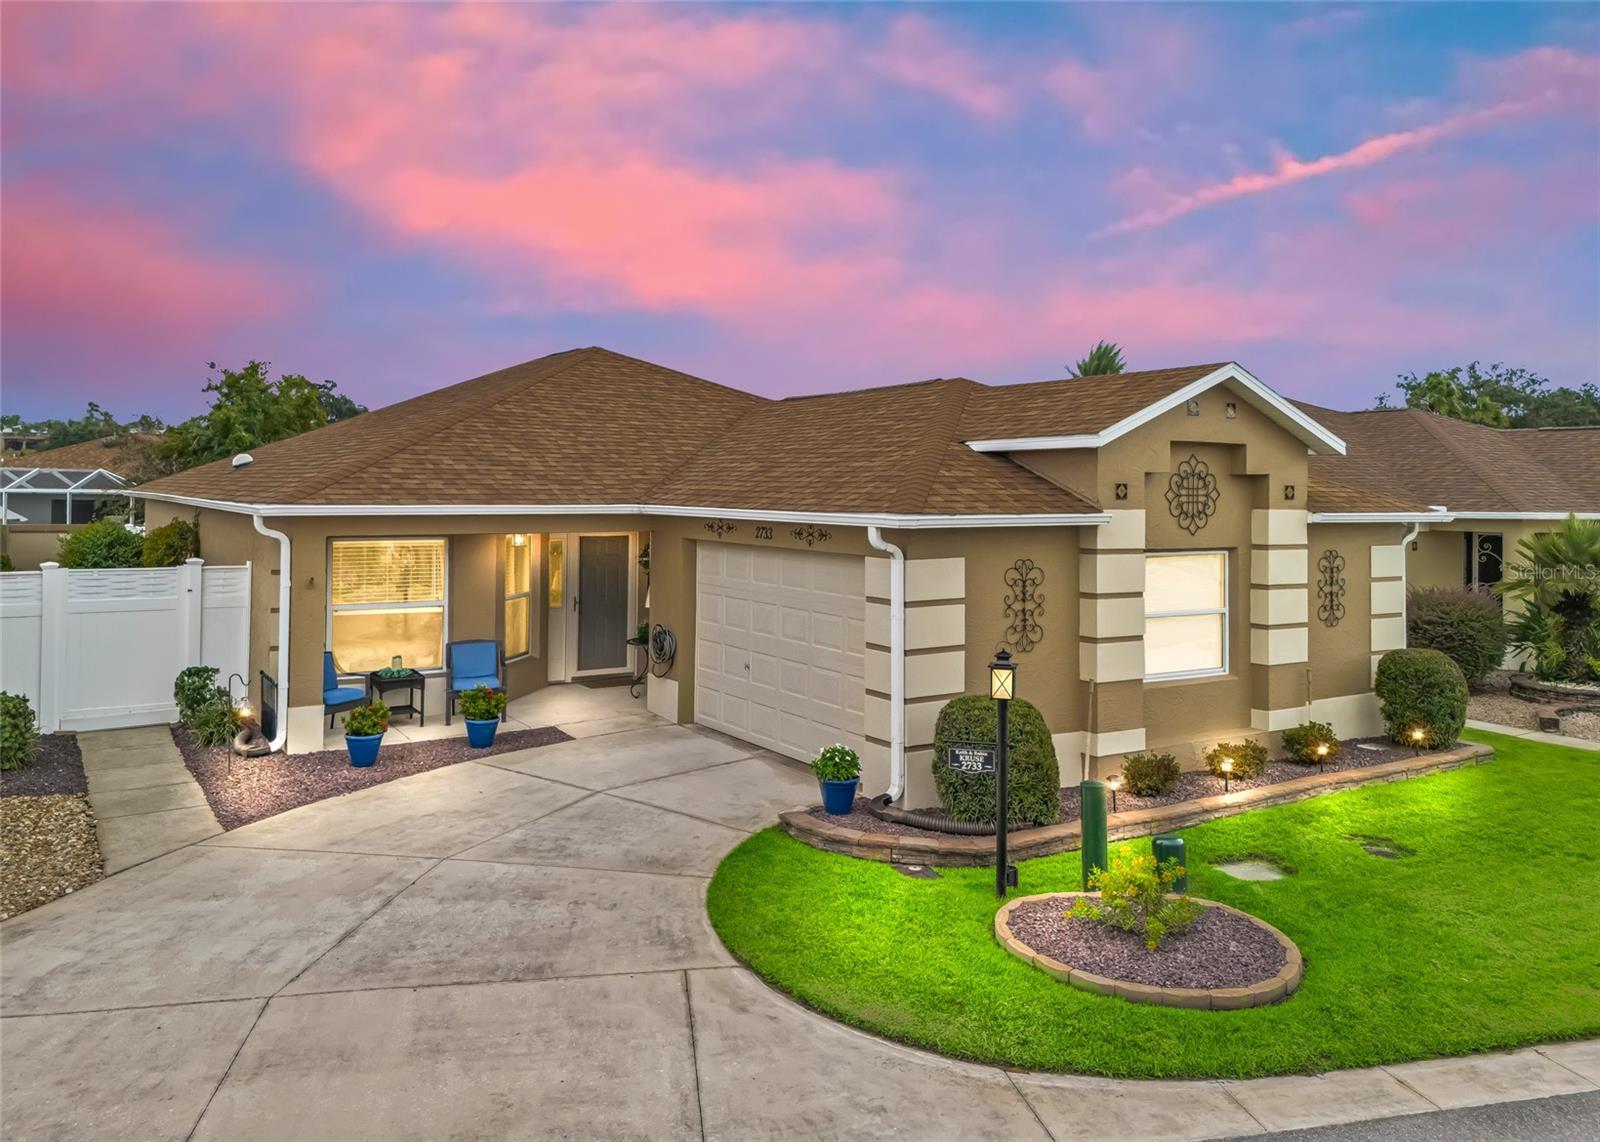
Discover the charm and comfort of this spacious Grantham model Courtyard Villa, ideally situated in a highly desirable location between Lake Sumter Landing and Brownwood Town Squares in the Village of Duval. Offering an inviting blend of indoor elegance and outdoor potential, this home is perfect for enjoying the Florida lifestyle. The attractive concrete block and stucco exterior is complemented by elevated stone landscaping and a welcoming covered front porch. Step inside to a gracious foyer with an arched entryway, leading to a thoughtfully designed interior featuring a combination of wood laminate and tile. The expansive great room showcases high ceilings, crown molding, and beautiful wood cornices above the windows. The versatile layout provides ample space for a living room, a separate sitting area, and a dedicated dining area, making it ideal for both everyday living and entertaining. The well-appointed kitchen features a generous breakfast bar with elegant drop-down pendant lighting, high-definition granite-look countertops, a stainless steel appliance package, abundant cabinetry, and a tower pantry provides exceptional storage and functionality. The spacious primary ensuite offers a relaxing retreat, complete with glass sliding glass doors that open directly to the lanai, a walk-in closet, a walk-in shower, and extended vanity. Two comfortable guest bedrooms feature spacious closets and decorative wood cornices, creating inviting accommodations for family and friends. The generously sized guest bathroom includes a tub and shower combination, a square sink, a stone-top vanity, and room for additional storage cabinetry. Step outside to enjoy the covered and screened lanai, featuring soft, nonslip SoftCrete flooring—an ideal setting for relaxing, entertaining, and enjoying the beautiful Florida weather. The generous outdoor space offers exciting possibilities, with ample room to add a birdcage and a private swimming pool. The spacious yard is perfect for pets, grandchildren, outdoor gatherings, and creating your own personal backyard oasis. Additional features include: water softener and filtration system, solar tubes for additional natural light, and new garage door opener. With its desirable location, spacious floor plan, inviting outdoor living space, this exceptional Courtyard Villa offers a wonderful opportunity to enjoy all that The Villages has to offer. Schedule your private tour today and discover your next Florida home! Partial turn-key available. Separate Package.
Ceiling Fans(s)
Kitchen/Family Room Combo
Open Floorplan
Primary Bedroom Main Floor
Thermostat
Vaulted Ceiling(s)
Walk-In Closet(s)
Clubhouse
Pickleball Court(s)
Pool
Recreation Facilities
Taxes: $3,605.00
Tax Year: 2025
Rain Gutters
Dishwasher
Dryer
Microwave
Range
Refrigerator
Washer
Building Description: Courtyard
Building Design: Villa Detached
MLS Area: 32162 - Lady Lake/The Villages
Total Square Footage: 2,287
Price per Square Feet: $252.17
Water: Public
Construction: Block, Stucco
Date Listed: 2026-09-28 00:00:00
Furnished: Negotiable
Parking: Golf Cart Parking
Garage Description: Y
Garage Spaces: 1
Attached Garage: Y
Flooring: Laminate, Tile
Roof: Shingle
Heating: Central, Electric
Cooling: Central Air
Laundry: Inside, Laundry Room
55+ Community: Y
Pets: Yes
Sewer: Public Sewer
Lot Desc.: Near Golf Course, Oversized Lot, Paved
Parcel ID: G02A083
Amenities: Clubhouse, Pickleball Court(S), Pool, Recreation Facilities
Listing Courtesy Of: Re/Max Premier Realty
shohorses@gmail.com
Discover the charm and comfort of this spacious Grantham model Courtyard Villa, ideally situated in a highly desirable location between Lake Sumter Landing and Brownwood Town Squares in the Village of Duval. Offering an inviting blend of indoor elegance and outdoor potential, this home is perfect for enjoying the Florida lifestyle. The attractive concrete block and stucco exterior is complemented by elevated stone landscaping and a welcoming covered front porch. Step inside to a gracious foyer with an arched entryway, leading to a thoughtfully designed interior featuring a combination of wood laminate and tile. The expansive great room showcases high ceilings, crown molding, and beautiful wood cornices above the windows. The versatile layout provides ample space for a living room, a separate sitting area, and a dedicated dining area, making it ideal for both everyday living and entertaining. The well-appointed kitchen features a generous breakfast bar with elegant drop-down pendant lighting, high-definition granite-look countertops, a stainless steel appliance package, abundant cabinetry, and a tower pantry provides exceptional storage and functionality. The spacious primary ensuite offers a relaxing retreat, complete with glass sliding glass doors that open directly to the lanai, a walk-in closet, a walk-in shower, and extended vanity. Two comfortable guest bedrooms feature spacious closets and decorative wood cornices, creating inviting accommodations for family and friends. The generously sized guest bathroom includes a tub and shower combination, a square sink, a stone-top vanity, and room for additional storage cabinetry. Step outside to enjoy the covered and screened lanai, featuring soft, nonslip SoftCrete flooring—an ideal setting for relaxing, entertaining, and enjoying the beautiful Florida weather. The generous outdoor space offers exciting possibilities, with ample room to add a birdcage and a private swimming pool. The spacious yard is perfect for pets, grandchildren, outdoor gatherings, and creating your own personal backyard oasis. Additional features include: water softener and filtration system, solar tubes for additional natural light, and new garage door opener. With its desirable location, spacious floor plan, inviting outdoor living space, this exceptional Courtyard Villa offers a wonderful opportunity to enjoy all that The Villages has to offer. Schedule your private tour today and discover your next Florida home! Partial turn-key available. Separate Package.
Property Details
Price: $424,900
Sq Ft: 1,685
($252 per
sqft)
Bedrooms: 3
Bathrooms: 2
City: The Villages
County: Sumter
Type: Single Family
Development: The Villages
Acres: 0.1200
Virtual Tour/Floorplan: View
Year Built: 2007
Listing Number: G5118199
Status Code: A-Active
Taxes: $3,605.00
Tax Year: 2025
Garage:
1
/
Y
Furnishings: Negotiable
Pets Allowed: Yes
Total Recurring Fees: $204
Total Recurring Fee Frequency: 0.00
Interior Features:
Ceiling Fans(s)
Kitchen/Family Room Combo
Open Floorplan
Primary Bedroom Main Floor
Thermostat
Vaulted Ceiling(s)
Walk-In Closet(s)
Amenities:
Clubhouse
Pickleball Court(s)
Pool
Recreation Facilities
Financial Information:
Taxes: $3,605.00
Tax Year: 2025
Exterior Features:
Rain Gutters
Equipment:
Dishwasher
Dryer
Microwave
Range
Refrigerator
Washer
Additional Information:
Building Description: Courtyard
Building Design: Villa Detached
MLS Area: 32162 - Lady Lake/The Villages
Total Square Footage: 2,287
Price per Square Feet: $252.17
Water: Public
Construction: Block, Stucco
Date Listed: 2026-09-28 00:00:00
Furnished: Negotiable
Parking: Golf Cart Parking
Garage Description: Y
Garage Spaces: 1
Attached Garage: Y
Flooring: Laminate, Tile
Roof: Shingle
Heating: Central, Electric
Cooling: Central Air
Laundry: Inside, Laundry Room
55+ Community: Y
Pets: Yes
Sewer: Public Sewer
Lot Desc.: Near Golf Course, Oversized Lot, Paved
Parcel ID: G02A083
Amenities: Clubhouse, Pickleball Court(S), Pool, Recreation Facilities
Map of 2733 Alandari Lane, The Villages, FL 32162
Listing Courtesy Of: Re/Max Premier Realty
shohorses@gmail.com