2805 Berwick Drive, Tarpon Springs, FL 34688
Active Under Contract $1,295,000


Save Property
View Virtual Tour
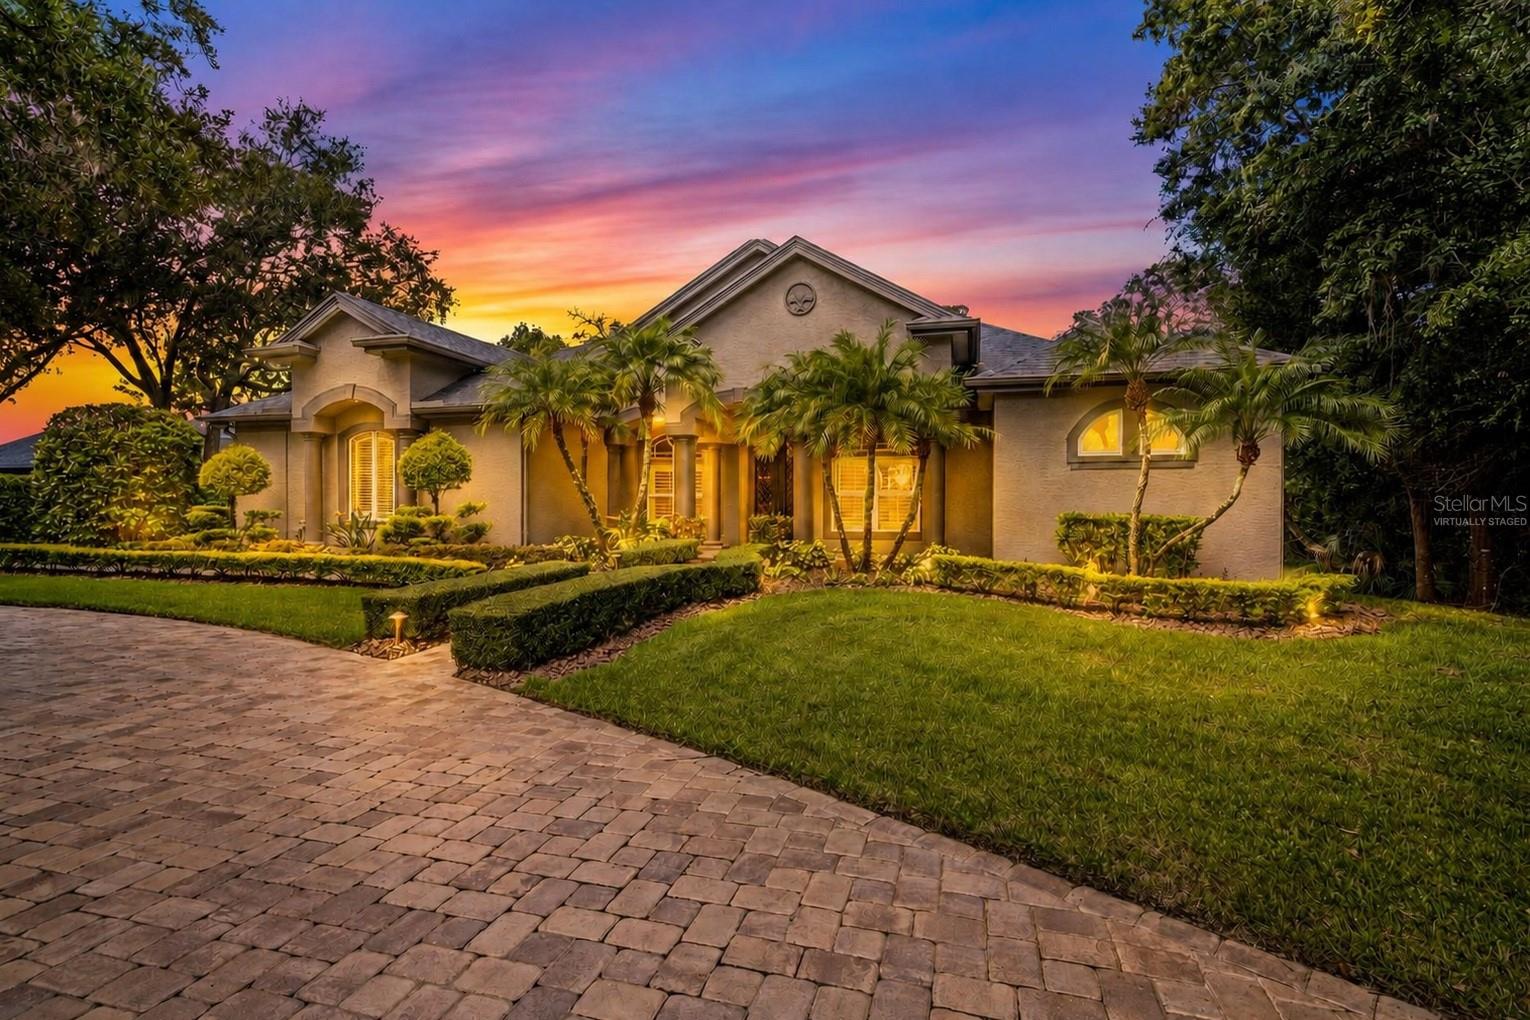
Under contract-accepting backup offers. Virtually Staged. Simply exceptional! Welcome to a distinguished residence in the highly sought after Cypress Run Golf Course community, where quality, craftsmanship and meticulous attention to detail are evident at every turn. Situated on an impressive .89-acre homesite, this gorgeous 5-bedroom, 4-bath home offers 3,712 square feet of beautifully designed living space and has been thoughtfully upgraded by its owner with an uncompromising commitment to quality. This is a home where no detail was overlooked. Premium materials, timeless finishes and carefully selected improvements come together to create a residence that feels both luxurious and welcoming. Generously proportioned rooms provide wonderful flexibility for everyday living, entertaining, guests, a home office or multigenerational needs. Major improvements include a 2020 roof and impact-rated windows and doors installed in 2022, providing both peace of mind and added efficiency. Throughout the home, the level of care and craftsmanship is immediately apparent. This owner chose quality at every opportunity. Outside, the expansive .89-acre property creates an estate setting with exceptional space and privacy, all within the beautiful surroundings of Cypress Run. Mature landscaping and the established character of this sought-after golf course community provide the perfect backdrop for Florida living. Perfectly positioned for the best of Tampa Bay living, with shopping, dining and attractions including world famous Clearwater Beach, just a short drive away. Luxury, location and lifestyle come together beautifully in this remarkable residence.
Eat-in Kitchen
High Ceilings
Kitchen/Family Room Combo
Living Room/Dining Room Combo
Taxes: $7,678.09
Tax Year: 2025
Association Fee: $250.00
Association Fee Frequency: Monthly
Lighting
Private Yard
Rain Gutters
Bar Fridge
Built-In Oven
Convection Oven
Cooktop
Dishwasher
Disposal
Dryer
Electric Water Heater
Microwave
MLS Area: 34688 - Tarpon Springs
Total Square Footage: 4,857
Price per Square Feet: $348.87
Total Floors: 2
Water: Public
Construction: Block
Date Listed: 2026-08-21 00:00:00
Pool: Y
Pool Description: Gunite, In Ground
Furnished: Negotiable
Garage Description: Y
Garage Spaces: 3
Attached Garage: Y
Flooring: Wood
Roof: Shingle
Heating: Central
Cooling: Central Air
Laundry: Laundry Room
Pets: Breed Restrictions
Sewer: Public Sewer
Parcel ID: 04-27-16-20210-
Listing Courtesy Of: Keller Williams Realty Portfolio Collection
helen@helenspanos.com
Under contract-accepting backup offers. Virtually Staged. Simply exceptional! Welcome to a distinguished residence in the highly sought after Cypress Run Golf Course community, where quality, craftsmanship and meticulous attention to detail are evident at every turn. Situated on an impressive .89-acre homesite, this gorgeous 5-bedroom, 4-bath home offers 3,712 square feet of beautifully designed living space and has been thoughtfully upgraded by its owner with an uncompromising commitment to quality. This is a home where no detail was overlooked. Premium materials, timeless finishes and carefully selected improvements come together to create a residence that feels both luxurious and welcoming. Generously proportioned rooms provide wonderful flexibility for everyday living, entertaining, guests, a home office or multigenerational needs. Major improvements include a 2020 roof and impact-rated windows and doors installed in 2022, providing both peace of mind and added efficiency. Throughout the home, the level of care and craftsmanship is immediately apparent. This owner chose quality at every opportunity. Outside, the expansive .89-acre property creates an estate setting with exceptional space and privacy, all within the beautiful surroundings of Cypress Run. Mature landscaping and the established character of this sought-after golf course community provide the perfect backdrop for Florida living. Perfectly positioned for the best of Tampa Bay living, with shopping, dining and attractions including world famous Clearwater Beach, just a short drive away. Luxury, location and lifestyle come together beautifully in this remarkable residence.
Property Details
Price: $1,295,000
Sq Ft: 3,712
($349 per
sqft)
Bedrooms: 5
Bathrooms: 4
City: Tarpon Springs
County: Pinellas
Type: Single Family
Development: Cypress Run
Acres: 0.8900
Virtual Tour/Floorplan: View
Year Built: 2001
Listing Number: TB8541045
Status Code: Active Under Contract
Taxes: $7,678.09
Tax Year: 2025
Garage:
3
/
Y
Furnishings: Negotiable
Pets Allowed: Breed Restrictions
Total Recurring Fees: $250
Total Recurring Fee Frequency: 0.00
Interior Features:
Eat-in Kitchen
High Ceilings
Kitchen/Family Room Combo
Living Room/Dining Room Combo
Financial Information:
Taxes: $7,678.09
Tax Year: 2025
Association Fee: $250.00
Association Fee Frequency: Monthly
Exterior Features:
Lighting
Private Yard
Rain Gutters
Equipment:
Bar Fridge
Built-In Oven
Convection Oven
Cooktop
Dishwasher
Disposal
Dryer
Electric Water Heater
Microwave
Additional Information:
MLS Area: 34688 - Tarpon Springs
Total Square Footage: 4,857
Price per Square Feet: $348.87
Total Floors: 2
Water: Public
Construction: Block
Date Listed: 2026-08-21 00:00:00
Pool: Y
Pool Description: Gunite, In Ground
Furnished: Negotiable
Garage Description: Y
Garage Spaces: 3
Attached Garage: Y
Flooring: Wood
Roof: Shingle
Heating: Central
Cooling: Central Air
Laundry: Laundry Room
Pets: Breed Restrictions
Sewer: Public Sewer
Parcel ID: 04-27-16-20210-
Map of 2805 Berwick Drive, Tarpon Springs, FL 34688
Listing Courtesy Of: Keller Williams Realty Portfolio Collection
helen@helenspanos.com