2810 Lake Weir Avenue Se, Ocala, FL 34471
For Sale $249,400


Save Property
View Virtual Tour
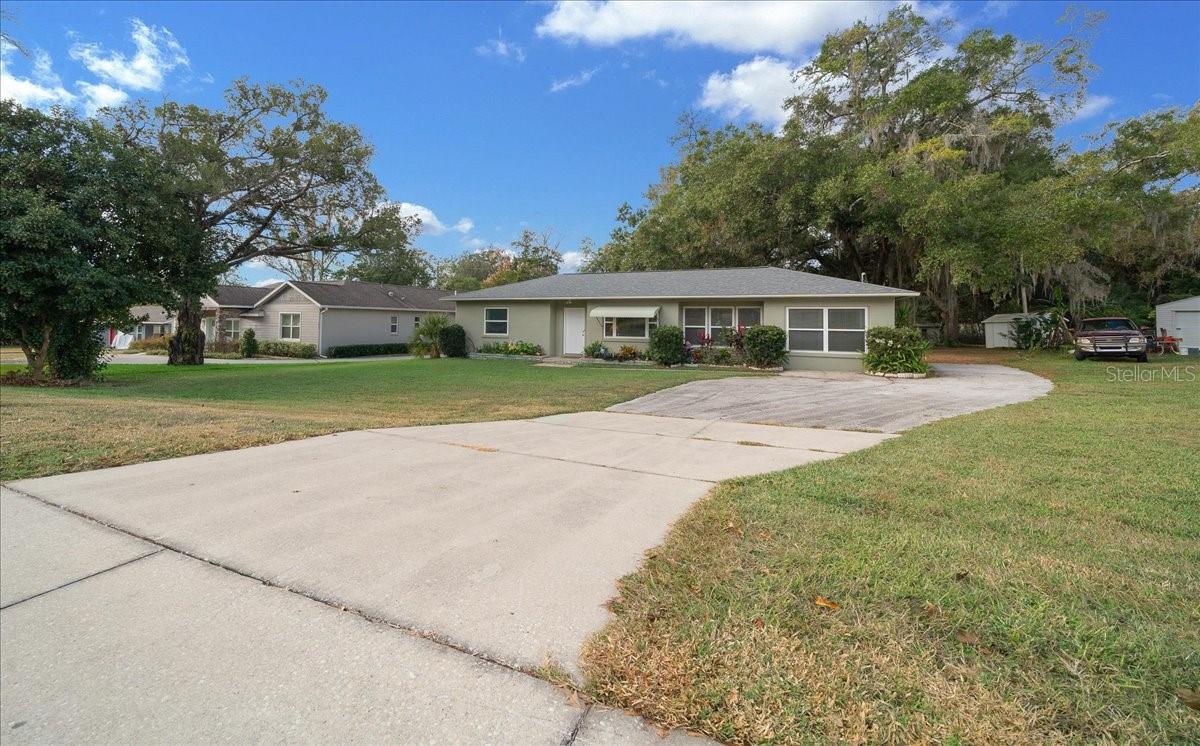
FULLY RENOVATED AND MOVE-IN READY — the big-ticket items are already done. This 3-bedroom block home in established Forest Hills has a NEW ROOF, NEW A/C, new tile flooring throughout, brand-new appliances, and fresh interior and exterior paint, so you can move in without a list of projects. Sitting on a large 0.36-acre lot with no HOA, it gives you room for gardening, pets, play, or a future addition, plus a shed/workshop for tools, hobbies, and storage. Washer and dryer are included. Solid block construction, public sewer, and Flood Zone X. Located on SE Lake Weir Ave, just minutes from downtown Ocala, shopping, dining, and major routes, with South Ocala Elementary and its park right across the street. A great fit for first-time buyers ready to stop renting, or anyone looking for an affordable, updated home in town. Ask about down payment assistance programs that may be available to qualified buyers. Schedule your showing today!
Ceiling Fans(s)
Primary Bedroom Main Floor
Thermostat
Taxes: $2,596.00
Tax Year: 2025
Range
Refrigerator
Washer
Elementary School: South Ocala Elementary School
Middle School: Osceola Middle School
Junior High: Osceola Middle School
High School: Forest High School
MLS Area: 34471 - Ocala
Total Square Footage: 1,340
Price per Square Feet: $186.12
Water: Public
Construction: Block, Concrete
Date Listed: 2026-10-01 00:00:00
Furnished: Unfurnished
Flooring: Ceramic Tile
Roof: Shingle
Heating: Central
Cooling: Central Air
Laundry: Inside
Sewer: Public Sewer
Parcel ID: 3000-001-011
Listing Courtesy Of: Axen Realty, Llc
jenniferocaladevelopment@gmail.com
FULLY RENOVATED AND MOVE-IN READY — the big-ticket items are already done. This 3-bedroom block home in established Forest Hills has a NEW ROOF, NEW A/C, new tile flooring throughout, brand-new appliances, and fresh interior and exterior paint, so you can move in without a list of projects. Sitting on a large 0.36-acre lot with no HOA, it gives you room for gardening, pets, play, or a future addition, plus a shed/workshop for tools, hobbies, and storage. Washer and dryer are included. Solid block construction, public sewer, and Flood Zone X. Located on SE Lake Weir Ave, just minutes from downtown Ocala, shopping, dining, and major routes, with South Ocala Elementary and its park right across the street. A great fit for first-time buyers ready to stop renting, or anyone looking for an affordable, updated home in town. Ask about down payment assistance programs that may be available to qualified buyers. Schedule your showing today!
Property Details
Price: $249,400
Sq Ft: 1,340
($186 per
sqft)
Bedrooms: 3
Bathrooms: 1
City: Ocala
County: Marion
Type: Single Family
Development: Frst Hills
Acres: 0.3600
Virtual Tour/Floorplan: View
Year Built: 1956
Listing Number: OM733112
Status Code: A-Active
Taxes: $2,596.00
Tax Year: 2025
Garage:
Furnishings: Unfurnished
Interior Features:
Ceiling Fans(s)
Primary Bedroom Main Floor
Thermostat
Financial Information:
Taxes: $2,596.00
Tax Year: 2025
Equipment:
Range
Refrigerator
Washer
School Information:
Elementary School: South Ocala Elementary School
Middle School: Osceola Middle School
Junior High: Osceola Middle School
High School: Forest High School
Additional Information:
MLS Area: 34471 - Ocala
Total Square Footage: 1,340
Price per Square Feet: $186.12
Water: Public
Construction: Block, Concrete
Date Listed: 2026-10-01 00:00:00
Furnished: Unfurnished
Flooring: Ceramic Tile
Roof: Shingle
Heating: Central
Cooling: Central Air
Laundry: Inside
Sewer: Public Sewer
Parcel ID: 3000-001-011
Map of 2810 Lake Weir Avenue Se, Ocala, FL 34471
Listing Courtesy Of: Axen Realty, Llc
jenniferocaladevelopment@gmail.com